Refine Search
Sort by
1125 Wheatgrass Mews, Celina
$445,270
3 Beds ⋅ 3 Baths ⋅ 21436550 MLS
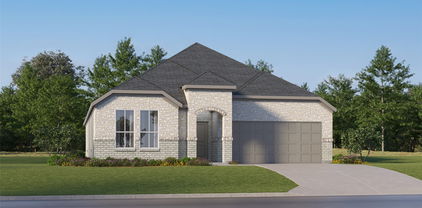
NORMANDY HOMES ADELINE floor plan. This charming 3-bedroom, 2.5-bath home offers an affordable yet high-quality living experience, showcasing exceptional craftsmanship throughout. The well-designed layout includes a roomy family room with high ceilings, a spacious kitchen with chief cabinets, and a game room for added versatility. The exterior elevation is both adorable and inviting, setting the tone for the thoughtfully constructed interior. With attention to detail, each room is designed for comfort and function, from the tranquil master suite downstairs to the well-sized additional bedrooms. Built with quality materials and smart design, this home delivers both style and durability at a great value, making it the perfect choice for those seeking an affordable home without compromising on craftsmanship.

1125 Wheatgrass Mews, Celina

1112 Bear Grass Mews, Celina
$459,005
3 Beds ⋅ 3 Baths ⋅ 21436536 MLS
NORMANDY HOMES BRIGITTE floor plan. This elegant three-bedroom home maximizes space and comfort on a small lot, featuring a striking high ceiling family room that creates an airy, open ambiance. The thoughtfully designed layout includes three spacious bedrooms; primary bedroom is on the first floor. A dedicated study for work or quiet reading, and a versatile game room for entertainment. The open-concept kitchen flows seamlessly into the family and dining areas, enhancing the sense of space. Large windows invite natural light, while smart storage solutions ensure functionality. Home is loaded with designer features and exceptional energy saving features. A cozy backyard provides enough outdoor space for relaxation without extensive maintenance. Come see for yourself why this is a favorite! MOVE IN READY NOW!

1112 Bear Grass Mews, Celina

2616 Cedar Ridge Rd, Celina
$735,000
4 Beds ⋅ 3 Baths ⋅ 21436545 MLS
Subject property was built in 2024 by America Legend Homes Feature four bedroom three full bathrooms There is a second bedroom with a on suite theater formal dining room breakfast area large great room LED lights in closet Google Nest doorbell camera door lock (Eufy) with camera remote lock and unlock capabilities Custom metal three way door with metal door frame Engineered hardwood floors throughout All windows and doors have sensors (ADT) Six night vision cameras that cover all angels of the exterior of the subject property Five burner cooktop gas Double oven Electric Gas Fireplace Custom Kitchen Gold Faucet Upgraded toilets in all bathrooms Upgraded Ceiling Fans with remote's Google voice automated lighting great room kitchen formal dining hallway Insulated garage door Exterior Brick lined flower bed matching brick exterior Plantation Shutters front of subject property both bathrooms and two bedrooms Upgraded large exterior patio with fan Eco soft water system installed Alarm system with picture view control screens (Two) 7.1 Theater Surround sound Upgraded garage lighting Shows like a model home A MUST SEE SELLER WILL PAY FOR THE COST FOR A 3-2-1 BUYDOWN PROGRAM

2616 Cedar Ridge Rd, Celina

2821 Stratton Ln, Celina
$801,886
5 Beds ⋅ 5 Baths ⋅ 21436196 MLS
MLS# 21436196 - Built by Coventry Homes - February 2027 completion ~ This stunning 5-bedroom, 4.5-bath home puts you just one block from the new 5-acre amenity center, offering the perfect blend of convenience, comfort, and elevated living. Enjoy family gatherings in the separate dining area or the eat-in kitchen overlooking the backyard area. The chef-inspired kitchen features a spacious island with a single-bowl sink and trash pullout, while the first-floor primary suite offers a spa-like bath with a freestanding tub and walk-in shower. The private office is perfect for working from home. A guest suite with its own en-suite bath provides added flexibility for visitors. Upstairs, a dedicated media room, expansive game room, and three additional bedrooms - create the ultimate space for entertaining and relaxing. Outside, enjoy an oversized backyard and large covered patio that extends your living space outdoors. Don’t miss the opportunity to make this exceptional home yours—schedule your private tour today! **Representative Photos shown.

2821 Stratton Ln, Celina

1024 Berry St, Celina
$399,900
3 Beds ⋅ 2 Baths ⋅ 21432234 MLS
PROMOTIONAL FINANCING RATE AVAILABLE UNTIL DEC 31! ONE-STORY, FLEXIBLE FLOOR PLAN, OFFICE, NEW ROOF 2024, SPACIOUS BACKYARD, CELINA ISD! Discover comfort, style and versatility in this one-story home, 3 bedrooms PLUS OFFICE or 4th Bedroom, 2 baths, ADDTL Second Living or Dining Area in Celina's desirable Bluewood master-planned community. Designed for today's lifestyle, this versatile single-story floor plan features spacious open-concept living, dedicated office with walk-in closet offering potential fourth bedroom, and separate second living area ideal for game room, media lounge, speakeasy, or formal dining. Timeless brick and stone curb appeal is enhanced by stone hardscape, while luxury vinyl plank flooring adds style and durability throughout the main living areas. The expansive and bright kitchen features quartz counters, gas range, abundant cabinetry, and seamless connectivity to the living and dining spaces. Generously sized primary suite provides a comfortable private retreat, while secondary bedrooms are thoughtfully positioned for added privacy. Additional highlights include spacious fenced backyard, NEW ROOF IN 2024, garage with upgraded epoxy flooring. Enjoy Bluewood's resort-style community pool, neighborhood parks, walking trails, and green spaces, with O'Dell Elementary conveniently located within the community. Convenient access to Preston Road, shopping, dining, and Downtown Celina.

1024 Berry St, Celina

205 Glade Ln, Celina
$369,990
4 Beds ⋅ 3 Baths ⋅ 21433524 MLS
Built by M-I Homes. Located at 205 Glade Lane in Celina, this new construction home by M-I Homes offers a thoughtfully designed floorplan with 4 bedrooms and 3 bathrooms on one level, making daily movement through the home straightforward and comfortable. At the center of the home is an open-concept living space that connects the family room, dining area, and kitchen. This arrangement keeps sightlines clear across the main gathering areas, allowing conversation to flow easily during meals, quiet evenings, or when hosting guests. Natural light carries through the shared space, and the layout accommodates a variety of furniture arrangements. Key features include: 4 bedrooms and 3 full bathrooms Open-concept living, dining, and kitchen area Covered patio for outdoor seating and dining New construction built by M-I Homes Owner's bedroom with private en-suite bathroom The covered patio extends the living area outdoors, providing a shaded spot for morning coffee, weekend meals, or relaxing at the end of the day. The additional bedrooms offer flexibility and can serve as guest rooms, a home office, or space for hobbies. Built with attention to construction quality and practical design, this home reflects M-I Homes' approach to durable materials and functional layouts. Every room has been planned with purpose, resulting in a comfortable single-story home ready for its next chapter. Schedule a visit today!

205 Glade Ln, Celina

509 Callum Pkwy, Celina
$499,990
4 Beds ⋅ 4 Baths ⋅ 21435987 MLS
The Crowder plan starts at 2,642 sq ft with 4 bedrooms, 3.5 bathrooms, and a 2-car garage. The main living area features an open-concept layout that connects the kitchen, dining, and family spaces in a natural, intuitive way. A central island anchors the kitchen and showcases the refined finishes and careful design choices that define Olivia Clarke Homes. The primary suite offers a quiet retreat with a spa-style bathroom and a well-appointed walk-in closet. Three additional bedrooms provide flexibility for guests, work, or hobbies. This home features a game room on the second level for additional living space. The overall layout is designed to feel comfortable, efficient, and elevated without excess. The Crowder blends modern livability with a warm, design-forward aesthetic, creating a home that feels inviting from the moment you step inside.

509 Callum Pkwy, Celina

2825 Foxwood St, Celina
$435,000
3 Beds ⋅ 2 Baths ⋅ 21435414 MLS
Only three years old and barely lived in, this 3-bedroom, 2-bath home is light, bright, and move-in ready! The neutral colors and natural light flowing through an abundance of windows, coupled with wood-type flooring throughout the main living areas, create a fresh, welcoming feel. The spacious kitchen showcases a gas cooktop, plenty of room to work, and a butler's pantry that leads into an oversized mudroom conveniently located just off the garage entrance. The generously sized family room features a cozy fireplace and plenty of space to relax or entertain. The primary suite is equally impressive, offering a spacious bedroom, a bath with dual vanities, and a walk-in closet with enough room to keep shopping! Even the secondary bedrooms are larger than you'd expect, with plenty of space beyond the typical box-sized bedroom and a conveniently located bathroom between them. Out back, the large backyard offers room for a future pool, outdoor entertaining, or simply enjoying your own private space. With its barely lived-in condition and low-maintenance appeal, this home is ready for its next owner. What really sets this home apart is everything the community has to offer! Start your mornings on the scenic walking and biking trails, spend an afternoon fishing or kayaking on one of the neighborhood ponds, or cool off at any of the four community pools. Staying active is easy with a fitness center, tennis and pickleball courts, basketball and volleyball courts, and even bocce ball. Multiple playgrounds and dog parks give everyone a place to play, while the clubhouse and year-round community events bring neighbors together. Whether you're looking for recreation, relaxation, or a little of both, this community offers a lifestyle that's hard to beat. And with a home that's only three years old, you can move right in and start enjoying it!You've found your way home and your story begins here!

2825 Foxwood St, Celina

1921 Shiloh Mews, Celina
$375,000
3 Beds ⋅ 2 Baths ⋅ 21435402 MLS
Discover comfort, style, and convenience at 1921 Shiloh Mews in the sought-after Greenway community of Celina, Texas! Built in 2020, this beautifully maintained single-story home offers 3 bedrooms, 2 full bathrooms, and 1,724 square feet of inviting living space. Step inside to an open and spacious floor plan designed for both everyday comfort and effortless entertaining. The generous living area flows naturally into the dining space and kitchen, creating a welcoming atmosphere for gatherings or relaxing at home. The primary suite provides a comfortable retreat, while two additional bedrooms offer flexibility for guests, a home office, or whatever suits your lifestyle. One of the home's standout features is the **NEW ROOF installed in October 2026**, providing a valuable recent improvement for future homeowners. Additional features include a two-car garage, convenient single-story living, and a manageable yard with room to enjoy the outdoors without extensive upkeep. Located in Celina ISD and priced at $375,000, this home offers an excellent opportunity to enjoy newer construction in one of North Texas's growing communities. Don't miss your chance to make this home yours. Schedule your private showing today!

1921 Shiloh Mews, Celina

2829 Foxwood St, Celina
$455,000
4 Beds ⋅ 2 Baths ⋅ 21435457 MLS
**She's cute, she's charming, and she's ready to welcome you home!** Meet 2829 Foxwood Street, a barely lived-in beauty tucked inside the highly sought-after Light Farms community! With 4 bedrooms, 2 full baths, and a thoughtfully designed floor plan, she's got just the right mix of style, comfort, and practicality. There's even an adorable little office nook, perfect for working from home, homework sessions, or keeping your everyday life organized. And the backyard? Plenty of room for little feet to run, four-legged friends to play, or evenings spent relaxing under the Texas sky! But here's where life gets even sweeter. Light Farms isn't just a neighborhood, it's a lifestyle! Think golf carts cruising down the streets, neighbors gathering at The Nook, community events, and that wonderful sense of belonging that makes a house feel like home. Plus, with easy access to the Dallas North Tollway and all the shopping, dining, and conveniences of Prosper and Celina, everything you need is just minutes away. **Four bedrooms, like-new condition, and a price that's hard to find in Light Farms? She's quite the catch, and she won't stay single for long!**

2829 Foxwood St, Celina

6638 County Road 1103, Celina
$1,150,000
5 Beds ⋅ 4 Baths ⋅ 21435372 MLS
2026 TOTAL RE-IMAGINED LUXURY RETREAT — Everything is brand new: New 2026 HVAC & ductwork, new roof, new plumbing, new electrical, new designer kitchen, and finishes on 1.5 acres. Situated on over 1.5 acres, this cozy cottage-style home has been completely reimagined with nothing left untouched. A stunning wraparound front porch, charming bay window office, and mixed-material exterior with metal roof accents create a warm yet sophisticated first impression. Enter through beautiful French doors greeted by a functional mud bench nook and then flows effortlessly into a versatile and expansive floor plan. The main level offers two inviting living areas, a dedicated office, a serene primary suite, and a massive utility room designed for everyday ease. The gallery-style kitchen is both refined and functional, featuring all-new white Café appliances and ample space for gathering. Upstairs, a spacious loft anchors four generously sized, sprawling bedrooms and two full baths, along with an additional utility room — ideal for flexible living, guests, or multi-generational needs. Each space has been thoughtfully designed to feel both open and comfortable, offering true versatility. This home delivers peace of mind with extensive upgrades, including a brand-new HVAC system with all new ductwork, fully updated electrical and plumbing, new roof, new appliances, and more. Escape outdoors to an expansive backyard oasis equipped with a Texas-sized pool & spa, plus an oversized detached garage that easily doubles as a workshop or creative space. Workshop could accommodate another 2 car with overhead garage door (currently not installed). With nearly 1.6 acres — this property offers room to grow, relax, and entertain in style. An exceptional blend of elegance, comfort, and modern convenience — ready to welcome you home.

6638 County Road 1103, Celina

2732 Dunnet Dr, Celina
$739,990
4 Beds ⋅ 3 Baths ⋅ 21434560 MLS
From GFO Home's Pinnacle Series, this Stunning 3,001 sf, One-story New home is the striking Lincoln Floor Plan offering 4 Bedrooms, 2.5 Bathrooms, a Study or Flex Room and Spacious 3-car Garage on a sprawling One Acre Lot! This amazing home includes beautiful upgraded features throughout like light colored wood flooring, upgraded striking contemporary countertops, beautiful gas stove with pot filler in the backsplash above the stove, gorgeous architectural windows, huge 15' 3-panel glass patio slider doors out to a stunning wood detailed cathedral ceiling with beams, and a gas stub for a future gas grill or summer patio kitchen. Enjoy an enormous Backyard perfect for indoor-outdoor living. This home features an upgraded Gourmet Kitchen with large Extended Center Island, upgraded Cabinets to the ceiling and decorative Vent Hood, built-in Pot Filler, Quarts Countertops, Walk-in Pantry, and attached Breakfast Room. Enjoy a luxurious Primary Suite with Spa-Inspired Primary Bathroom, Upgraded Floor & Wall Tile, a designer Free-Standing Tub, Walk-In Frameless Glass Shower & ceiling Rain Showerhead, and Oversized Walk-In Closet. Enjoy a laundry and mudroom off the garage entrance with built-in cabinets and sink. The home features 3 additional Bedrooms, 1 more full Bath, and Powder Room. Experience high-end living at its finest with the Lincoln floor plan on One-Acre in beautiful & scenic Celina, TX. Conveniently located just off Preston Rd. minutes from the N. Dallas Tollway. Located in Celina ISD and only 7 minutes north of Celina High School. Visit the Brand New just Opened luxury GFO Model Home featuring the BRAND NEW luxury one-story Bluebonnet plan located in Highland Crossing North at 2724 Dunnet Dr, Celina, TX 75009.

2732 Dunnet Dr, Celina

609 Taylor Pkwy, Celina
$439,180
3 Beds ⋅ 3 Baths ⋅ 21434198 MLS
NORMANDY HOMES BELLA floor plan. Discover the Bella home plan, a spacious 3-bedroom, 3-bathroom layout with nearly 2,500 square feet of well-designed living space featuring a 20 foot high ceiling entrance, plus a study. The open-concept main floor seamlessly connects the kitchen, dining, and living areas, ideal for modern living and entertaining. A first-floor guest bedroom with a walk-in closet offers comfort and privacy for visitors. Upstairs, you'll find a flexible game room, a luxurious owner's suite with a massive walk-in closet, and a secondary bedroom with an adjacent bathroom. Plus, this home is merely walking distance from downtown Celina Square. This truly is a must-see! Organic Design Scheme - Ready March!

609 Taylor Pkwy, Celina

1344 Celina Rd, Celina
$821,900
5 Beds ⋅ 5 Baths ⋅ 21434098 MLS
The two-story entry leads past a home office with French doors and past the formal dining room to the open, light-filled living areas. The two-story family room features a wood mantel fireplace and a wall of windows overlooking the extended covered backyard patio. The kitchen hosts a 5-burner gas cooktop, an inviting island with built-in seating space, a walk-in pantry, and a corner morning area, which provides access to the patio. The secluded primary suite highlights a wall of windows in the bedroom and a double-door entry to the primary bath with dual vanities, a freestanding tub, a separate glass-enclosed shower, and two walk-in closets. A half bath and a guest suite with a private full bath complete downstairs. Upstairs hosts a large game room, a theatre room, three secondary bedrooms, one with a private bath, and an additional full bath. This home features a three-car garage.

1344 Celina Rd, Celina

410 Firecrest Ln, Celina
$425,000
4 Beds ⋅ 3 Baths ⋅ 21433625 MLS
Beautifully Maintained Celina Home with Thoughtful Upgrades and Serene Pond Views! Welcome to 410 Firecrest Lane in Celina! This beautifully maintained Highland Home offers the perfect blend of comfort, style, and convenience. Featuring 3 spacious bedrooms, 2 bathrooms, and a versatile flex room that can easily serve as a home office, additional bedroom, or bonus space, this home offers a layout designed to fit your lifestyle.Enjoy the thoughtfully selected upgrades throughout and an inviting screened-in back porch overlooking a peaceful pond—perfect for morning coffee, relaxing evenings, or entertaining guests. The spacious primary suite features a beautiful bathroom with a separate soaking tub, creating a wonderful retreat at the end of the day. Located in a desirable community with a neighborhood pool and park you'll love the lifestyle this home offers. The HOA also maintains the front yards, adding even more convenience and ease of ownership. Immaculately cared for and truly move-in ready, this home is one you won't want to miss.

410 Firecrest Ln, Celina

2549 Pikes Peak Way, Celina
$293,000
3 Beds ⋅ 2 Baths ⋅ 21433391 MLS
Welcome to this charming single-story home in Magnolia at Legacy Hills in Celina! This thoughtfully designed home features an inviting open-concept layout that seamlessly connects the kitchen, dining, and living areas, creating a comfortable space for everyday living and entertaining. The home offers three bedrooms and two full bathrooms, including a private primary suite. Enjoy the convenience of stainless steel appliances, decorative lighting, smart home features, and a covered patio for outdoor relaxation. Located in the desirable Legacy Hills community, residents can look forward to planned amenity centers, parks, dog parks, and miles of walking trails. Discover comfortable living in a growing Celina community with convenient access to local shopping, dining, and entertainment.

2549 Pikes Peak Way, Celina

4316 Woods Ct, Celina
$369,990
2 Beds ⋅ 2 Baths ⋅ 21433220 MLS
NEW CONSTRUCTION: Welcome to Del Webb at Legacy Hills, an active adult community, where your dream home awaits! Introducing the Contour floor plan a stunning blend of elegance and comfort. This 2-bedroom, 2-bathroom home is thoughtfully designed with every detail in mind. Imagine unwinding on your charming extended patio or retreating to your oversized owner’s suite. The upgraded secondary bedroom and premium finishes in the bathrooms add a touch of luxury while the sun-drenched gathering offers a perfect space for relaxation or entertaining. With the stylish kitchen cabinets this home is as beautiful as it is functional. Set in the heart of the community, you'll enjoy easy access to all the amenities Del Webb Legacy Hills has to offer. Perfect for active adults 55+, this neighborhood provides a warm, close-knit atmosphere. Don’t miss the opportunity to make this exquisite home yours— Available NOW!

4316 Woods Ct, Celina

3913 River Rock Ave, Celina
$404,990
5 Beds ⋅ 3 Baths ⋅ 21433182 MLS
Welcome home to the Rainier—a beautifully designed Beazer Home where elegance meets comfort. This 5 bedroom, 3 bathroom home features a large walk-in pantry and primary closet, mudroom with valet, and a covered patio. Designed with the latest trends in mind, this home showcases quartz countertops, light hardwood flooring, and striking cabinetry. Experience the best of outdoor living in Chalk Hill, a charming community featuring an upscale amenity center with a pool, six acres of green space, and scenic neighborhood walking trails. Students will appreciate the convenience of living less than a quarter-mile from Celina High School, while families can explore dining and shopping in historic downtown Celina and the Gates of Prosper. Plus, Chalk Hill offers easy access to the new Costco, Lowe’s, and Lifetime Fitness. Estimated completion: Now!! Days on market reflect the start of new home construction

3913 River Rock Ave, Celina

2809 Kenilworth Way, Celina
$496,900
3 Beds ⋅ 2 Baths ⋅ 21433119 MLS
A welcoming entry leads past a home office with French doors into the light-filled family room, which features a wall of windows. The family room flows into the dining area and the kitchen, which offers a 5-burner gas cooktop, a generous island with built-in seating space, a walk-in pantry, and access to the covered side patio. A secluded primary suite at the rear of the home highlights a wall of windows in the bedroom and offers double-door entry to the primary bath with dual vanities, a glass-enclosed shower, and a walk-in closet. Two secondary bedrooms and a full bath complete this single-story design. Additional features include a utility room, extra closet space, and a mud room off the two-car garage.

2809 Kenilworth Way, Celina

2716 Queenwood St, Celina
$621,030
4 Beds ⋅ 3 Baths ⋅ 21433106 MLS
Welcome home to the Summerfield—a beautifully designed Beazer Home where style meets comfort. From the moment you step inside, soaring ceilings and a breathtaking curved staircase set the tone for a home that’s both stunning and inviting. This 4 bedroom, 3 bathroom home features a study, media room, game room, and a covered patio. The first-floor dining room offers a warm welcome to visitors, while the thoughtfully designed layout ensures space for every part of your life. Designed with the latest trends in mind, this home showcases quartz countertops, rich hardwood flooring, and striking 42-inch linen cabinetry. Live the vacation lifestyle every day at Enclave at Legacy Hills, an amenity-rich community in Celina. Home to the city's first championship 18-hole golf course, this vibrant neighborhood features seven amenity centers with pools, a 27-acre sports park, and three miles of hike-and-bike trails. With so much to enjoy within the community, you'll hardly need to leave—but when you do, premier shopping and dining await at the Gates of Prosper. Experience luxury, convenience, and endless recreation all in one place at Enclave at Legacy Hills Estimated completion: January 2027 Days on market reflect the start of new home construction

2716 Queenwood St, Celina

2006 Forest Park Way, Celina
$855,900
4 Beds ⋅ 4 Baths ⋅ 21432973 MLS
The two-story rotunda entry showcases hardwood floors that flow into the main living areas and select spaces. A home office with French doors overlooks the front yard. Past the curved staircase, the entry opens to the light-filled living areas. The kitchen offers a 5-burner gas cooktop, double wall ovens, a corner walk-in pantry and an inviting island with built-in seating space. The two-story dining area flows between the kitchen and the two-story family room with a wood mantel fireplace, a wall of windows, and access to the covered backyard patio. A secluded primary suite includes a wall of windows in the bedroom. Double doors lead to the primary bath with dual vanities, a freestanding tub, a glass-enclosed shower, and two large walk-in closets, one with private access to the utility room. A half bath and a private guest suite with a full bath complete downstairs. Upstairs features a game room, a theatre room with French doors, two secondary bedrooms, and a full bath. This home includes a three-car garage.

2006 Forest Park Way, Celina

206 W Ash St, Celina
$335,000
3 Beds ⋅ 2 Baths ⋅ 21420571 MLS
Enjoy small-town charm and a prime location in the heart of Historic Downtown Celina in this inviting 3-bedroom, 1.5-bath home. Original hardwood floors add character, while the spacious living area flows into the dining room. The kitchen features updated white cabinetry, stainless appliances, reverse osmosis system, solid surface counter tops, full size washer and dryer area, and the updated bathrooms add a fresh touch. Major updates completed in 2016 include the kitchen, bathrooms, roof, updated electrical, plumbing, water heater, heating and air conditioning and foundation. Outside, enjoy a spacious front and back yard, a covered front porch with a porch swing, and a backyard deck perfect for entertaining. Just a short walk to Downtown Celina shops and dining, this home offers the perfect blend of character, convenience, and small-town living! Air B&B and short term rentals permitted. This home is located in the Veranda District of Downtown.

206 W Ash St, Celina

316 Chestnut St, Celina
$349,990
3 Beds ⋅ 3 Baths ⋅ 21432826 MLS
CORNER UNIT!! Experience the ease of a low-maintenance lifestyle just blocks from The Square at Historical Downtown Celina! Olivia Clarke Homes is thrilled to expand the downtown district with a unique enclave of Paired Homes, thoughtfully designed to blend seamlessly with the charming historical homes of beautiful Downtown Celina. Step into the Shiloh floor plan, a Modern Farmhouse that perfectly balances comfort and style. This spacious home boasts a large open kitchen and family room, ideal for gatherings and everyday living. With 3 bedrooms, 2.5 bathrooms, and a 2nd-floor game room, there’s plenty of space for everyone. Enjoy the added convenience of a covered front and back porch, a two-car garage, and a yard for your pets.

316 Chestnut St, Celina

3929 Turquoise Ave, Celina
$372,990
4 Beds ⋅ 2 Baths ⋅ 21432795 MLS
Welcome home to the Teton—a beautifully designed Beazer Home where elegance meets comfort. This 4 bedroom, 2 bathroom home features a large walk-in pantry and primary closet, mudroom with valet, and a covered patio. Designed with the latest trends in mind, this home showcases quartz countertops, light hardwood flooring, and striking rye cabinetry. Experience the best of outdoor living in Chalk Hill, a charming community featuring an upscale amenity center with a pool, six acres of green space, and scenic neighborhood walking trails. Students will appreciate the convenience of living less than a quarter-mile from Celina High School, while families can explore dining and shopping in historic downtown Celina and the Gates of Prosper. Plus, Chalk Hill offers easy access to the new Costco, Lowe’s, and Lifetime Fitness. Estimated completion: December 2026 Days on market reflect the start of new home construction

3929 Turquoise Ave, Celina

Listings provided by North Texas Real Estate Information Systems (NTREIS). Listing data has been deemed reliable but is not guaranteed to be accurate by the MLS.

Last updated:

How much is your home worth?

Get instant property value now!