Refine Search
Sort by
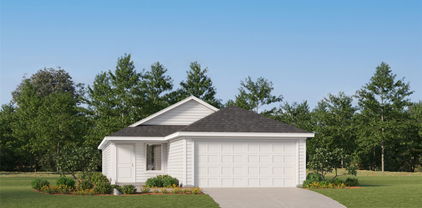
1612 Gardendale Hollow Ln, Anna
$379,565
4 Beds ⋅ 3 Baths ⋅ 21412491 MLS
BRAND NEW energy - efficient home Jan 2027! Sip your morning coffee at the Henderson's convenient kitchen island overlooking the dining and family rooms. White cabinets with veined white quartz countertops, muted beige EVP flooring with light taupe carpet. From the $300s - Escape the bustle of the city without being too far from the action. Beat the summer heat at the private neighborhood amenity center with a pool and playground. Look forward to a future public park, adjacent to the neighborhood, equipped with pickleball courts, soccer fields, and so much more. Zoned for Anna ISD, Parks at Foster Crossing offers 12 unique floor plans to fit any lifestyle. Contact a sales counselor to learn more. Each of our homes is built with innovative, energy-efficient features designed to help you enjoy more savings, better health, real comfort and peace of mind.

1612 Gardendale Hollow Ln, Anna

1604 Gardendale Hollow Ln, Anna
$376,869
4 Beds ⋅ 3 Baths ⋅ 21412494 MLS
BRAND NEW energy - efficient home Jan 2027! The spacious living area flows seamlessly outdoors to the covered back patio. From the $300s - Escape the bustle of the city without being too far from the action. Beat the summer heat at the private neighborhood amenity center with a pool and playground. Look forward to a future public park, adjacent to the neighborhood, equipped with pickleball courts, soccer fields, and so much more. Zoned for Anna ISD, Parks at Foster Crossing offers 12 unique floor plans to fit any lifestyle. Contact a sales counselor to learn more. Each of our homes is built with innovative, energy-efficient features designed to help you enjoy more savings, better health, real comfort and peace of mind.

1604 Gardendale Hollow Ln, Anna

10100 Sean Dr, Frisco
$550,000
3 Beds ⋅ 2 Baths ⋅ 21428900 MLS
Location, lifestyle, and NO HOA! Single-story living, a private swimming pool, and two highly rated Frisco ISD schools just a short walk away—this home checks all the right boxes! Situated in an established Frisco neighborhood, this 3-bedroom, 2-bath home offers 2,278 square feet of thoughtfully designed living space, including a dedicated home office and versatile bonus room ideal for a game room, playroom, or second living area. The inviting living room makes a statement with soaring vaulted ceilings, a fireplace, and a striking floor-to-ceiling architectural feature wall. Recent interior improvements include new flooring and a refreshed kitchen featuring new countertops, a stylish backsplash, and updated appliances. Outdoor living takes center stage with a beautifully resurfaced swimming pool featuring updated coping and tile, refreshed stonework, and plenty of space for entertaining. Additional improvements include replacement windows, a new pool pump and filter, new garage door, and new attic ladder. Enjoy the convenience of walking to Smith Elementary and Clark Middle School, with shopping, dining, entertainment, and Highway 121 just minutes away

10100 Sean Dr, Frisco

3309 Lakeland Ln, Anna
$697,118
5 Beds ⋅ 4 Baths ⋅ 21432742 MLS
NEW! NEVER LIVED IN. Estimated completion November 2026. Bloomfield Homes’ Spring Cress II makes a statement with ceiling-height kitchen cabinetry, a soaring family room and 5 bedrooms, 4 full baths and a swing 2-car garage in The Villages of Hurricane Creek. Set on an oversized interior homesite with park views, this two-story home gives its most-used spaces plenty of personality. Engineered wood floors extend through the first floor, where glass French doors introduce the study and a separate dining room leaves room for a longer table. The family room draws the eye upward with high-rising ceilings and a direct-vent gas fireplace wrapped in brick to the ceiling. Open railing along the stairs and game room keeps that dramatic height in view. The Deluxe Kitchen holds its own with quartz countertops, cabinets extended to the ceiling, a raised-panel island back and 2 pendant lights. A gas cooktop and electric oven handle the cooking, while the breakfast area connects to a covered patio with a gas line. The primary suite occupies a rear corner of the main floor, complete with a walk-in closet, dual sinks, a soaking tub and separate shower. Marble-look porcelain tile and shower tile to the ceiling give the bath a distinctive finish. A second bedroom and full bath are also on the main level. The upper floor adds 3 bedrooms, 2 full baths, a game room and a media room enclosed by double doors. Movie night can have its own room while another game continues nearby. Quartz surfaces continue through all baths, and 8-foot interior doors add scale. A brick front porch, upgraded 8-foot entry door and 5 uplights finish the arrival. Visit Bloomfield Homes at The Villages of Hurricane Creek today! *Photos are a representation of finished product. Materials will vary.*

3309 Lakeland Ln, Anna

2618 Stevenson St, Anna
$354,990
4 Beds ⋅ 4 Baths ⋅ 21420260 MLS
Discover new construction in Anna, TX at Churchill, featuring the only homes combining elevated features and more personalization in a tucked-away natural setting. This beautifully designed Wayfinder floor plan offers 4 bedrooms, 3.5 bathrooms, 2,650 sq. ft., and an open-concept layout designed for today's lifestyle. A stunning two-story exterior creates exceptional curb appeal, while the thoughtfully designed interior provides the perfect balance of style and function. The spacious living room flows seamlessly into the chef-inspired kitchen, featuring 42-inch cabinets, quartz countertops, an elegant backsplash, a large island, and an undermount farmhouse sink. Designed for both everyday living and entertaining, this space serves as the heart of the home. The private primary retreat offers a relaxing escape with a separate shower and garden tub, while upgraded flooring and designer lighting add sophistication throughout. A covered patio extends your living space outdoors, and a 2-car garage and full sprinkler system provide added convenience. Located in the amenity-rich Churchill community, residents enjoy a resort-style pool, clubhouse, walking trails, playgrounds, pickleball courts, green spaces, and scenic ponds. Conveniently situated near Highway 75, the community offers easy access to Melissa, Van Alstyne, Buc-ee's, Texas Roadhouse, Chili's, and other shopping and dining destinations. Served by the highly rated Van Alstyne ISD, this exceptional home combines quality craftsmanship, elevated finishes, and a desirable location designed for the way you live today.

2618 Stevenson St, Anna

2521 Silver Leaf Ln, Anna
$339,000
4 Beds ⋅ 2 Baths ⋅ 21425633 MLS
Welcome to 2521 Silver Leaf Lane, a stunning detached single-family home perfectly situated in one of Anna’s highly sought-after, master-planned subdivisions. Combining modern floor plans with a competitive low tax rate community, this property offers incredible financial advantages with no PID or MUD fees. Boasting 1,884 square feet of meticulously designed living space, this home effortlessly merges comfort, style, and everyday functionality. 4 generous bedrooms and 2 full bathrooms, featuring a luxurious master suite complete with an elegant ensuite bath and a large walk-in closet. A chef's delight equipped with sleek granite countertops, walk-in pantry, premium stainless steel appliances (including stove, dishwasher, and built-in microwave), and a family-sized eat-in kitchen area. A cozy living room highlighted by Patio door & window that flood the home with rich natural light., Upgraded, durable luxury vinyl flooring running seamlessly through the living room, kitchen, and all four bedrooms. A dedicated, highly convenient laundry room featuring a smart separate entrance connecting the garage directly to the house, other community amenities like park, Swimming pool, Styler creek Park, Natural Springs Park, Greer Park, splash pads, pickleball courts, As well as best highly regarded Anna ISD and Van Alstyne ISD and close proximity to major interstate highway US-75, Hwy 5 & Walmart, Brookshire’s, upcoming 2027 Kroger Marketplace expansion; 20 minutes to Allen Premium Outlets.

2521 Silver Leaf Ln, Anna

2563 Lemonade Ln, Farmersville
$489,900
4 Beds ⋅ 3 Baths ⋅ 21432091 MLS
Modern elegance meets country charm in this stunning Farmersville home! The striking exterior features painted brick, board-and-batten siding, warm wood accents, and beautiful curb appeal. Step inside to an open-concept floor plan filled with natural light, vaulted ceilings, wood-look flooring, and designer finishes throughout. The showstopping kitchen features an oversized island with seating, quartz-style countertops, custom cabinetry, gold fixtures, statement pendant lighting, built-in appliances, and a spacious walk-in pantry. The living area impresses with an exposed wood beam and stunning floor-to-ceiling accent wall featuring a sleek linear fireplace. Retreat to the spacious primary suite offering a tray ceiling and luxurious ensuite bath complete with dual vanities, freestanding soaking tub, oversized glass-enclosed shower, and generous walk-in closet. Additional features include a dedicated office or flex space, beautifully finished secondary bathrooms, and stylish fixtures throughout. Large windows bring in abundant natural light while offering views of the spacious property and peaceful surroundings. Thoughtfully designed with attention to detail, this home blends modern sophistication with the comfort of country living. A must-see!

2563 Lemonade Ln, Farmersville

709 Mckenna Dr, Lowry Crossing
$359,000
4 Beds ⋅ 3 Baths ⋅ 21431826 MLS
PRICED TO SELL! Beautifully maintained 2024 home in Simpson Crossing in McKinney ISD! This inviting 4 bedroom, 2.5 bath, offers a thoughtfully designed floor plan with the primary suite conveniently located on the first floor, providing privacy and comfort. The spacious primary retreat features an ensuite bathroom with dual sinks and a walk-in closet. The open-concept living area connects the family room, dining space, and kitchen, creating an ideal setting for everyday living and entertaining. The kitchen features white cabinetry, speckled white granite countertops, and ample workspace. The first floor also offers convenient access to the outdoor area, while upstairs you'll find additional 3 bedrooms and a versatile game room, perfect for a playroom, entertainment space, or media room. A two-car garage adds everyday convenience. Built by Meritage Homes, this home is part of a welcoming community offering resort-style amenities, including a swimming pool, playground, dog park, walking and biking trails, and beautiful green spaces. Conveniently located with easy access to US-380 and major destinations such as McKinney, Frisco, and Richardson, this home combines modern comfort, functional living, and an exceptional community lifestyle!

709 Mckenna Dr, Lowry Crossing

2006 Fairway Bend Dr, Wylie
$650,000
4 Beds ⋅ 4 Baths ⋅ 21423120 MLS
**OPEN SAT 11-2 & SUN 1-3, Nov 14-15th!**Truly a RARE FIND Just Hit the Market! Exquisite, Stunning 3,875 SqFt David Weekley 2-Story Home on Oversized Private .36 Acre Lot in Woodbridge Championship Golf Course Community! Exceptional Wylie ISD Schools & Cheri Cox Elementary inside the neighborhood! This Beauty is LOADED w-Modern High Quality Updates & Renovations boasting a gorgeous 16x28' Four Season Sunroom & 4th living space w-Cathedral Ceiling, extended granite buffet-counter, fridge, gas 2-burner stove, storage, split HVAC system...Incredible Natural Light & Views Open to your Dream Backyard w-Outdoor Kitchen-BBQ-Pergola plus 2 extended Patios & custom landscaping! Perfect for enjoying or entertaining year round! Great Curb Appeal w-upgraded front Brick-Stone Elevation w-Lush Landscaping & Covered Front Porch*Gorgeous Wood-Look Porcelain Tile thru 1st floor*Four Split Bedrooms (Primary Suite Down), 3.5 Bathrooms, Large Home Office-Study, Formal Dining w-Custom Built-In, Spacious Updated Kitchen-w-Quartz C-Tops, oversized Island, Cabinetry galore & SS Appliances*Family Room w-Gas Fireplace w-white Stacked Stone & Hearth! Private downstairs Primary Suite is exquisitely renovated w-modern features, Custom Closet System, Porcelain marble-look Floors, walk-in Frameless Shower & Garden Tub, recessed & updated Lighting, Fixtures, Quartz Vanities! Ascend Upstairs via Iron-Spindled Staircase to 3 Split Bedrooms+2 Full Bathrooms plus both a Loft-Game Room and Media Room (current Home Gym)! Renovations & Updates include: New Roof (2025), Water softener (2025), Kitchen renovation (2024), Porcelain Tile Floors throughout 1st level (2024) Interior Paint (2024), Patio-Sunroom enclosure w-split AC-Heater (2022), Master Bathroom Renovation (2020), Extensive Crown Moldings & Window Frames (2021), Shed, Gazebo & Outdoor Kitchen (2017), Patio extension (2016), Driveway extension (2016), Full Sprinkler System, Foundation Drip Lines, more!

2006 Fairway Bend Dr, Wylie

11673 Gatesville Dr, Frisco
$709,000
5 Beds ⋅ 4 Baths ⋅ 21432499 MLS
Stunning Corner Lot Estate in Acclaimed Frisco ISD – Located Directly Across from Northeast Community Park! 5 bedrooms, 3.5 bath home on a premium corner lot in the coveted Frisco School District, this home blends grand entertaining spaces with an unbeatable Parkside location. Situated right across from Northeast Community Park, you have instant access to walking trails and playgrounds. Main Floor Luxury & Functionality Seamless hardwood flooring sweeps through the main level, featuring four distinct zones: a formal dining room, private office, casual living room, and a magnificent main living area. The heart of the home includes a fully equipped kitchen, breakfast nook, and walk-in pantry. Tucked away for privacy, the primary retreat boasts warm hardwoods extending into a massive walk-in closet, complemented by a serene bath, powder room, laundry with washer & dryer hookups, and a coat closet. Second Floor Entertainment Hub Upstairs features a private media room and an expansive, carpeted game room. This level hosts four additional bedrooms—one with hardwoods and three with cozy carpet—served by two full baths, including a functional Jack-and-Jill setup. Your Private Outdoor Oasis The interior flows to a large covered patio overlooking an incredibly spacious backyard. This massive outdoor footprint offers total privacy on a corner lot, making it the ultimate canvas for a future pool or playground. New roof, Newly Stained 8' Board On Board Fence, Extended patio, Custom Designed Office Room

11673 Gatesville Dr, Frisco

4250 Salado Creek Way, Celina
$629,900
5 Beds ⋅ 5 Baths ⋅ 21431289 MLS
Located in the desirable Creeks of Legacy community, 4250 Salado Creek Way offers an exceptional combination of space, functionality, and location. Situated on an oversized .29-acre lot, this home features 5 bedrooms, 4.5 bathrooms, formal dining, a dedicated office with a closet that could serve as a 6th bedroom, a spacious game room, and a separate media room. The inviting main living area is filled with natural light from multiple windows overlooking the backyard and features an impressive floor to ceiling stone fireplace. The open concept kitchen offers a large center island, double ovens, farmhouse sink, walk in pantry, and breakfast nook, with seamless access to the main living area. The first floor primary suite features dual vanities, a soaking tub, separate glass enclosed shower, and generous closet space. A private guest suite with its own ensuite bathroom and an additional half bath complete the downstairs layout. Upstairs offers three additional bedrooms, two full bathrooms, a spacious game room, and a dedicated media room, providing plenty of room to spread out. The oversized backyard is a standout feature, offering a covered patio and ample space for entertaining, outdoor activities, or the addition of a future pool. Residents of Creeks of Legacy enjoy resort-style amenities including a community pool, fitness center, tennis courts, parks, and walking trails. Conveniently located near the new H-E-B, Chick fil A, shopping, dining, and the Dallas North Tollway, this home delivers an outstanding combination of space, versatility, and convenience.

4250 Salado Creek Way, Celina

3130 Westminster Dr, Prosper
$539,900
3 Beds ⋅ 3 Baths ⋅ 21432045 MLS
Welcome home to this beautifully refreshed single-story residence offering 3 bedrooms, a dedicated den, 2.5 baths, and a 3-car attached garage, all wrapped in a classic brick and stone exterior. Step inside to a freshly painted interior with new carpet and an open floorplan that connects the kitchen, dining, and living areas, perfect for everyday living and entertaining. The living room is anchored by a striking stone fireplace with a rustic wood mantel, while the kitchen impresses with crisp white shaker cabinets, quartz counters, a white subway tile backsplash, stainless steel appliances, and a generous center island. The den, set behind French doors, makes an ideal home office or flex space. Retreat to the spacious primary suite featuring a bright bedroom, dual vanity, and glass-enclosed shower, while two additional bedrooms provide plenty of room for family or guests. Outside, the expansive fenced backyard offers a covered patio and ample green space ready for relaxing, play, or gardening. Move-in ready and thoughtfully updated, this home is one you won’t want to miss! Seller will provide a free 100 day home warranty included with Buyer activation

3130 Westminster Dr, Prosper

7428 E Fork Ln, McKinney
$630,000
4 Beds ⋅ 4 Baths ⋅ 21432256 MLS
Looking for a lifestyle along with an amazing home? Then check out this home in the highly desired community of Trinity Falls in McKinney. Situated on a corner lot, this home screams pride in ownership! The entry is flanked by a study on one side and a stairwell leading to 3 bedrooms, 2 baths, an oversized media room and a game room upstairs. The mud room leads to an oversized garage with epoxy-coated flooring, built-in lockers and a workbench. Hand scraped wood floors, plantation shutters, wainscoting and crown molding extend throughout the first floor. Upgraded granite countertops, light fixtures, double ovens and an oversized island grace the kitchen. Don't miss the Flex room off the primary suite! A high capacity tankless water heater system is an added plus! Whether you prefer to relax while barbequing in the outdoor kitchen in your backyard or would rather avail of the many amenities, including community pools, parks, playgrounds, clubhouses, hike and bike trails, pickle ball court or disc golf, there is something for everyone. In addition, easy access to Hwy. 75 opens up a choice of shopping and dining as well as the experience of the famous Downtown McKinney. Don't miss the opportunity to make this home yours today!

7428 E Fork Ln, McKinney

2031 Constitution Ct, Nevada
$630,000
3 Beds ⋅ 3 Baths ⋅ 21430407 MLS
WHY BUY NEW WHEN YOU CAN HAVE BETTER THAN NEW! Immaculately maintained & loaded with extras, this beautiful 3-bedroom, 2.5 bathroom home plus home office offers 3,425 sq ft of thoughtfully designed living space on a spacious 1.08-acre lot! Completed in 2023, this exceptional property combines modern style, comfort, functionality, & room to enjoy the lifestyle you’ve been looking for. The inviting open-concept design creates a wonderful flow throughout the home, featuring a spacious kitchen, generous living areas, dedicated home office, & a private home theater perfect for movie nights and entertaining. The large picture windows bathe the home in natural light & offer gorgeous, peaceful views from many angles. Relax & unwind in the luxurious primary suite which is spacious & well-appointed with a spa-like bath featuring garden tub, huge walk-in shower & generously sized master closet! The oversized 3-car garage features a durable polyaspartic epoxy-coated floor, adding both style & durability. Outside, enjoy wide open space & fresh air as you lounge on the enclosed patio with established landscaping (front & back), newly installed backyard fencing, & five raised-bed garden containers ready for your gardening enjoyment. The expansive acreage provides room to spread out & enjoy the outdoors, while the included 16x10 storage shed & 42in. EGO Power zero-turn riding lawnmower make maintaining your property that much easier. And don't miss the amazing home theater room upstairs with 156in screen, prewiring & 9 speakers already installed! Aaaand there's still MORE! New portable generator to keep you safe & warm during inclement weather! Why settle for new construction when you can have a meticulously cared-for home with so many valuable extras already in place to save you time & money? And one more incredible bonus… NO HOA! Enjoy the space, freedom, & convenience of acreage living with all the modern comforts of a beautiful, move-in-ready home. This one truly has it all!

2031 Constitution Ct, Nevada

1120 Angus Ln, Royse City
$374,990
4 Beds ⋅ 3 Baths ⋅ 21432207 MLS
MLS# 21432207 - Built by Pacesetter Homes - Mar 2027 completion! ~ The Addison II floor plan at 1120 Angus Lane offers 4 bedrooms, 3 bathrooms, a study, game room, and a one-story layout. The family room features a cathedral ceiling, added windows for enhanced natural light, and additional LED disk lighting. An extended covered patio provides extra outdoor living space, while front gutters add practical exterior functionality. The kitchen includes 36-inch upper cabinets, stainless steel appliances, a quartz countertop, and brushed nickel light fixtures. The master suite is positioned toward the back of the home for added privacy, and the master bath includes a shower with a built-in shower seat. Additional LED disk lighting has also been added in the game room and master bedroom, complementing the home’s thoughtful design and upgraded features.

1120 Angus Ln, Royse City

1213 Moon Ranch Rd, Royse City
$349,990
3 Beds ⋅ 2 Baths ⋅ 21432214 MLS
MLS# 21432214 - Built by Pacesetter Homes - Mar 2027 completion! ~ This one-story floor plan at 1213 Moon Ranch Road in Frisco features a study, a master suite at the back of the home, and a covered front porch that opens into the foyer. The family room includes a pop-up ceiling and added LED lighting for enhanced illumination. Additional windows were added in the master bedroom, which also includes a window seat. A window seat is also located in the dining room. The covered back patio includes a gas drop for outdoor convenience. The kitchen is equipped with stainless steel appliances, quartz countertops, and cabinets with 36-inch upper cabinets. Exterior front gutters and black light fixtures complete the list of included features.

1213 Moon Ranch Rd, Royse City

1232 Moon Ranch Rd, Royse City
$364,990
4 Beds ⋅ 3 Baths ⋅ 21432204 MLS
MLS# 21432204 - Built by Pacesetter Homes - Jan 2027 completion! ~ Located at 1232 Moon Ranch Road, this one-story Coppell floor plan offers 4 bedrooms, 3 bathrooms, and a functional layout designed for modern living. The master suite is tucked into the rear of the home, providing a private retreat away from the secondary bedrooms. A spacious family room features a pop-up ceiling and added LED disk lighting, creating a bright and welcoming gathering space. The kitchen is appointed with quartz countertops, stainless steel appliances, and 36-inch upper cabinets for both style and storage. A dedicated game room with added LED disk lighting provides flexible space for entertainment, hobbies, or relaxing. Brushed nickel light fixtures add a clean, contemporary touch throughout the home. Full gutters complete the exterior, making this thoughtfully upgraded home a standout option in Clearview Ranch.

1232 Moon Ranch Rd, Royse City

Listings provided by North Texas Real Estate Information Systems (NTREIS). Listing data has been deemed reliable but is not guaranteed to be accurate by the MLS.

Last updated:

How much is your home worth?

Get instant property value now!