Refine Search
Sort by
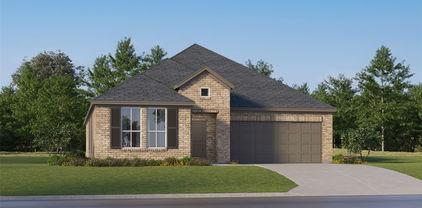
4808 Ray Roberts Dr, Frisco
$595,000
4 Beds ⋅ 3 Baths ⋅ 21435822 MLS
Spacious 2 story home tucked inside the gated community of The Shores at Hidden Cove in Frisco. With 3,429 square feet across two stories, this home offers four bedrooms, three full baths, and an open floor plan designed for everyday living and entertaining. The main level features the primary suite with a generous walk in closet, a second bedroom and full bath that are perfect for guests, a formal dining room, and a living room anchored by a wood burning fireplace. The kitchen offers granite countertops, abundant cabinet storage, an eat in dining area, and electric cooking appliances. Upstairs you will find a large game room, a dedicated media room, a second living area, and two more bedrooms with walk in closets sharing a full bath with double vanity. The backyard offers ample space, secluded by an 8 foot board on board fence, with a covered patio and an oversized concrete slab. Residents enjoy 3 community pools, a clubhouse, and a playground, all just minutes from Lewisville Lake. Zoned to Little Elm ISD with no MUD or PID.

4808 Ray Roberts Dr, Frisco

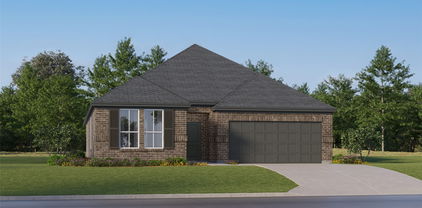
712 S Jefferson St, Pilot Point
$159,900
3 Beds ⋅ 1 Baths ⋅ 21436389 MLS
Affordable opportunity in the heart of Pilot Point! Situated on a spacious .332-acre corner lot with beautiful mature trees, this 3-bedroom, 1-bath home offers 1,394 square feet, generously sized bedrooms, and an oversized living area. The home features original hardwood floors and a spacious kitchen and living room. Several exterior improvements have already been completed, including a brand-new roof installed September 2026 with a 7-year warranty, freshly painted exterior shutters, and newly refreshed landscape beds. Inside, the home is functional and offers a great starting point, with room for a new owner to bring their own style. Updates remain, including refinishing the original hardwood floors, refreshing interior wall textures and paint, and completing the bathroom flooring. The kitchen appliances and dryer will remain with the property. Conveniently located approximately half a mile from downtown Pilot Point, enjoy easy access to the historic square, local shops, dining, and community amenities. Whether you’re looking for your first home, an investment opportunity, or a property with a little character and room to make it your own, this home offers a generous lot, a convenient location, and plenty of potential!

712 S Jefferson St, Pilot Point

13057 Dawson Dr, Providence Village
$325,000
4 Beds ⋅ 2 Baths ⋅ 21434484 MLS
Welcome to Your New Home! Built in 2024, this beautiful 4-bedroom, 2-bath home offers the perfect combination of modern style, comfort, and functionality. From the moment you walk through the door, you’ll appreciate the bright, open-concept floor plan designed for comfortable everyday living and effortless entertaining. The spacious living, dining, and kitchen areas flow seamlessly together, creating the perfect setting for hosting family and friends or enjoying a relaxing evening at home. Natural light fills the home, highlighting the modern finishes and inviting atmosphere throughout. Step outside to enjoy the fully fenced backyard, offering plenty of space for pets, kids at play, weekend gatherings, or simply relaxing and enjoying your morning coffee. Move-in ready means everything is ready for you! The refrigerator, washer, and dryer are all included, making your move even easier. And for an added touch of convenience, you’ll love the instant hot water system! Whether you’re a first-time homebuyer, looking to downsize, or searching for a home that offers modern conveniences without the wait of new construction, this property deserves a look. Why wait to build when you can move right in? Don’t miss your opportunity to make this beautiful home yours!

13057 Dawson Dr, Providence Village

1929 Shasta View Dr, Fort Worth
$289,000
3 Beds ⋅ 3 Baths ⋅ 21434545 MLS
Room to relax, entertain, and make yourself at home at 1929 Shasta View! This spacious 3-bedroom, 2.5-bath home offers a 2-car garage, three living areas, and two dining areas, giving you flexibility to create a game room, home office, or additional gathering space. The kitchen features granite countertops, while a wood-burning fireplace adds warmth to the living space. The generously sized primary bedroom provides a comfortable retreat, and both secondary bedrooms offer plenty of room. Smart thermostats add everyday convenience. Comes with Refrigerator, washer, and dryer. Step outside to enjoy the spacious backyard and extended patio—perfect for morning coffee, weekend cookouts, or unwinding after a busy day. Community amenities include a pool, playground, and jogging trails. Located in Northwest ISD, with convenient access to I-35, restaurants, Tanger Outlets, Buc-ee’s, and Texas Motor Speedway. Come explore the space and possibilities this home has to offer! Information deemed reliable but not guaranteed. Buyer and buyer’s agent to verify all information, including schools, measurements, and community amenities.

1929 Shasta View Dr, Fort Worth

10105 Lexington Dr, Providence Village
$280,000
3 Beds ⋅ 3 Baths ⋅ 21415921 MLS
Welcome to 10105 Lexington Drive in the amenity rich community of Providence Village! This beautifully maintained 3-bedroom, 2.5-bath home offers a rare combination of thoughtful upgrades, low-maintenance living, a premium greenbelt lot, and an incredible financing opportunity! BUYERS TAKE NOTE: This home features an assumable FHA loan with a 5.99% interest rate! Qualified buyers may be able to assume the seller's existing mortgage with approximately $13,000 needed to cover the seller's equity, plus applicable closing costs. A unique opportunity to secure a competitive interest rate! Inside, you'll find an inviting open-concept floor plan featuring durable plank tile and luxury vinyl flooring throughout, NO CARPET! The living room stands out with custom built-in shelving and cabinetry, adding both character and functional storage. The kitchen features upgraded stainless steel appliances and opens to the main living areas, ideal for everyday living and entertaining. The first floor primary suite offers privacy and convenience with its own ensuite bathroom, while a separate half bath accommodates guests. Upstairs, two additional bedrooms and a full bathroom provide flexible space for a home office, guests, or hobbies. This home offers an impressive amount of storage, including ample closet space and generous attic storage. Step outside to a standout feature: a fully turfed, low maintenance backyard backing to a peaceful greenbelt! This premium lot location is a rare find within the neighborhood! Residents enjoy access to resort style community amenities, including multiple swimming pools, a fitness center, clubhouse, tennis and basketball courts, sports fields, scenic lakes, walking and biking trails, playgrounds, parks, and picnic areas. Community events and a neighborhood elementary school add to the convenience of living in Providence Village. Discover upgraded living, an exceptional lot, and a rare assumable mortgage opportunity in Providence Village, TX!

10105 Lexington Dr, Providence Village

194 Davis Ln, Denton
$332,990
4 Beds ⋅ 3 Baths ⋅ 21435719 MLS
Beautiful new construction on a desirable corner lot! Welcome to the Hills at Reunion in Newark, where the two-story Hanna floorplan, Elevation B, with an estimated winter completion, offers 4 bedrooms, 2.5 bathrooms, a 2-car garage, and plenty of space to live, gather, and entertain. Step inside to an inviting foyer that leads into a spacious open-concept kitchen, dining, and family room. The kitchen features quartz countertops, stainless steel appliances, a gas range, center island, and views into the dining area. The private first-floor primary suite offers an en-suite bath with a separate shower, quartz vanity, and large walk-in closet. Upstairs, you'll find three additional bedrooms, a full bathroom, and a versatile game room ideal for movie nights, play space, or entertaining. Relax outdoors on the covered rear patio overlooking the fully sodded and landscaped yard with irrigation. Luxury vinyl plank flooring enhances the main living areas and bathrooms, while quartz-topped vanities add a polished finish to all full baths. Smart home features provide convenient control of select lights, thermostat, and locks right from your cellular device.

194 Davis Ln, Denton

712 Rubicon Rd, Fort Worth
$418,990
5 Beds ⋅ 3 Baths ⋅ 21435874 MLS
Welcome to D.R. Horton’s Master-planned Community of Trails of Elizabeth Creek in Northwest ISD! The stunning single-story Las Cruces floor plan, Elevation C, offers 5 bedrooms, 3 full bathrooms, and a 2-car garage with an estimated winter completion. Designed with flexibility and everyday living in mind, the open-concept family room, dining area, and contemporary kitchen create a bright, inviting space perfect for entertaining and spending time together. The kitchen features quartz countertops, 36-inch painted cabinetry, stainless steel Frigidaire appliances, an electric range, stainless steel sink, center island, and walk-in pantry. The private primary suite includes an en-suite bath with dual quartz vanities, an oversized 5-foot shower, and a spacious walk-in closet. Four additional bedrooms and two full bathrooms offer plenty of room for family, guests, a home office, or multi-generational living. Luxury vinyl plank flooring enhances the main living and wet areas for style, durability, and easy maintenance. Energy-efficient construction and America’s Smart Home Technology add modern convenience. Exterior features include a landscaping package, full sprinkler system with rain sensor, and privacy fencing. Enjoy fantastic community amenities including a pool, cabana, playground, tot lot, and lazy river, all with convenient access to Interstate 35W, Highway 114, schools, shopping, dining, and Texas Motor Speedway.

712 Rubicon Rd, Fort Worth

1913 Valencia Dr, Little Elm
$540,000
4 Beds ⋅ 3 Baths ⋅ 21428760 MLS
Miami chic, with upgrades you won't find in new construction. This upgraded First Texas Homes residence brings together luxury, space, and sophistication. A curved staircase greets you at the entry, and sleek lighting, custom window shades, and wood floors run through the main living areas. The family room is the showpiece. The ceiling has been raised, and a 60-inch gas linear fireplace anchors the room, with custom built-ins rising the full height of the two-story wall beside it. A 9' x 8' multi-slide door opens to the extended covered patio, so indoor and outdoor living flow together. The kitchen is built for cooking and entertaining. It has quartz countertops, and a large island with cabinet doors on the family room side for extra storage. You also get a 36-inch five-burner gas cooktop. A butler’s nook makes hosting easy. The primary suite feels like a retreat, with a freestanding tub, and a frameless shower with a built-in niche. There are two bedrooms down and two up, plus a game room and a media room, so everyone has space. Out back the extended covered patio has a gas line already stubbed, ready for an outdoor kitchen. The backyard has plenty of room to play and entertain. The community offers resort-style amenities: two pools; a sports court ready for tennis, pickleball, and basketball; walking trails along Lewisville Lake; a dog park; a covered picnic area; and multiple playgrounds. You're minutes from PGA Frisco and Universal Kids Resort.

1913 Valencia Dr, Little Elm

329 Madras St, Little Elm
$430,000
4 Beds ⋅ 3 Baths ⋅ 21436331 MLS
Welcome home to this beautiful 2024-built residence in the desirable Spirits Ranch community of Little Elm! Featuring 4 bedrooms, 3 full bathrooms, and 2,449 sq. ft., this modern two-story home offers an open-concept floor plan, a stylish kitchen with quartz countertops and stainless-steel appliances, luxury vinyl plank flooring, and a spacious upstairs game room. Enjoy the comfort of a beautiful primary suite, a covered backyard patio, and an attached 2-car garage. Residents can also enjoy community amenities, including a resort-style swimming pool and amenity center. Features tray ceilings in game room and owner's suite, Quartz kitchen countertops, LVP flooring, Built-in stainless gas appliances, Resort style pool, amenity center, and more. This home is perfect for growing families, or entertaining guests. Conveniently located near shopping, dining, and major roadways, this home offers an excellent combination of comfort, style, and convenience. Schedule your showing today and make this beautiful house your next home!

329 Madras St, Little Elm

16458 Creek Plum Rd, Frisco
$829,900
4 Beds ⋅ 5 Baths ⋅ 21435368 MLS
Walk-to-School Frisco ISD Home in Hollyhock. This family-friendly neighborhood puts everything within easy reach: top-rated schools, neighborhood parks, shopping, restaurants, the Dallas North Tollway, and the world-class PGA Frisco, Omni PGA Frisco Resort, and Universal Kids Resort, all just minutes away. Soaring ceilings, rich hardwood-style wood flooring, plantation shutters throughout, and walls of windows fill the open-concept floor plan with natural light. The vaulted living room flows into the dining area and gourmet kitchen, making it ideal for busy weeknights, homework at the island, and weekend entertaining. The chef’s kitchen features a large quartz island, gas cooktop, double ovens, stainless steel appliances, walk-in pantry, and abundant cabinetry. The private first-floor primary suite is a quiet retreat for busy parents, and the dedicated home office is perfect for remote or hybrid work. Upstairs, oversized secondary bedrooms give kids room to grow, while the spacious game room and separate media room create the ultimate space for movie nights, play, and gatherings with friends. Outside, relax on the covered patio and enjoy the large backyard, with plenty of space for a pool, play set, or outdoor kitchen. The 3-car garage includes storage racks and epoxy flooring, and neutral designer finishes throughout let you move in and make it your own. Families will love the location near Panther Creek High School, Wilkinson Middle School, and Cook Children’s Medical Center, with fine dining, golf, entertainment, and major employers such as Legacy West and the Tollway corridor close by. Experience the best of Frisco living: schedule your private showing today!

16458 Creek Plum Rd, Frisco

4117 Thornberry Trl, Highland Village
$669,000
4 Beds ⋅ 3 Baths ⋅ 21435413 MLS
Cul-de-sac living at its finest! Discover this beautifully updated home, perfectly situated on an oversized lot surrounded by mature trees. The thoughtfully designed floor plan features three spacious bedrooms at the front of the home and a luxurious, private primary suite tucked away at the back with a view of the wooded back yard. Long driveway provides a perfect place for outdoor activities and ample parking. Impressive upgrades throughout include gorgeous hickory hardwood flooring, elegant 7-inch baseboards, sleek black-framed energy-efficient windows, a stunning custom kitchen island with butcher block countertop, and beautiful quartz countertops, even Class 4 Hail resistant roof. The EXTENSIVE LIST OF UPDATES is sure to impress! Soaring ceilings, expansive windows, and an open-concept design create a bright, inviting atmosphere perfect for everyday living and entertaining. Step outside to enjoy a SPACIOUS backyard featuring a privacy wall, wrought-iron fencing, and your own gated access to scenic walking trails. Resort-style community amenities include a clubhouse, swimming pool, playground, lighted tennis and pickleball courts, soccer field, and an extensive network of walking trails. Beautifully updated, thoughtfully designed, and ideally located—this home offers the perfect blend of luxury, privacy, and lifestyle!

4117 Thornberry Trl, Highland Village

221 Northern Star Ct, Little Elm
$485,000
4 Beds ⋅ 3 Baths ⋅ 21436254 MLS
221 Northern Star Ct pairs a vaulted living room with a main-level primary suite in this two-story Little Elm home. The kitchen’s broad island adds seating and prep space beside generous cabinetry and a pantry. A fireplace anchors the living room, with windows overlooking the backyard. The primary suite includes a walk-in closet and a bathroom with separate vanities, a freestanding tub and a glass-enclosed shower. Additional rooms upstairs provide separation from the main gathering areas. A covered patio connects to the fully fenced backyard, and an attached two-car garage adds practical storage and parking. INCREDIBLE BUYER INCENTIVES: $7,000 MORTGAGE CONCESSION. Opendoor Home Loans will contribute up to $7,000 towards a permanent interest rate buy-down if you finance with Opendoor Home Loans LLC.

221 Northern Star Ct, Little Elm

425 Adventurous Shield Dr, Lewisville
$593,500
3 Beds ⋅ 2 Baths ⋅ 21436176 MLS
Welcome to 425 Adventurous Shield Drive, a beautifully maintained single-story home located in the gated Reserve section of Castle Hills. It is the only active one-level home priced under 600k and offers 3 bedrooms, 2 baths, and 2,117 square feet. This home features an open and inviting floor plan with warm wood floors, abundant natural light, and neutral finishes throughout. The spacious family room features soaring ceilings, a stone fireplace, and a wall of windows overlooking the covered patio, creating a bright, comfortable living space that flows seamlessly into the kitchen and dining area. The kitchen features a large center island, granite countertops, stainless steel appliances, ample cabinetry, and a walk-in pantry. A dedicated study with French doors near the entry provides the perfect space for a home office or flex room. The private primary suite is generously sized and features a jetted tub, a separate shower, dual sinks, and a large walk-in closet. Two additional bedrooms share a full bath and offer flexibility for guests or family. Step outside to the covered patio equipped with surround sound and a gas grill hookup, ideal for outdoor dining and entertaining. The backyard offers a low-maintenance outdoor retreat. Gated Castle Hills residents enjoy exceptional amenities, including front yard maintenance, multiple amenity centers with fitness rooms, six community pools, sports courts for tennis, basketball, and sand volleyball, disc golf, parks, playgrounds, sports fields, scenic walking and biking trails, and beautiful green spaces around Lake Avalon for fishing and picnicking. The Village Shops offer restaurants with patio dining, a bakery, a postal center, a convenience store, and more. The Community Education Foundation supports residents and local schools, and The Lakes Country Club offers optional golf, tennis, and social memberships. Two HOAs: Goodwin and Castle Hills. **New front entry cast iron hand railing designed to fit every step!

425 Adventurous Shield Dr, Lewisville

1636 Yellowstone Ave, Lewisville
$369,900
4 Beds ⋅ 3 Baths ⋅ 21435501 MLS
Meticulously maintained and ready for its next chapter, this home offers a wonderful opportunity to add your own design touches! Natural light fills the thoughtfully arranged floorplan, creating an inviting atmosphere throughout. The spacious living room features a centrally positioned fireplace and views of the backyard. The kitchen offers a functional layout with a gas cooktop, refrigerator, and pantry, flowing seamlessly into the breakfast area with its charming window seat. Adjacent to the kitchen, the dining room features a large window and provides convenient space for gatherings and everyday dining. Upstairs, a centrally located loft offers built-in desk space and access to two closets, including an oversized storage closet. The generously sized secondary bedroom offers flexible use options, with potential for a bedroom, home office, media room, hobby space, or additional living area. Notable updates include recent exterior paint and zoned HVAC with one condenser recently replaced. Situated on a corner lot with an expansive side yard, this property offers plenty of outdoor potential. Enjoy the covered patio, mature trees, and raised garden bed, which conveys with the property. Conveniently located near Garden Ridge Trail, with easy access to major highways and zoned to Valley Ridge Elementary, this property combines a versatile floorplan, outdoor space, and a convenient location with an opportunity to make it your own!

1636 Yellowstone Ave, Lewisville

4524 Lacewood Dr, Denton
$325,000
3 Beds ⋅ 2 Baths ⋅ 21436164 MLS
Welcome to this beautifully maintained one-story home on a desirable corner lot in the highly regarded Argyle ISD. With 3 bedrooms, 2 bathrooms, and 1,569 square feet of thoughtfully designed space. The open floor plan fills the main living areas with natural light and makes everyday life and entertaining feel effortless. Hard-surface flooring runs throughout with no carpet anywhere, so the home is easy to clean, allergy-friendly. A brand new roof with Class 3 shingles gives you lasting peace of mind and may qualify you for lower homeowners insurance premiums. Quick freeway access makes commuting simple, and top-rated Argyle ISD schools are close by. Move-in ready, low-maintenance, and well located, this home is a smart choice for first-time buyers, growing families, or anyone looking to settle into a great community.

4524 Lacewood Dr, Denton

5236 Windsor Ln, Copper Canyon
$1,825,000
5 Beds ⋅ 6 Baths ⋅ 21412819 MLS
Welcome Home to 5236 Windsor Lane! Come experience luxury living at its finest in the highly coveted, GATED community of Vickery Estates. Built by Toll Brothers, this expansive, custom, Payton floor plan seamlessly combines modern elegance with everyday functionality, complete with a highly sought-after 4-car garage. As you step inside through the foyer, an oversized Study awaits right off the entryway—ideal for a sophisticated Home Office or quiet retreat. Just off the Study, you'll find an additional flexible room complete with a wall of custom cabinets and counters, making it the perfect setup for a dedicated Wine Room or extra storage. The home is flooded with beautiful natural light throughout, highlighted by a dramatic wall of windows framing the open-concept Living Room and Chef’s Kitchen. The living space is expansive and designed for everyday living and entertaining. The kitchen is a true showstopper featuring upgraded white cabinetry accented by gold hardware and stainless steel appliances including a 6-burner gas with upgraded vent-a-hood, microwave drawer, double ovens and beautiful marble countertops with waterfall edge on the oversized island. The main level additionally features two distinct Dining areas conveniently located off the kitchen and the entry way. The sprawling Primary Suite serves as a true private sanctuary, featuring a spa-like ensuite bathroom with separate vanities, a soaking tub, a large walk-in shower with two shower heads and separate closets. For maximum convenience, the laundry room connects directly to the primary closet. A desirable Secondary Bedroom is also situated downstairs, perfect for guests or multi-generational living. Three oversized Bedrooms are located upstairs along with a massive Game Room large enough to be easily divided into dual zones and a dedicated Media Room.

5236 Windsor Ln, Copper Canyon

7623 Bent Gale Rd, Pilot Point
$380,684
4 Beds ⋅ 3 Baths ⋅ 21412788 MLS
Welcome to 7623 Bent Gale Road, Pilot Point, Texas — a new construction single-story home built by M-I Homes. This Quick Move-In home offers a well-designed living space with 4 bedrooms and 3 bathrooms, perfect for comfortable everyday living. Step inside to discover an open-concept living space that creates a seamless flow throughout the main areas of the home. The thoughtful floorplan maximizes both functionality and style, reflecting a quality of design that stands out in the neighborhood. Every detail has been carefully considered to deliver a home that is both inviting and practical. Key Features: 4 bedrooms and 3 bathrooms Home Office New construction by M-I Homes Open-concept living space Spacious owner's bedroom with en-suite bathroom Covered patio for outdoor enjoyment 1 above ground level — no stairs to navigate This home is situated in a welcoming neighborhood with convenient proximity to parks, offering opportunities for outdoor recreation and relaxation just minutes away. The surrounding area provides a friendly environment that complements the quality found inside the home. With its clean design, generous layout, and desirable location near green spaces, this home at 7623 Bent Gale Road delivers everything you need in a new construction single-story home in Pilot Point, Texas. Schedule your visit today!

7623 Bent Gale Rd, Pilot Point

2401 Stanford Dr, Flower Mound
$550,000
4 Beds ⋅ 4 Baths ⋅ 21433871 MLS
**Corner Lot Gem with Pool & Dual Fireplaces in Flower Mound** Welcome to 2401 Stanford Drive — a spacious 4-bedroom, 3.5-bathroom home nestled on a desirable corner lot in the heart of Flower Mound. With approximately 2,789 square feet of thoughtfully designed living space, this former model home for the subdivision delivers an open floor plan that flows seamlessly for everyday living and entertaining. Step inside to dual fireplaces that create warm, inviting gathering spaces, complemented by a main-level primary suite. Fresh interior paint, updated finishes, and abundant natural light enhance the open-concept layout. Outside, the private backyard features a sparkling pool, perfect for Texas summers, with plenty of room to relax or host on the generous corner lot. Additional highlights include a 2-car garage with an EV outlet, all major appliances, and low-maintenance appeal. Located in the highly regarded Lewisville ISD, the home is zoned to Old Settlers Elementary, McKamy Middle School, and Flower Mound High School — all within easy reach. Whether you’re looking for a comfortable family home or a turnkey rental, 2401 Stanford Drive offers the perfect blend of space, updates, and outdoor living in one of Flower Mound’s most convenient neighborhoods.

2401 Stanford Dr, Flower Mound

2729 Maverick, Aubrey
$5,999,999
5 Beds ⋅ 3 Baths ⋅ 21425651 MLS
Prime development opportunity on just under 18 acres in the heart of Aubrey, located outside city limits and the ETJ. Property includes a private road and consists of multiple parcels featuring two existing homes plus a negotiable third home. Parcel one is 15.898 acres with a 3-bedroom, 2-bath home, barns, and a large pond. Parcel two is 0.526 acres with a 2-bedroom, 1-bath home. Parcel three and four are 1.526 acres with a 3,576 sq ft, 4-bedroom, 3.5-bath Palm Harbor home negotiable. The majority of the property is AG-exempt. Additional features include an EV charging station and barns and buildings with electric service. Rare opportunity for development or investment in a high-growth area. Make your appointment today.

2729 Maverick, Aubrey

1108 Crossbranch Ct, Denton
$409,990
4 Beds ⋅ 3 Baths ⋅ 21433607 MLS
Built by M-I Homes. Located at 1108 Crossbranch Court in Ponder, this new construction home by M-I Homes offers a floorplan that places everyday function first, with clearly defined areas for gathering, dining, and rest. The main level centers on an open-concept living space that connects the family room, dining area, and kitchen. This layout keeps sightlines clear and makes it easier to host guests or keep an eye on activity throughout the room. Windows bring natural light into the shared areas, and the flow continues outdoors to a covered patio suited for shaded seating, grilling, or year-round outdoor dining. Key features include: 4 bedrooms and 3 full bathrooms 2 stories above ground Open-concept living, dining, and kitchen area Covered patio New construction by M-I Homes The owner's bedroom includes a private en-suite bathroom, while the remaining bedrooms provide flexibility for family members, guests, a home office, or a hobby room. With 3 full bathrooms, morning routines are simpler for a full household. Construction quality and considered design are evident throughout, from the proportions of the shared living areas to the placement of bedrooms for added privacy. Durable finishes and a practical layout combine to create a home that is ready for daily living from the first day of ownership. Schedule your visit today!

1108 Crossbranch Ct, Denton

Listings provided by North Texas Real Estate Information Systems (NTREIS). Listing data has been deemed reliable but is not guaranteed to be accurate by the MLS.

Last updated:

How much is your home worth?

Get instant property value now!