Refine Search
Sort by
4506 Aiken Trl, Sachse
$1,200,000
5 Beds ⋅ 6 Baths ⋅ 21435381 MLS
This stunning custom home sits on a sprawling acre with a circular drive and porte cochere, perfect for entertaining. The unique 3-car garage configuration provides ample parking with a sports court for recreation in between. Inside, the home is designed for both family living and entertaining. All 5 bedrooms have en-suite bathrooms, providing privacy for everyone. The heart of the home is the two-story family room with a gas fireplace featuring clear glass crystals. An abundance of windows fills the space with natural light highlighting the custom smooth ebony hardwood floors. For movie nights, the 1st floor theatre room provides a luxurious escape. The gourmet kitchen and butler's pantry feature custom cabinetry reaching to the ceiling and complemented by glass accents. A beautiful Glacier Avenue 25 light chandelier completes this exquisite residence offering a perfect blend of style and modern amenities. Don't miss the $25,000 fire suppression system for safety and peace of mind.

4506 Aiken Trl, Sachse

3030 Bryan St Unit 207, Dallas
$559,000
2 Beds ⋅ 2 Baths ⋅ 21435524 MLS
Step into one of the most distinctive residences at Thirty Thirty Bryan, a boutique building with only 37 units. This custom 1,512 sq ft, 2-bedroom, 1.5-bath loft blends industrial edge with warm, tailored finishes, and it’s move-in ready. Style that stands out. Floor-to-ceiling windows and polished concrete floors set the tone. Custom glazing floods the space with light while keeping your privacy, and custom oak paneling and layered lighting add warmth throughout. Restoration Hardware-style wall fixtures give the home a curated, designer feel. Made for entertaining. The open-concept great room connects living, dining, and kitchen, and a separate media room gives you space for movie nights or game day. Step out onto your private 200 sq ft balcony and take in the city. A true retreat. The primary suite features a spa-inspired bath with dual vanities and a deep soaking tub, plus a generous walk-in closet. The second bedroom opens to a fully closable home office, perfect for guests, remote work, or both. Perks that add real value. Your purchase includes two heated underground parking spaces and a private 10×20 storage unit. Residents also enjoy a 55-foot saltwater pool, a fitness studio, and a 2,000 sq ft rooftop terrace with a kitchen and 360° skyline views. HOA dues that cover the essentials. Monthly dues of $906 include gas, water, trash, a full-time on-site building maintenance supervisor, common area insurance, HOA management, and all amenities, so your monthly costs stay predictable. Location that works. Walk to Baylor Medical Center, Texas A&M School of Dentistry, and Booker T. Washington High School for the Arts, with the best of downtown right outside your door. Schedule your private tour today

3030 Bryan St Unit 207, Dallas

17128 Lacebark Ln, Dallas
$765,000
3 Beds ⋅ 4 Baths ⋅ 21433481 MLS
Welcome to this AMAZING 3 bedroom, 3.5 bath, Ashton Wood home, located in University Place, North Dallas with Richardson ISD. This is a highly desired master-planned community. This home was built in 2019 with 60k in builder upgrades. As you step inside the welcoming foyer, you will find a bright and airy spacious living room with soaring 20-ft ceililngs and an abundance of windows. This home has wood flooring throughout most of the first floor, floor-to-ceiling 42-inch kitchen cabinets, quartz countertops and an oversized island with bar seating, which is the heart of the kitchen. The kitchen has SS appliances including double convection ovens, extra cabinet storage in the island, and a Butler's pantry or coffee bar. The adjoining dining area looks out to the cozy covered patio. The first floor primary suite has a tray ceiling, wood floors and walk-in closet, which also feeds into the laundry room. A spa-like primary bath has a large walk-in shower with seating, dual sinks and soaking tub. Continuing through the first floor, the hallway leading to the garage has a half bath, laundry room, and mudroom with cabinets. The upstairs living area has a large wall of windows, two secondary bedrooms, two full bath with one being ensuite. Community amenities include pools, dog parks, playgrounds, fitness center and office space. DART Silverline station is located five minutes away at UTD, which will take you directly to Gate B at DFW Airport.

17128 Lacebark Ln, Dallas

5811 Sandhurst Ln Unit B, Dallas
$214,900
2 Beds ⋅ 2 Baths ⋅ 21435144 MLS
Remodeled ground-floor condo in gated Sandhurst Plaza, just off Lovers Lane and minutes from SMU, Central Market, Greenville Avenue dining and the Lovers Lane DART station. Walls have been removed to create a bright, open-concept layout. The kitchen features white shaker cabinets, quartz countertops and stainless appliances package, including range, microwave, dishwasher and refrigerator. The spacious primary suite has a stunning bath with a walk-in rain shower, seamless glass doors and a contemporary vanity. You’ll also find great walk in closets, matching fixtures, recessed lighting and 2-inch blinds throughout. Engineered wood floors run through the kitchen and living areas, with carpet in one bedroom (carpet allowance offered so buyer can pick their own colors). Relax on your private fenced patio or at the community pool. The unit includes two covered parking spaces (#107 and #108), with laundry right outside your door. Quick access to US-75 puts Uptown and Downtown just minutes away.

5811 Sandhurst Ln Unit B, Dallas

2305 Worthington St Unit 225, Dallas
$500,000
3 Beds ⋅ 2 Baths ⋅ 21431033 MLS
Experience the best of low-maintenance urban living in the heart of State Thomas, one of Uptown Dallas’ most desirable and walkable neighborhoods. Tree-lined streets, charming architecture, neighborhood coffee shops, exceptional restaurants, shopping, and nightlife are just outside your door. Walk to Whole Foods Market, the McKinney Avenue Trolley, and the Katy Trail, with Dallas’ financial district (“Y’all Street”) only steps away. This spacious, move-in-ready two-story condominium is the largest floor plan in the building and offers three bedrooms and two full bathrooms. Soaring ceilings, abundant natural light, and an open-concept layout create a bright, inviting atmosphere. Generous living and dining areas flow seamlessly into a well-appointed kitchen with ample cabinetry and a pantry—perfect for everyday living and entertaining. A bedroom and full bathroom on the main level provide flexible space for guests or a home office. Upstairs, the oversized primary suite serves as a comfortable retreat with a beautifully appointed ensuite bathroom and generous walk-in closet. An additional spacious bedroom completes the second level, ideal for guests, a home office, or extra living space. Enjoy two dedicated parking spaces in the secure, gated garage plus a separate storage unit. The gated community features elevator access, a swimming pool, fitness center, and doorman services. The comprehensive HOA delivers truly low-maintenance living, covering water, sewer, trash, exterior maintenance, common-area upkeep, pool maintenance, and more—so you can spend less time on upkeep and more time enjoying the neighborhood. Whether you’re seeking a spacious primary residence or a convenient lock-and-leave lifestyle, this State Thomas condo offers the ideal balance of neighborhood charm, urban energy, generous living space, and effortless convenience. Enjoy everything you love about Uptown Dallas without the responsibilities of a traditional home.

2305 Worthington St Unit 225, Dallas

5300 Keller Springs Rd Unit 1051, Dallas
$140,000
1 Beds ⋅ 1 Baths ⋅ 21393987 MLS
Discover comfortable, low-maintenance living in this beautifully updated 1-bedroom, 1-bath ground-floor condo in popular Prestonwood Greens! This inviting home features luxury vinyl plank flooring, an updated kitchen and bathroom, and a covered patio overlooking the community pool. The updated kitchen showcases granite countertops, a stone tile backsplash, richly toned painted cabinetry, a Blanco Silgranit sink, decorative tile accents, and a stainless steel refrigerator. The cozy living room features a wood-burning fireplace and convenient access to the spacious covered patio, providing a pleasant view of the pool. The bedroom offers a large walk-in closet and a vanity area with a granite countertop and sink. The remodeled ensuite bathroom features granite countertops, a tiled backsplash, glass-door shower, decorative lighting, and an updated mirror. The light and bright dining area includes luxury vinyl plank flooring and a ceiling fan, with flexibility to serve as additional living or functional space. Enjoy peace of mind with a recently replaced HVAC system and 2-ton air conditioning unit installed in November. Additional highlights include carport parking and convenient access to shopping, restaurants, Addison, and major highways. HOA dues include water, trash, and sewer. Ideally located for commuting to Downtown Dallas and the northern suburbs, this updated condo combines appealing interior finishes, community amenities, and a convenient location.

5300 Keller Springs Rd Unit 1051, Dallas

5726 Marvin Loving Dr Unit 221, Garland
$163,500
2 Beds ⋅ 2 Baths ⋅ 21432439 MLS
Enjoy the perfect blend of space, convenience, and lakeside living at 5726 Marvin Loving Dr #221 in Garland! This spacious 2-bedroom, 2-bathroom home features a desirable, flowy floor plan with comfortable living spaces and plenty of room to relax or entertain. Located within walking distance of beautiful Lake Ray Hubbard, you'll enjoy easy access to lakeside recreation, outdoor activities, and scenic views. Just minutes from Bass Pro Shops at The Harbor, shopping, restaurants, entertainment, and everyday conveniences, this property offers an excellent location and lifestyle. Whether you're looking for a place to call home or a promising investment opportunity, this property is full of possibilities!

5726 Marvin Loving Dr Unit 221, Garland

777 Custer Rd, Richardson
$370,000
2 Beds ⋅ 2 Baths ⋅ 21432857 MLS
Welcome home to easy, comfortable living at 777 Custer, Unit 7-1! This beautifully refreshed, single-story condo offers 2 bedrooms and 2 full baths with a move-in-ready feel. Fresh new paint and brand-new carpet give the interior a clean, updated look, making it easy to settle right in. Step outside and enjoy a spacious patio area featuring durable, lasting materials and low-maintenance turf, creating the perfect spot to relax or entertain. Additional conveniences include a garage and covered carport parking. Ideally located just minutes from major highways, shopping, dining, and everyday essentials, this inviting condo offers the perfect combination of comfort, convenience, and low-maintenance living. Whether you're looking for your first home, downsizing, or adding to your investment portfolio, this is an opportunity you won't want to miss!

777 Custer Rd, Richardson

2505 Wedglea Dr Unit 105, Dallas
$190,000
2 Beds ⋅ 2 Baths ⋅ 21431063 MLS
Tucked among the trees in a beautiful, well-maintained community backing to Stevens Park Golf Course, this inviting first-floor condo offers an open-concept layout with 2 bedrooms and 2 full baths. The thoughtfully designed floor plan features a spacious living and dining area, an eat-in kitchen with granite countertops, stainless steel appliances, and a breakfast bar perfect for casual dining and entertaining. The private primary suite offers an en-suite bath, while a second bedroom and full bath provide flexibility for guests, a home office, or additional living space. Enjoy your own private back patio, modern fixtures, and hard-surface flooring throughout. Recent improvements include new front windows and an upgraded electrical panel, switches, and outlets. Residents enjoy a community pool and a peaceful, tree-filled setting just minutes from everything North Oak Cliff has to offer, including Bishop Arts District, downtown Dallas, shopping, restaurants, parks, and schools. A wonderful combination of comfort, convenience, and low-maintenance living in a fantastic location!

2505 Wedglea Dr Unit 105, Dallas

2129 Longchamp Ln, Seagoville
$375,490
4 Beds ⋅ 4 Baths ⋅ 21433579 MLS
BRAND NEW energy - efficient home Oct 2026! Try a new recipe in the Woodside’s impressive kitchen, complete with a useful island and large pantry. White cabinets with veined white quartz countertops, muted beige EVP flooring with light taupe carpet. Situated perfectly in a small town, Stonehaven homeowners will enjoy the benefits of an effortless commute to Dallas using nearby I-20 and Highway 175. This serene community also boasts amenities including a resort-style pool, kid's splash pad, cabanas, and a children's playground. Schedule a tour and see our energy-efficient features like multispeed HVAC systems, spray foam insulation, and high-performance air filtration.* Each of our homes is built with innovative, energy-efficient features designed to help you enjoy more savings, better health, real comfort and peace of mind.

2129 Longchamp Ln, Seagoville

3510 Turtle Creek Blvd Unit 14A, Dallas
$1,545,000
3 Beds ⋅ 4 Baths ⋅ 21432864 MLS
Perched high above Turtle Creek on the 14th floor of the esteemed Claridge, Residence 14A is a rare high-rise sanctuary offering true 360-degree panoramic views across Dallas. Encased in floor-to-ceiling glass walls, this light-filled three-bedroom home captures both brilliant morning sunrises and vibrant evening sunsets, set against the lush tree canopies of Turtle Creek and the sparkling downtown Inside, expansive living spaces blend sophistication with effortless everyday comfort. The primary suite serves as a private, indulgent retreat, featuring a generous custom dressing area and a spa-inspired en-suite bathroom designed for ultimate relaxation. Two additional bedrooms provide versatile options for guest accommodations, a private library, or a dedicated home office, all framed by sweeping aerial vistas. Residents of The Claridge enjoy an unmatched level of privacy, security, and prestige, complemented by renowned 24-hour white-glove concierge and valet services. Ideally situated moments from the Katy Trail, Uptown, and Dallas’s premier dining and cultural districts, Residence 14A delivers high-rise living at its most refined.

3510 Turtle Creek Blvd Unit 14A, Dallas

2401 Canton St Unit 1006, Dallas
$789,900
3 Beds ⋅ 4 Baths ⋅ 21432839 MLS
3% FLEX CASH INCENTIVE AVAILABLE ON ALL MOVE-IN READY INVENTORY! Introducing The Brownstones at East Quarter, a new gated luxury condominium community by InTown Homes, located in Dallas’s reimagined East Quarter. This limited collection will include 38 townhome-style residences designed for modern urban living. The initial release offers 3-bedroom, 3.5-bath homes ranging from 2,150 to 2,454 sq ft, with future plans for larger layouts featuring additional bedrooms and game rooms. Interiors include engineered hardwood floors, DalTile selections, and refined finishes throughout. Kitchens showcase stacked cabinetry, quartz countertops, designer backsplashes, and Fisher & Paykel appliances. Main living areas feature 12-foot ceilings, crown molding, and 10-foot sliding doors opening to private balconies. Primary suites include spa-style baths with soaking tubs and separate showers, while all guest rooms have en suite baths. Each home includes a private rooftop deck, a perfect space for entertaining or relaxing. Located minutes from I-30, US-75, I-45, and I-345, the community offers convenient access to Downtown, Deep Ellum, Uptown, and beyond.

2401 Canton St Unit 1006, Dallas

777 Custer Rd Unit 6-2, Richardson
$288,500
2 Beds ⋅ 3 Baths ⋅ 21432243 MLS
Great location and super layout! Exterior architecture is a Spanish or Mediterranean influence! Originally built by Dondi with his well-known trademark style of weeping mortar on brick construction! Concrete tile roof and front courtyard entrances enhance the style here! Double door entrance into a spacious entryway with a view of the staircase leading to second floor! Kitchen and breakfast with cool views of the front courtyard garden! Half bath down for convenience and entertaining! Formal living space and a step down into the living room with fireplace and sliding glass doors and big window viewing the patio! Upstairs you will find two spacious bedrooms and two full baths! The primary bedroom has a double door entryway and also the second fireplace for the unit! Great natural light! Walk in closets! Two doors down from the pool and also the tennis court! Easy and quick access to Central Expressway and George Bush tollway! Close to the Richardson Heights shopping center and fun restaurants & shops!

777 Custer Rd Unit 6-2, Richardson

526 Archer Dr, Coppell
$564,000
3 Beds ⋅ 3 Baths ⋅ 21432645 MLS
Beautifully updated 2-story home in the heart of Coppell featuring hardwood floors, soaring ceilings, abundant natural light, and an open, welcoming floorplan. Located in highly acclaimed Coppell ISD, this move-in ready home offers 3 bedrooms, 2.5 baths, a downstairs den or office with double doors, and a spacious open loft upstairs that can be used as a gameroom or TV room. The private primary suite features a sitting area, large walk-in closet, jetted garden tub, and separate shower. Split secondary bedrooms upstairs provide added privacy. The large kitchen opens seamlessly to the living room and showcases quartz countertops, designer lighting, stylish tile backsplash, and stainless steel appliances—perfect for entertaining. Additional features include a 2-car rear-entry garage and a low-maintenance yard. Situated in the desirable Old Town Coppell area, this home is just minutes from the Farmers Market, splash pad, Coppell Arts Center, boutique shopping, playgrounds, Wagon Wheel Park, and Grapevine Springs Park with trails and outdoor activities. Excellent schools and an unbeatable location make this home a must-see!

526 Archer Dr, Coppell

8545 Midpark Rd Unit 40, Dallas
$185,000
3 Beds ⋅ 2 Baths ⋅ 21431809 MLS
Beautifully updated 3-bedroom, 2-bath condo in the heart of Richardson with convenient access to Dallas! Perfect for both homeowners and investors, this light-filled condo features two private balconies, granite countertops, updated flooring, and an AC system replaced in 2021. Conviniently located near The University of Texas at Dallas, Southern Methodist University, major highways, shopping, dining, and entertainment, offering strong rental potential and everyday convenience. Residents also enjoy access to a private community pool. A great opportunity to own a move-in-ready property in a highly desirable location with excellent long-term potential. Buyer and buyer’s agent to verify all information provided.

8545 Midpark Rd Unit 40, Dallas

1735 Wittington Pl Unit 1305, Farmers Branch
$375,000
2 Beds ⋅ 2 Baths ⋅ 21415729 MLS
Enjoy low-maintenance living in this beautifully move-in-ready condo located in a vibrant 55+ community! Thoughtfully designed with comfort and convenience in mind, this inviting residence features 2 spacious bedrooms, 2 full bathrooms, and an open-concept layout filled with natural light. Stylish furnishings and tasteful finishes create a warm, welcoming atmosphere throughout. The well-appointed kitchen features granite countertops, stainless steel appliances, and ample space for everyday living and entertaining. Step outside onto your private balcony, the perfect retreat for enjoying your morning coffee or unwinding after a long day. An assigned garage parking space adds an extra level of convenience and ease to everyday living. Beyond your front door, take advantage of fantastic community amenities, including fitness centers, scenic walking trails, and a beautifully maintained community garden. Whether you’re looking to stay active, connect with neighbors, or simply enjoy a more relaxed lifestyle, this community offers something for everyone.

1735 Wittington Pl Unit 1305, Farmers Branch

4672 New Water Ln, Dallas
$505,000
2 Beds ⋅ 3 Baths ⋅ 21430681 MLS
Welcome home to 4672 New Water Lane! Starting with the picturesque walkway leading up to the front door, this townhouse invites you in. Step inside and immediately notice the hardwood flooring, 11ft high ceilings, crown molding, tall baseboards, custom window shades and an abundance of natural light throughout the house. As you reach the main level, the pristine kitchen grabs your attention with quartz countertops, designer tile backsplash and ample cabinetry with soft close hardware. The elevated kitchen upgrades continue with a premium stainless-steel Fisher & Paykel appliance package, including a gas range, vented hood, and double drawer dishwasher, complemented with a SS Bosch Refrigerator. This level flows perfectly from the kitchen through to the living area, with clear definition of each room while maintaining an open feel. Perfect for everyday living or entertaining. Oh, and a conveniently located half bath completes this level. Head upstairs to find both bedrooms. The spacious primary suite easily accommodates a king-size bed and is complete with a frameless glass walk-in shower, double vanity and walk-in closet. The second bedroom offers its own ensuite bath, great for guests, a home office or even a workout room. Additional features include smart lighting system, smart thermostat, all windows and doors hardwired and integrated with the home security system, tankless hot water heater, 2-zone HVAC system and a 2-car garage. The garage is equipped with a 220V electric vehicle charger outlet, convenient main water shut off valve, fire sprinkler shut off valve and extra storage space. In virtually any direction you’re within 10 minutes of Downtown, Victory Park, Uptown, Oak Lawn, the Southwestern Medical District, Love Field, and so much more. From the beautiful finish out, to the thoughtful high end upgrades, low-maintenance living, and a location that puts you close to just about everything Dallas, you have to come check out this townhouse.

4672 New Water Ln, Dallas

3225 Turtle Creek Blvd Unit 1516, Dallas
$325,000
1 Beds ⋅ 1 Baths ⋅ 21431113 MLS
**ONE OF THE MOST EXCEPTIONAL RESIDENCES AT THE RENAISSANCE ON TURTLE CREEK!** Perched on the 15th floor, this extensively upgraded, one-of-a-kind luxury condo offers breathtaking panoramic views of Turtle Creek and the Downtown Dallas skyline. Thoughtfully redesigned with sophisticated finishes and impressive attention to detail, this stunning residence delivers a level of luxury rarely found in a condo of its size. Featuring a beautifully customized kitchen, exquisite stone finishes, designer lighting, elegant bathroom upgrades, and extensive custom built-in cabinetry throughout. The show stopping entertainment center features custom cabinetry, an electronically retractable projection screen, and an integrated Control4 sound system, creating an extraordinary home entertainment experience. Motorized electric shades provide effortless comfort and convenience. Every inch of this residence has been carefully designed to maximize style, functionality, and luxury. **BONUS: TWO ASSIGNED PARKING SPACES!** Enjoy the ultimate resort-style, lock-and-leave lifestyle with 24-hour concierge service, valet parking, on-site security, two swimming pools, hot tub, private cabanas, outdoor grilling areas, fire pits, two fitness centers, saunas, business centers, and conference rooms. Ideally situated near Katy Trail, Uptown, West Village, and some of Dallas' finest dining, shopping, and entertainment. **THIS IS NOT YOUR ORDINARY CONDO—IT'S A SHOWPIECE IN THE SKY!**

3225 Turtle Creek Blvd Unit 1516, Dallas

3938 Amberwood Dr, Addison
$465,000
3 Beds ⋅ 4 Baths ⋅ 21430756 MLS
Enjoy the low-maintenance lifestyle of townhome living in this spacious, upgraded three-story townhome in desirable Addison! Offering an ideal blend of elegance, functionality, and location, this home features a flexible floor plan with plenty of room to live, work, and entertain. The first floor features a spacious secondary living area or media room with a full bathroom, currently set up as a theater room. This versatile space offers incredible flexibility as a second living area or home office, or can be transformed into an impressive private second primary suite with its own full bathroom—ideal for guests, multigenerational living, or added privacy. The second floor is the heart of the home, featuring an open living and dining area, a convenient half bath, and an upgraded kitchen with hardwood floors, granite countertops, stainless steel appliances, a gas cooktop, and convection oven. The third floor offers three additional bedrooms, two full bathrooms, and a conveniently located laundry area. Major recent updates include replacement of both HVAC systems in 2026, providing added comfort and peace of mind. Enjoy an unbeatable Addison location just steps from the Addison Athletic Club and Recreation Center, with easy access to pickleball, tennis, volleyball, swimming, fitness amenities, and more right outside your front door. Conveniently located near Addison's popular dining, shopping, entertainment, and major commuter routes, this home puts an active lifestyle and everyday conveniences right at your doorstep!

3938 Amberwood Dr, Addison

2408 Victory Park Ln Unit 733, Dallas
$750,000
2 Beds ⋅ 3 Baths ⋅ 21428285 MLS
Amazing Luxury Condo at the W downtown Dallas with a southwest CORNER UNIT view! Enjoy spectacular skyline views from this spacious 2-bedroom residence featuring an open-concept layout, oversized balcony, and modern kitchen with large island. Both bedrooms offer ensuite bath and walk-in closets. Includes full-size washer and dryer, hallway storage closet, and 2 assigned garage spaces right next to the elevator. Garage level storage unit included ($15k value). SubZero built in refrigerator to Miele dishwasher, along with modern smart lighting throughout the condo. Luxury building amenities include 24-hour concierge, fitness center, resort-style pool, convenient access to the W Hotel & Spa. Conveniently located near the American Airlines Center, Katy Trail, dining, shopping, and entertainment.

2408 Victory Park Ln Unit 733, Dallas

8375 George Brown Dr, Garland
$469,900
4 Beds ⋅ 3 Baths ⋅ 21430937 MLS
Beautifully Designed 4-Bedroom Home Built in 2023 with a Spacious Backyard! Welcome to this nearly new, beautifully maintained home offering 2,462 sq. ft. of thoughtfully designed living space. Featuring an attractive brick exterior and a bright, open-concept floor plan, this home perfectly combines modern style, comfort, and functionality. The spacious living area flows seamlessly into the formal dining space and contemporary kitchen, complete with a large center island, stainless steel appliances, and abundant cabinetry. The private primary suite offers a relaxing retreat with an en-suite bathroom and walk-in closet. Four generously sized secondary bedrooms provide plenty of flexibility for family, guests, or a home office. Step outside to enjoy the expansive backyard, offering plenty of room for outdoor entertaining, family gatherings, gardening, or simply relaxing. Additional highlights include an attached garage, driveway parking, and central heating and cooling. Built in 2023, this home offers the benefits of newer construction with the space and features today's homeowners appreciate. Don't miss this wonderful opportunity to make this beautiful home yours. Schedule your private showing today!

8375 George Brown Dr, Garland

4256 Lava Forest Dr, Dallas
$358,900
4 Beds ⋅ 3 Baths ⋅ 21430754 MLS
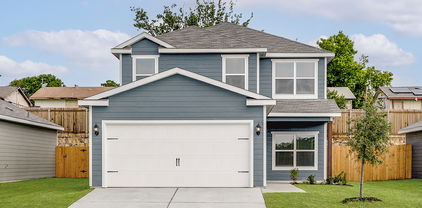
Primrose – 2 story, 4-bed, 2.5-bath, loft, 1,772 SQFT! The two-story Primrose floor plan showcases four bedrooms, two-and-a-half bathrooms and spacious living areas. Soaring ceilings, walls of windows, stainless-steel appliances, vinyl plank wood-style flooring and designer fixtures set the tone for this upgraded home. With the incredible, open layout, the dining room is open to the living room making it functional for everyday family living. The kitchen features energy-efficient kitchen appliances, granite countertops and wood cabinets topped with crown molding. Your family will enjoy having the large, upstairs game room to create more family memories. Situated downstairs, comfort and relaxation await in the private owner’s suite of the Primrose. Designed with your ultimate enjoyment in mind, the upgraded Piper will exceed all expectations.

4256 Lava Forest Dr, Dallas

4251 Lava Forest Dr, Dallas
$350,900
4 Beds ⋅ 3 Baths ⋅ 21430759 MLS
2 story, 4-bed, 2.5-bath, loft, 1,772 SQFT! The two-story floor plan showcases four bedrooms, two-and-a-half bathrooms and spacious living areas. Soaring ceilings, walls of windows, stainless-steel appliances, vinyl plank wood-style flooring and designer fixtures set the tone for this upgraded home. With the incredible, open layout, the dining room is open to the living room making it functional for everyday family living. The kitchen features energy-efficient kitchen appliances, granite countertops and wood cabinets topped with crown molding. Your family will enjoy having the large, upstairs game room to create more family memories. Situated downstairs, comfort and relaxation await in the private owner’s suite of the Piper. Designed with your ultimate enjoyment in mind, the upgraded Piper will exceed all expectations.

4251 Lava Forest Dr, Dallas

Listings provided by North Texas Real Estate Information Systems (NTREIS). Listing data has been deemed reliable but is not guaranteed to be accurate by the MLS.

Last updated:

How much is your home worth?

Get instant property value now!