Refine Search
Sort by
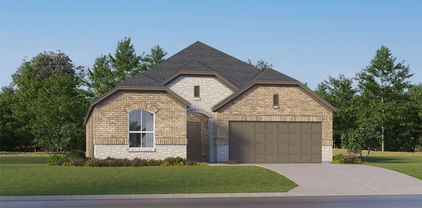
5425 Pebble Ct, McKinney
$374,900
3 Beds ⋅ 2 Baths ⋅ 21430917 MLS
RARE single-story, light-filled and updated. 3-bed, 2-bath in Stone Brooke Crossing with an open and bright floor plan, vaulted ceilings and excellent McKinney ISD schools. Updates include luxury vinyl plank flooring throughout and quartz counters. ••• LIVING ••• Vaulted ceilings, a gas fireplace and windows overlooking the backyard flow into the kitchen and dining area. ••• KITCHEN ••• White cabinets, quartz counters, a large island with bar seating, subway tile backsplash and stainless appliances. Dining area with backyard access. ••• PRIMARY SUITE ••• Set apart from the other bedrooms: bay window, dual sinks, soaking tub, separate shower and walk-in closet. ••• BEDROOMS ••• Two additional bedrooms and a full bath on the opposite side of the home. ••• OUTSIDE ••• Fenced backyard with patio, hot tub plugins, and a 2-car garage. ••• NEIGHBORHOOD ••• Community pool, park and walking paths to Adriatica Village and middle school. Close to shopping dining, and quick access to Highways 75, 121 and 380. Find out why people call McKinney one of the best places to live in America.

5425 Pebble Ct, McKinney

9832 Prairie Dog Ln, McKinney
$399,900
3 Beds ⋅ 3 Baths ⋅ 21430062 MLS
Welcome home to Fossil Creek at Westridge in highly acclaimed Prosper ISD! This beautifully maintained 3-bedroom, 2.5-bath residence offers a thoughtfully designed floor plan with modern upgrades and plenty of space for comfortable living. The bright and welcoming entry opens to an expansive open-concept living area filled with natural light. The spacious kitchen features abundant counter space, ample cabinetry, and a seamless connection to the family room, complete with a beautiful cast stone fireplace—perfect for entertaining and everyday gatherings. Upstairs, the private primary suite is accompanied by two generously sized secondary bedrooms and a versatile loft that can serve as a game room, home office, or play area. Step outside to the beautifully landscaped backyard, where a covered patio provides the perfect setting for relaxing or entertaining year-round. Enjoy convenient access to parks, shopping, dining, major highways, and wonderful community amenities. Combining comfort, functionality, and an excellent location, this move-in-ready home is a must-see!

9832 Prairie Dog Ln, McKinney

9116 Newport Ln, McKinney
$405,000
4 Beds ⋅ 2 Baths ⋅ 21428387 MLS
Located in desirable Prosper ISD, this 4-bedroom, 2-bath home offers plenty of space to gather, entertain, and enjoy everyday life. Thoughtful updates and an open, flexible floorplan create a home that feels both comfortable and inviting. Just inside the entry, formal living and dining rooms offer additional space for entertaining, special occasions, or creating rooms that fit your lifestyle. Updated laminate flooring continues through the main living areas for a warm and cohesive feel. The open kitchen and living area is truly the heart of the home, with plenty of space for family time, casual get-togethers, and entertaining. The kitchen features granite countertops, freshly painted cabinetry, updated hardware, and ample workspace whether you're preparing dinner or gathering with friends. The spacious primary suite provides a comfortable retreat with an ensuite bath featuring a granite-topped vanity and tiled shower. Step outside to a large backyard with room to play, entertain, or simply relax. The covered patio extends the living space outdoors and offers a great spot for grilling, dining, or enjoying a quiet afternoon. Major updates include the water heater which was replaced last year and HVAC unit replaced 4 years ago.

9116 Newport Ln, McKinney

4748 Old Bent Tree Ln Unit 1005, Dallas
$144,900
1 Beds ⋅ 1 Baths ⋅ 21430842 MLS
Plano ISD schools with a Dallas address! This move-in ready first-floor condo is minutes from UT Dallas and the Dallas North Tollway. It’s updated throughout, with granite countertops, tile and water resistant vinyl plank wood-look floors, a walk-in closet, a full-size washer and dryer, and a private patio with walk-in outdoor storage. The community is quiet and gated, with covered parking, a clubhouse, a pool and a spa. Inside, about 700 sq ft of single-level living. The living room has a wood burning fireplace with marble surround, a ceiling fan and a sliding glass door to the fenced patio. The kitchen has white shaker cabinets, a double sink, stainless steel appliances and an adjoining tiled dining area. The bath has a granite vanity. Central heat and air, plus tree-shaded courtyards. Lots of storage including entry closet and pantry too. Lovingly cared for by the owner! HVAC just over 2 years old with 10 year warranty. You'll love the convenient location, tranquil and well maintained community and covered parking close to your font door.

4748 Old Bent Tree Ln Unit 1005, Dallas

8204 Olympia Dr, McKinney
$475,000
4 Beds ⋅ 3 Baths ⋅ 21430634 MLS
Space, Style, and an Unbeatable Location—Welcome to Stonebridge Ranch! Beautifully updated, incredibly spacious, and perfectly situated in the highly sought-after Stonebridge Ranch community—this home has it all! From its charming curb appeal and mature trees outside to its bright, inviting interior, every detail feels like home. Step inside to discover stylish luxury vinyl flooring and sun-filled living spaces enhanced by recently replaced windows. Enjoy the exceptional storage, featuring oversized closets and TWO attic spaces! Upstairs, a huge game room offers endless possibilities—create your dream media room, entertainment retreat, play area, or home office! Step outside to a welcoming backyard with a new privacy fence (2023), perfect for relaxing or entertaining. Thoughtful updates, including new front and back doors and a brand-new garage door opener, add comfort and convenience. And the location? Simply fantastic! A neighborhood playground is just one street away, while the elementary school and community pool are within walking distance. Plus, look forward to the anticipated reopening of the Stonebridge Beach Club in 2027 following renovations! With generous living spaces, beautiful updates, incredible storage, and outstanding community amenities, this home checks all the boxes! Don't just imagine living here—come experience it for yourself! Schedule your private showing today!

8204 Olympia Dr, McKinney

3723 Clearview Ranch Dr, Royse City
$369,990
4 Beds ⋅ 3 Baths ⋅ 21430828 MLS
MLS# 21430828 - Built by Imagination Homes - November 2026 completion ~ Imagination Homes proudly presents The Aria, a beautifully crafted two-story residence offering 4 bedrooms, 2.5 bathrooms, and 2,501 sq. ft. of thoughtfully designed living space. Step inside and experience a floor plan that perfectly balances privacy, comfort, and connection. The spacious downstairs primary suite is tucked away from the guest bedrooms for optimal relaxation. Indulge in the luxurious primary bath, featuring dual sinks, a soaking tub, a separate walk-in shower, and a generous walk-in closet. The kitchen is the heart of the home, complete with elegant quartz countertops, a large single-bowl sink with an upgraded Moen faucet, and an oversized corner walk-in pantry. A full suite of GE stainless steel appliances—including a gas range, microwave, and dishwasher—ensures style and functionality in every meal. Enjoy morning coffee or casual meals in the cozy breakfast nook, with peaceful views of your backyard. Need flexibility? The Aria offers a versatile 135 sq. ft. flex room with large closet on the first floor—perfect for a home office, playroom, or game space. Upstairs, discover three spacious guest bedrooms and an inviting loft area, ideal for movie nights, a study zone, or a creative retreat. Relax or entertain on your covered back patio in a quiet, well-located community just minutes from Hwy 66 - offering convenience without sacrificing peace and privacy. Schedule your tour today and experience the space, flow, and quality that sets Imagination Homes apart!

3723 Clearview Ranch Dr, Royse City

9600 Mystic Dunes, McKinney
$509,000
5 Beds ⋅ 4 Baths ⋅ 21430817 MLS
Magnificent golf course home on an oversized lot with breathtaking golf course and greenbelt views. This beautiful 2-story home features covered front porch, 2 covered balconies, open floor plan, high vaulted ceilings, and spacious living areas perfect for entertaining and everyday living. The large family room includes a stone wood-burning fireplace with gas starter. Spacious island kitchen with built-in stainless steel appliances, breakfast bar, large walk-in pantry, and huge utility room with space for freezer. Private downstairs study with French doors. Primary suite downstairs with dual vanities, jetted tub, separate shower, and walk-in closet. Upstairs game room, large backyard with iron fence, covered patio, fresh interior paint, and new carpet. Radiant barrier for energy efficiency. Located in highly rated Frisco ISD. Incredible opportunity with flexible seller financing available! This property qualifies for an owner-carry option, allowing you to bypass traditional bank hassles. Terms include a 25% down payment with a competitive 6% fixed interest rate, amortized over 30 years for low, predictable monthly payments, and a 5-year balloon payoff. Perfect for buyers seeking a streamlined transaction or managing investment portfolios. Buyer must provide proof of funds for down payment and complete a credit and background check process. All terms are subject to final seller approval. Schedule your showing today to explore this rare financing advantage!

9600 Mystic Dunes, McKinney

3318 Dahlia Dr, Melissa
$367,198
3 Beds ⋅ 2 Baths ⋅ 21430768 MLS
MLS# 21430768 - Built by Impression Homes - Ready Now! ~ Designed for single-story, open-concept living, the Cottonwood floorplan at Bryant Farms offers 1,500 square feet with 3 bedrooms, 2 bathrooms, and a 2-car garage. A covered entry welcomes you inside, where the family room, dining area, and modern kitchen create an open flow across the main living spaces. The kitchen is anchored by a large center island and walk-in pantry, bringing everyday function to the heart of the home. The primary suite is set at the rear of the home with a large walk-in shower, dual vanity, and walk-in closet. Two secondary bedrooms are positioned on the same level, while a separate utility room, coat closet, and linen closet add thoughtful storage throughout the layout. A covered backyard patio extends the living space outside. *Representative Image – Features, colors & specifications may differ per home

3318 Dahlia Dr, Melissa

2003 Winecup Dr, Melissa
$421,659
3 Beds ⋅ 3 Baths ⋅ 21430762 MLS
MLS# 21430762 - Built by Impression Homes - December 2026 completion ~ Designed for two-story, open-concept living, the Maple floorplan at Bryant Farms offers 2,049 square feet with 3 bedrooms, 2.5 bathrooms, a game room, and 2-car garage. A covered front porch welcomes you inside, where the family room flows into the dining area and modern kitchen, creating an easy connection across the main living spaces. The kitchen is designed for everyday function with a large center island and walk-in pantry, offering space to prep, gather, store, and stay connected to the dining area and family room. Privately placed at the rear of the home, the main-floor primary suite offers a comfortable retreat with a dual vanity, large walk-in shower, and expansive walk-in closet. A powder bath, utility room, coat closet, and linen closet add practical function to the first floor, while upstairs secondary bedrooms with walk-in closets and a dedicated game room create added room for work, play, guests, and gathering. A covered backyard patio extends the living space outside. *Representative Image – Features, colors & specifications may differ per home

2003 Winecup Dr, Melissa

1607 Potomac Ln, Blue Ridge
$283,918
3 Beds ⋅ 2 Baths ⋅ 21430749 MLS
MLS# 21430749 - Built by Impression Homes - Ready Now! ~ At Creekside Ranch, the Elm floorplan offers 1,475 square feet of single-story, open-concept living with 3 bedrooms, 2 bathrooms, and a 2-car garage. Designed for efficient everyday living, the plan brings the family room, dining area, and modern kitchen together in one connected main living space. The kitchen is anchored by a center island and walk-in pantry, adding function and flow to the heart of the home. Set privately at the rear, the primary suite features a spacious bath with walk-in shower, walk-in closet, and added linen storage. Two secondary bedrooms are positioned nearby, while a dedicated utility room, coat closet, and additional storage support daily routines. A covered backyard patio extends the living space outside. *Representative Image – Features, colors & specifications may differ per home

1607 Potomac Ln, Blue Ridge

no property photo
$689,900
4 Beds ⋅ 3 Baths ⋅ 21425446 MLS
Some homes are built to sell. THIS ONE WAS BUILT TO LIVE IN. Set within Frankford Lakes, an intimate gated community, this zero lot line garden home was designed for the way you actually want to live. If your calendar keeps you in motion, the lock-and-leave design means you can walk out the door without a second thought. If you are downsizing, you keep the space and the quality you are used to, minus the upkeep. If this is your second home, it is ready when you are. And if you are an executive who values privacy with a short drive to everything North Dallas offers, the gated setting and quick access to major thoroughfares deliver exactly that. This exceptional custom-built 4-bedroom, 3-bath home was originally constructed by a homebuilder as his personal residence. It showcases superior craftsmanship, structural integrity, and energy efficiency rarely found in today's market. Built with 2x6 exterior walls, spray foam insulation, and a conditioned attic. The home delivers measurably lower energy costs year after year. This level of quality is exactly the kind of detail that separates it from the rest. Inside, the thoughtfully designed floor plan opens into a generous living space and kitchen. The finishes are timeless with a level of luxury that shows up in the smallest of details. The gorgeous kitchen features a large granite island with a crushed granite sink, custom cabinets, accent lighting, KitchenAid stainless steel appliances and a 6 burner Kenmore Pro gas cooktop and more. The family room showcases a custom spiral staircase and gas fireplace. Every aspect of this home reflects the quality and care of a residence built for by the builder for his personal space. Beyond the gate is real walkability to shopping, dining, entertainment and conveniences like nail salon, dry cleaning, etc. Privacy and security on one side, everything within reach on the other. Custom craftsmanship, energy-efficient construction, and low-maintenance luxury at a single address.

18307 Frankford Lakes Cir, Dallas

2813 Livewire Ln, Anna
$358,035
3 Beds ⋅ 3 Baths ⋅ 21430710 MLS
MLS# 21430710 - Built by Impression Homes - December 2026 completion ~ The Maple floorplan at Churchill brings together 2,049 square feet of two-story, open-concept living with 3 bedrooms, 2.5 bathrooms, a game room, and 2-car garage. A covered front porch welcomes you inside, where the family room flows into the dining area and modern kitchen, creating an easy connection across the main living spaces. The kitchen is designed for everyday function with a large center island and walk-in pantry, offering space to prep, gather, store, and stay connected to the dining area and family room. Privately placed at the rear of the home, the main-floor primary suite offers a comfortable retreat with a dual vanity, large walk-in shower, and expansive walk-in closet. A powder bath, utility room, coat closet, and linen closet add practical function to the first floor, while upstairs secondary bedrooms with walk-in closets and a dedicated game room create added room for work, play, guests, and gathering. A covered backyard patio extends the living space outside. *Representative Image – Features, colors & specifications may differ per home

2813 Livewire Ln, Anna

3679 Desperado Way, Anna
$370,684
5 Beds ⋅ 3 Baths ⋅ 21430711 MLS
MLS# 21430711 - Built by Impression Homes - Ready Now! ~ The Willow floorplan at Churchill brings together 2,330 square feet of two-story, open-concept living with 3 bedrooms, 2.5 bathrooms, a flex room, game room, and 2-car garage. A covered entry welcomes you inside, where the family room flows into the dining area and modern kitchen, creating an easy connection across the main living spaces. The kitchen is anchored by a large center island and walk-in pantry, bringing function and storage to the heart of the home. Privately placed at the rear of the home, the main-floor primary suite offers a comfortable retreat with a dual vanity, large walk-in shower, and expansive walk-in closet. A powder bath, utility room, coat closet, and linen closet add practical function to the first floor, while upstairs secondary bedrooms with walk-in closets and a dedicated game room create added room for work, play, guests, and gathering. *Representative Image – Features, colors & specifications may differ per home

3679 Desperado Way, Anna

7689 Quiet Meadow Ln, Frisco
$679,900
4 Beds ⋅ 3 Baths ⋅ 21428718 MLS
Exceptional outdoor living takes center stage in this beautifully updated Frisco home, where a resort-style pool, expansive entertaining deck, and illuminated gazebo create a private backyard retreat. Extensively renovated by Blue Sage Pools in 2026, the pool showcases fresh plaster, updated tile and stonework, and a renewed finish, while an 8-foot board-on-board fence enhances privacy. Equipped with electricity, gas, and lighting, the gazebo extends gatherings from sunny afternoons to evenings under the stars. Inside, a thoughtfully designed floor plan offers 4 oversized bedrooms, 2.5 baths, elegant formal living and dining spaces, and an inviting family room anchored by a beautiful fireplace. The updated kitchen features granite countertops, stainless steel appliances, a gas cooktop, and seamless connection to the main living areas. Luxury vinyl plank flooring throughout the first floor and staircase, upgraded baseboards, and refreshed finishes lend a polished, cohesive feel. Overlooking the backyard, the spacious primary suite offers a relaxing sitting area and a completely remodeled bath with an oversized walk-in shower and built-in bench. Upstairs, three secondary bedrooms, updated bathrooms, and a generous game room provide flexible space for recreation, guests, or everyday living. Thoughtful improvements include new window glass throughout, upgraded heating and cooling systems, and three enhanced attic storage areas. A new roof, gutters, and exterior paint completed in 2023 add further appeal. Two outdoor storage sheds offer convenience, while the expansive backyard provides room to unwind, entertain, and enjoy the Texas sunshine. Ideally situated in Frisco with convenient access to the Dallas North Tollway, the destination dining and entertainment of downtown Frisco, and the world-class golf and resort experiences of PGA Frisco, this home pairs an exceptional location with beautifully refreshed interiors and a backyard made for unforgettable gatherings.

7689 Quiet Meadow Ln, Frisco

400 Sparrow Hawk, McKinney
$450,000
4 Beds ⋅ 3 Baths ⋅ 21430097 MLS
NEW PRICE $450,000! FOUR BEDROOMS, TWO LIVING AREAS, A RENOVATED KITCHEN, AND THE STONEBRIDGE RANCH LIFESTYLE. ALL FOR $450,000! Discover beautifully renovated, single story living in the sought after Stonebridge Ranch community of McKinney, TX 75072! This east facing, 4 bedroom, 2.5 bath home offers 2,327 square feet of bright, open living space with two spacious living areas and a flexible floor plan. Recent improvements include fresh interior paint, new plank flooring, updated ceramic tile in the bathrooms, a NEW HVAC system, and NEW stainless steel kitchen appliances. The refreshed kitchen features abundant cabinetry, a large center island, breakfast bar, and inviting breakfast area. Additional highlights include a front entry two car garage and a 6,970-square foot lot. EXPERIENCE THE STONEBRIDGE RANCH LIFESTYLE! Enjoy community swimming facilities, tennis and pickleball courts, scenic lakes, catch and release fishing, parks, playgrounds, walking and biking trails, and recreational green spaces. Stonebridge Ranch is also known for its resident events and seasonal activities. The popular Beach Club is undergoing redevelopment, with reopening anticipated in 2027, subject to the association's schedule. MCKINNEY ISD: Eddins Elementary, Dowell Middle School, and McKinney Boyd High School. Conveniently located near shopping, dining, entertainment, golf, and major commuter routes. If you're searching for a move in ready, renovated one story home in McKinney, a four bedroom home in Stonebridge Ranch, or a home with resort style community amenities under $450,000, 400 Sparrow Hawk deserves a closer look. Schedule your private showing today!

400 Sparrow Hawk, McKinney

1633 Broadmoor Dr, Allen
$409,999
5 Beds ⋅ 2 Baths ⋅ 21425301 MLS
Room to spread out, space to make your own, and recreation close to home! Located in Auburn Springs near Celebration Park, this 5-bedroom, 2-full-bath Allen home offers approximately 2,277 square feet with an open layout, two dining areas, and a versatile loft media or additional flex bedroom space to adapt to your needs. Create a workspace, pursue your hobbies, or design an additional gathering spot. A gas fireplace anchors the living room, while the eat-in kitchen features a gas range, pantry, and adjoining dedicated dining area for everyday meals and special occasions. Natural slate, luxury vinyl plank, and carpet flooring complement decorative lighting, walk-in closets, and a double vanity. Outside, a wood privacy-fenced backyard offers space to relax or entertain, with a rear-entry, two-car garage adding everyday convenience. Enjoy the Auburn Springs community pool, neighborhood sidewalks, and nearby trails, or explore Celebration Park’s playground, seasonal sprayground, sports fields, tennis courts, and hike-and-bike trails. With Allen USA bringing live music, food, and fireworks to the park, local traditions are close to your doorstep. Shopping, dining, recreation, and Allen’s community events add to the location’s appeal, while access to US-75 connects you to destinations throughout the area. Located in Allen ISD, this home brings together flexible living and opportunities to enjoy the surrounding community.

1633 Broadmoor Dr, Allen

6809 Outland Dr, Plano
$400,000
4 Beds ⋅ 3 Baths ⋅ 21430112 MLS
Move-in ready 4-bed, 2.5-bath home in west Plano near Legacy and Coit, with approximately $50,000 in recent updates! Vaulted ceilings, arched windows and new flooring fill the open living area, anchored by a corner fireplace. The kitchen offers new quartz countertops, subway tile backsplash, painted cabinets with new pulls, stainless appliances including a new dishwasher, and a walk-in pantry. Primary suite downstairs with dual-sink vanity. Two new HVAC systems (2026) with warranty, new LP SmartSide siding and trim, fresh exterior paint, new glass in 12 windows, LED lighting, ceiling fans, faucets and Kohler toilets. The private, fenced backyard backs to the HOA-maintained green space! No neighbors behind you! 2-car garage. Sought-after Plano ISD. Minutes to Legacy West, Toyota North America HQ, the Dallas North Tollway and SH 121. Washer, dryer and refrigerator convey. Buyer and Buyer’s agent to verify all information, including schools.

6809 Outland Dr, Plano

1121 Lakestream Dr, Plano
$580,000
4 Beds ⋅ 4 Baths ⋅ 21426468 MLS
Welcome to Creekbend Estates in Plano! This spacious two-story home offers a versatile floorplan with 4 bedrooms and 3.5 baths, thoughtfully designed for comfortable living and entertaining. The main level features a private primary suite, providing a relaxing retreat with convenience and privacy. Upstairs, enjoy an open-concept game room ideal for entertaining or additional living space, along with a separate loft-style nook perfect for a home office, study area, or multipurpose use. A privacy gate encloses both the driveway and backyard, offering added seclusion and privacy. Conveniently located near neighborhood greenspaces and hike and bike trails, with easy access to shopping, grocery stores, restaurants, and everyday conveniences. Located within Plano ISD, this home offers a wonderful combination of space, functionality, and a convenient location.

1121 Lakestream Dr, Plano

611 Rain Barrel Pl, Weston
$459,000
4 Beds ⋅ 4 Baths ⋅ 21430591 MLS
** 2.99% Rates (5.80% APR)* Plus, Receive $10k Toward Closing Costs. Buy Your Dream Home And Get $12k Cash After Closing. 0% Interest. Your Mortgage Payment Rewards Can Help Pay It Back. Qualifying Buyers Can Receive A Repayable Loan (Not A Gift Card), Providing Cash To Spend However You Choose. Subject To Terms And Conditions ** Brand New Construction by Megatel Homes! Our Marigold plan is a two-story, 2,658 square foot home featuring 4 inviting bedrooms, 3.5 bathrooms, a welcoming entry foyer, a convenient utility room, a walk-in pantry, an upstairs game room, a covered patio, and a two-car garage. The generous living areas offer plenty of room for family gatherings, entertaining friends, or enjoying a relaxing evening at home. Upstairs, the game room provides extra space for movie nights, hobbies, or a fun hangout for the whole family. Step outside to the covered patio and enjoy your backyard, perfect for weekend cookouts or unwinding outdoors. Situated on a 50 ft lot, this home features elevation B, with distinctive exterior details that add character and curb appeal. Move-In Ready & Never Occupied! Lagoon life is coming to McKinney ISD with Venetian, a luxury master-planned community in Celina that blends modern convenience and small-town charm with top-tier education and beautifully landscaped spaces for wellness and relaxation. With a state-of-the-art waterpark featuring a surf simulator, waterslide tower, and swim-up bar, Venetian offers a vibrant, resort-style lifestyle for all ages.

611 Rain Barrel Pl, Weston

3521 Michael Dr, Plano
$649,999
4 Beds ⋅ 3 Baths ⋅ 21430212 MLS
QUICK SALE OPPORTUNITY – SOLD AS-IS IN HIGHLY DESIRABLE FOREST CREEK ESTATES! This spacious 4-bedroom, 3-bath custom home is being sold as-is and offers a great opportunity for buyers looking to make it their own. New roof installed in August 2026! Located in an established Plano neighborhood known for its beautiful homes and convenient location. Originally featured on the neighborhood’s prestigious Tour of Homes. The home features high ceilings, crown molding, plantation shutters, built-ins, and multiple living and dining areas. The family room has vaulted ceilings and a fireplace. The kitchen offers plenty of cabinet and counter space, double ovens, a gas cooktop, and breakfast area. The primary bedroom includes vaulted ceilings, a large bathroom with dual vanities, garden tub, separate shower, and walk-in closets. The backyard features a swimming pool and spa with covered patio with plenty of room to relax or entertain. LOCATION, LOCATION, LOCATION! Conveniently located near the popular Shops at Legacy, Legacy West, premier shopping, dining, entertainment, and major highways. Enjoy nearby parks, walking trails, and highly regarded Plano ISD schools. This is a great opportunity for buyers seeking a custom home with great potential in a desirable, established Plano neighborhood. Don't miss this opportunity to make this home your own!

3521 Michael Dr, Plano

3606 Elmsted Dr, Richardson
$558,999
4 Beds ⋅ 3 Baths ⋅ 21429090 MLS
Welcome home to this immaculate Richardson gem in highly sought-after Plano ISD! Beautifully refreshed with all-new interior paint and carpet, this move-in-ready home offers an inviting open floor plan with 4 bedrooms, 3 full baths, 2 spacious living areas, and 2 dining areas. Engineered hardwood flooring adds warmth and elegance throughout the main living spaces, while the gourmet kitchen opens seamlessly to the living area, creating the perfect setting for entertaining and everyday living. The private primary suite is a true retreat, featuring a separate sitting room ideal for relaxing, reading, or creating a private workspace. Additional highlights include a brand-new epoxy garage floor and a generously sized backyard with plenty of room for a pool, outdoor entertaining, and endless possibilities. Impeccably maintained and ideally located near shopping, dining, and major commuter routes, this exceptional home combines comfort, style, and convenience in one outstanding package!

3606 Elmsted Dr, Richardson

503 W Jefferson St, Wylie
$345,000
3 Beds ⋅ 2 Baths ⋅ 21429156 MLS
Charming designer touches elevate this lovely home! White Oak LVP flooring, beamed cathedral LR ceiling, floor-to-ceiling brick fireplace, crown molding, beadboard paneling, and warm white custom paint throughout! The recent kitchen remodel includes quartz counters, farmhouse sink, gold tone faucet, Woodsmoke Gray kitchen cabinets with gorgeous cabinet hardware, Tiffany-style stained glass light fixture, and built-in buffet with quartz countertop and upper cabinets for additional storage. The covered patio extends the living space outside where the grassy backyard enjoys a mature shade tree and storage shed for outdoor tools and equipment. Such a special ambiance has been created by the hand-selected finish-outs of this move-in-ready home! Within walking distance to historic downtown Wylie! Residents also enjoy access to the city library just down Brown Street along with a spacious dog park, a splash pad for kids, and the municipal walking trail system!

503 W Jefferson St, Wylie

1304c Coleman, McKinney
$334,890
3 Beds ⋅ 2 Baths ⋅ 21430463 MLS
Welcome home to this charming ranch-style house tucked away in a quiet cul-de-sac minutes away from the Historic Downtown McKinney. This move-in-ready house combines thoughtful updates and a functional floor plan. The open living room is highlighted by a wood-burning fireplace, vaulted ceilings and skylights that bring in natural light, with direct access to the private backyard, and plenty of space for a dining or office area. The kitchen features an inviting window seat that provides additional seating for the eat-in dining area, with granite countertops and plenty of cabinet spaces. Master bedroom features an ensuite bathroom with double vanity and spa like tiled shower. Step outside to a peaceful, shaded yard surrounded by mature trees, with a charming front flowerbed adding to the curb appeal, Japanese-style rain chains adding a distinctive architectural touch, while partially mulched areas help keep the landscaping easier to maintain. It’s an inviting outdoor setting perfect for relaxing and entertaining. The house is located within McKinney ISD and conveniently positioned near highway, shopping, dining, parks, this home offers a great balance of neighborhood charm and everyday convenience. No HOA. Don’t miss your chance to make this McKinney gem your next home or Airbnb investment property!

1304c Coleman, McKinney

Listings provided by North Texas Real Estate Information Systems (NTREIS). Listing data has been deemed reliable but is not guaranteed to be accurate by the MLS.

Last updated:

How much is your home worth?

Get instant property value now!