Refine Search
Sort by
1984 Mystic Way, Oak Point
$571,052
4 Beds ⋅ 3 Baths ⋅ 21430663 MLS
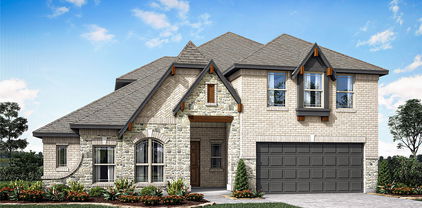
NEW! NEVER LIVED IN. Estimated completion January 2027. Movie nights get a dedicated setting in Bloomfield Homes' Carolina IV, where an enclosed media room with 5.1 surround-sound wiring joins a game room, 4 bedrooms, 3 full baths, and a 2-car garage in Chaparral Park. This two-story design begins with a circular foyer, a study behind glass French doors, and a formal dining room ready for a full table. Engineered wood flooring continues through these spaces and the main living areas. The Professional Deluxe Kitchen showcases Level 5 quartz, Shaker cabinets, matte black accents, and a tile backsplash. A 5-burner gas cooktop sits beneath a wood vent hood, with pot-and-pan drawers, a trash pull-out, under-cabinet lighting, and a single-bowl stainless sink adding everyday function. Decorative cabinet wrap gives the island a finished furniture look. The breakfast area opens to an extended covered patio with a gas connection for grilling. The main-floor primary suite includes a window seat, walk-in closet, dual sinks with quartz surfaces, and upgraded tile surrounding the tub and separate shower. There are 2 more bedrooms and a full bath on this level. The upper floor pairs the game and media rooms with a built-in tech center, the 4th bedroom, and a full bath upgraded with a shower in place of the tub. Modern railing adds an architectural accent along the stairs. A 50-amp garage outlet, cedar fencing with steel posts and 2 gates, and 4 front uplights round out the upgrades. Brick and stone frame an 8-foot front door for a distinctive arrival. Visit Bloomfield Homes at Chaparral Park to find out more today!

1984 Mystic Way, Oak Point

4201 Miscellany Ln, Celina
$794,841
5 Beds ⋅ 4 Baths ⋅ 21430632 MLS
NEW! NEVER LIVED IN. Estimated completion January 2027. Bloomfield Homes' Seaberry brings a generous sense of space to an oversized corner homesite in Mosaic, with 5 bedrooms, 4 full baths, and a side-entry 2-car garage across 2 stories. Soaring ceilings and a floor-to-ceiling fireplace give the family room its presence, while wood flooring and 8-foot doors on the first floor add polish. The Gourmet Kitchen features quartz countertops, a gas cooktop, electric oven, vent hood, pot filler, and farm sink. An island faces the living area, and a walk-in pantry keeps supplies organized. The butler's pantry connects the kitchen to the formal dining room, giving serving pieces and refreshments a place of their own. A separate breakfast area opens to the covered patio, where a gas connection is ready for a grill. The primary suite sits at the rear of the main floor and includes a window seat, walk-in closet, separate quartz vanities, a garden tub, and a separate shower. A 2nd bedroom and full bath are also on this level, along with a study enclosed by double doors. The upper floor gives the game room a view over the family room and adds 3 bedrooms and 2 full baths, including a Jack and Jill arrangement. Quartz surfaces continue in the secondary baths, with a shower replacing the tub in Bath 2. The laundry room includes upper cabinets, plus a washer and electric dryer already included to take 2 purchases off the move-in list. A brick exterior, 8-foot front door, wood garage doors, and landscaped yard with sprinklers complete the home. Visit Bloomfield Homes at Mosaic to find out more today!

4201 Miscellany Ln, Celina

8613 Sierra Trl, Cross Roads
$295,000
3 Beds ⋅ 2 Baths ⋅ 21424681 MLS
Welcome to 8613 Sierra Trail in highly desirable Cross Oak Ranch! This one-story, 3-bedroom, 2-full-bath home is in impeccable condition and absolutely stunning. The thoughtfully designed home features a light and bright open layout, kitchen with granite countertops, stainless steel appliances, plenty of cabinets, large pantry and opens to a spacious living area—an ideal spot for everyday moments and get-togethers with family and friends. The split-bedroom layout offers a private retreat in the primary suite, set apart from the secondary bedrooms, and bathroom which your guests will appreciate. All 3 bedrooms have new carpet, and ceiling fans. Outside, relax or entertain on the generous covered patio and the large backyard and side yard. And when you’re ready to get out and enjoy the neighborhood, Cross Oak Ranch offers residents a beautiful community park, 2 playgrounds, walking and jogging trails, neighborhood ponds, a lake, and two swimming pools, and a clubhouse, all with an incredibly low HOA. Just minutes away from Target, Kroger, Walmart, Costco, and HEB shopping, restaurants, and movies, and 25 minutes from DFW Airport. With inviting outdoor space and community amenities nearby, 8613 Sierra Trail makes it easy to picture your next chapter. Come see it for yourself!

8613 Sierra Trl, Cross Roads

16404 Hydrangea Rd, Fort Worth
$548,567
4 Beds ⋅ 3 Baths ⋅ 21430610 MLS
NEW! NEVER LIVED IN. Estimated completion January 2027! Bloomfield Homes' Cypress II balances open gathering spaces with places to step away, bringing 4 bedrooms, 3 full baths, a study, and a 3-car garage to a two-story home in Wildflower Ranch. The primary suite has a sitting area of its own, plus a walk-in closet, dual sinks with quartz surfaces, and an enlarged shower. There are 2 more bedrooms and a full bath on the main floor, while the upper level pairs the 4th bedroom and another full bath with a game room. It's a useful setup for keeping different activities going at once. Glass French doors enclose the study near the entry, and laminate flooring extends through this room, the main living areas, and downstairs halls. A gas fireplace with tile to the mantel gives the family room a focal point beside the connected breakfast area. The Deluxe Kitchen combines quartz countertops and an upgraded backsplash with a gas cooktop, double electric ovens, and a built-in microwave. An etched-glass pantry door, trash pull-out, decorative island panels, and under-cabinet lighting add detail where it counts. The breakfast area leads to the covered patio, with additional concrete extending the outdoor space. Upper cabinets in the laundry room provide another place to organize everyday supplies. The 3-car garage includes a separate service door with its own light, making access to the yard more convenient. Upgraded brick, a brick-finished front porch, an 8-foot front door, and 2 uplights give the exterior a finished look. Visit Bloomfield Homes at Wildflower Ranch to learn more today! *Photos are a representation of finished product. Materials will vary.*

16404 Hydrangea Rd, Fort Worth

2312 Copal Dr, Little Elm
$269,000
4 Beds ⋅ 2 Baths ⋅ 21429957 MLS
Welcome to this beautifully inviting four-bedroom, two-bath home This north-facing home features a bright, open-concept floor plan filled with natural light, creating a warm atmosphere from the moment you walk in. The kitchen is the heart of the home, offering abundant cabinetry, generous countertop space, stainless steel appliances, a gas cooktop, and an island with even more storage and prep space. A covered patio provides the perfect spot to enjoy your morning coffee. For added comfort the home also features a water softener system! The primary suite offers a private ensuite bathroom featuring a separate shower, a garden soaking tub, and a large walk-in closet. With four spacious bedrooms, there is plenty of room for family, guests, a home office, or whatever fits your lifestyle. Enjoy the wonderful neighborhood amenities, including a community swimming pool, splash pad, and playground. Shopping, dining, and everyday conveniences are just minutes away, while outdoor enthusiasts will love being close to Lake Lewisville and Little Elm Beach for weekend fun. Nestled in a peaceful community with convenient access to everything you need! Carpet- 2026 Please note: The property's location may appear in different mapping systems as Krugerville, Aubrey, Cross Roads, or Little Elm.

2312 Copal Dr, Little Elm

1107 Maple Dr, Bartonville
$205,000
2 Beds ⋅ 2 Baths ⋅ 21403295 MLS
Argyle ISD! Extraordinary location in Bartonville. Qualified buyers may be eligible for USDA 100% financing (subject to lender approval and buyer qualification). Also inquire about FHA, VA, and Conventional financing options. Move-in-ready 2021 manufactured home on owned land! 2 bedroom, 2 bathroom mobile home in Brasher Mobile Home Estates, at the front of the neighborhood surrounded by estate homes. Upgraded aerobic septic system installed in 2021. On heavily treed large lot with huge back deck, storage shed and freshly-stained 8 foot cedar privacy fence. Large front and rear yards featuring nice shade trees. Asphalt parking for two vehicles. Well maintained; move-in condition. Ask your agent to see attached flyer inside MLS for lender information and estimated payment scenarios. Live in the country but close to shopping, schools, AMC Theatre, restaurants and more. Seller is providing a 1 year residential service contract for peace-of-mind.

1107 Maple Dr, Bartonville

1518 Sunnyslope Dr, Carrollton
$420,000
3 Beds ⋅ 2 Baths ⋅ 21429996 MLS
Fabulously updated and maintained 3-2-2 Foyer opens to large living area with vaulted ceiling, gas log fireplace, and lots of windows! Easy flow between living, dining, kitchen, and breakfast room or office! Walk-in-closets in all 3 of the bedrooms! The home has been well maintained! Upgraded kitchen cabinets with pull out shelves, disposal Septemaber 2026, 30 year roof 2021, thermal windows, American Standard Full HVAC August 2025, storm doors on all entries, remote controlled ceiling fans, whole house surge protector, GFI outlets in utility and garage! All water lines re-piped throughout entire house with Uponor piping and fittings with 25 year warranty! Water pipes are now fed from overhead through fixtures in the attic and down through the walls! Water heater replaced 2023. 12 inch + extra attic insulation, attic duct work cleaned October 2021, floor prepped in attic above alcove to be closed in at the back of the house! A portion of the attic above the garage has wooden flooring for storage! Attic doorway in the hallway of the house has a double door to provide extra insulation. Sturdy ladders on both attic access points! Utility sink in the garage! Light sensor in the back of the house above the garage with automatic lights with movement! Timed lights come on in the evening across the front of the house and by the steps leading to front door! Owner has had a contract with reputable pest control company during occupancy!! Fabulous fig tree from Italy in the back yard! Retaining wall in front yard flower beds. Drainage pipes on both sides of the steps leading up to the house! Don't miss this great opportunity!

1518 Sunnyslope Dr, Carrollton

405 Santiago Pl, Denton
$525,000
2 Beds ⋅ 2 Baths ⋅ 21423241 MLS
Completely custom, one-of-a-kind home designed for privacy or entertainmment. Two enormous living areas, with one including a fireplace and wet bar; an over-sized formal dining area with room to seat 12 plus hutch and buffet tables; and a chef's kitchen with a grand island, double oven, cooktop built-in microwave, adjacent desk area, and an abundance of storage and display space. Just next to the kitchen is a breakfast area which also looks out on to the delightful sunroom, which is also under heat & air - ideal for traffic flow, or make it your personal retreat! The primary bedroom features a second fireplace, sitting area, doorway to sun room, walk-in closets, and cedar closet. The primary bath includes a jetted tub, separate shower, skylight, and separate vanities. The second bedroom incudes floor-to-ceiling shelves and bookcases, but YES, there is also room for a bed! -- In an estate, so no dislosure, no survey. Unbelievable potential -- could be a show-stopper with your personalized improvements. Priced to sell.

405 Santiago Pl, Denton

3312 Heather Glen Dr, Flower Mound
$599,999
3 Beds ⋅ 2 Baths ⋅ 21430401 MLS
Welcome home to this gorgeous Single-story modern residence featuring a clean, contemporary design and an inviting open floor plan. The desirable split-bedroom layout offers privacy and functionality, while the spacious living and dining areas are perfect for everyday living and entertaining. Walls of windows, tall ceilings, and added recessed lighting provides an abundance of light to the main living space. The oversized dining room flows seamlessly from the kitchen and overlooks the private backyard, creating an ideal setting for gatherings with family and friends. Kitchen boast stainless steel appliances; refrigerator included, quartz counter tops and room for plenty of bar stools. Spacious laundry room with a sink, washer and dryer that convey, and built in mudroom. There is an additional flex room that could be used as an office, den, or nursery. Step outside to your own backyard retreat with a sparkling pool, perfect for relaxing and enjoying the hot summer days. Large mature trees surround the property for added shade and privacy. Located in a highly desirable area, you'll love being walking distance to nearby Glenwick park featuring a playground, tennis courts, pickleball courts, and walking trails, making it simple to enjoy an active outdoor lifestyle and family friendly neighborhood. This move-in-ready home combines stylish updates, thoughtful design, and an unbeatable location. Excellent schools and perfectly situated in the heart of Flower Mound!

3312 Heather Glen Dr, Flower Mound

4901 Forest Hill Dr, Flower Mound
$970,000
5 Beds ⋅ 3 Baths ⋅ 21427121 MLS
RARE ONE-ACRE RETREAT IN THE HEART OF FLOWER MOUND WITH NO HOA! Enjoy privacy, luxury & wide-open space in one of Flower Mound’s most desirable locations! Nestled on just over an acre directly adjacent to Bridlewood, this ONE-STORY home offers a peaceful cul-de-sac atmosphere while remaining minutes from shopping, dining, schools, and local conveniences. THE BACKYARD IS AN ABSOLUTE SHOWSTOPPER! Designed for year-round entertaining, this private outdoor oasis features a beautifully refinished swimming pool, upgraded pool equipment, and an impressive outdoor living area complete with elegant travertine tile decking and electronic screens. Whether hosting gatherings or enjoying quiet evenings, this incredible setting offers endless possibilities! Beyond the pool, the expansive grounds provide ample space for outdoor activities, gardening, pets, or creating your own personal retreat. Inside, discover an inviting floor plan featuring FIVE bedrooms, including one currently utilized as a private office, beautiful wood flooring, soaring ceilings, oversized windows, and an abundance of natural light. The spacious family room showcases beautiful built-in shelving and cabinetry, while the well-appointed kitchen offers crisp white cabinetry, granite countertops, and double ovens. Retreat to the generous primary suite featuring its own cozy fireplace, creating a relaxing sanctuary. A privately situated fifth bedroom provides wonderful flexibility for guests, a home office, or additional living needs. CAR ENTHUSIASTS AND HOBBYISTS WILL LOVE THE DETACHED FOURTH GARAGE, featuring garage doors on both ends for convenient drive-through access—perfect for a golf cart, additional vehicle, workshop, or extra storage! With over an acre of land, a spectacular backyard retreat, versatile living spaces, and NO HOA, properties offering this combination of features are truly hard to find. EXPERIENCE THE SPACE, PRIVACY, AND LIFESTYLE YOU'VE BEEN DREAMING OF—RIGHT IN THE HEART OF FLOWER MOUND!

4901 Forest Hill Dr, Flower Mound

2121 Cayman Dr, Oak Point
$439,990
4 Beds ⋅ 3 Baths ⋅ 21427744 MLS
Built by M-I Homes. Located at 2121 Cayman Drive in Oak Point, this new construction home by M-I Homes offers 4 bedrooms, 2 full bathrooms, and 1 half bathroom, the floorplan provides room for family members and guests alike, all on one floor with no stairs to navigate. The open-concept living space connects the main gathering areas, creating a natural flow between the kitchen, dining area, and living room. This layout keeps sightlines clear and makes the home well suited to both daily routines and entertaining. Thoughtful design details and quality construction are evident throughout, from the arrangement of the bedrooms to the finishes selected for the interior. Key features include: 4 bedrooms and a single-story layout 2 full bathrooms plus 1 convenient half bathroom Open-concept living space linking the kitchen, dining, and living areas Covered patio for shaded outdoor seating and dining New construction built by M-I Homes Owner's bedroom with private en-suite bathroom The covered patio extends the usable living area outdoors, offering a shaded spot for morning coffee, weekend meals, or simply enjoying the fresh air. Because the home is newly built, systems and materials are current, and the interior finishes have already been selected and installed. This home combines practical square footage with a well-considered single-story design, making it a straightforward choice for buyers seeking a functional and comfortable layout. Schedule your visit today!

2121 Cayman Dr, Oak Point

936 Silverstone Dr, Lewisville
$399,900
4 Beds ⋅ 2 Baths ⋅ 21421844 MLS
Everything happens on one level in this brick home in Lewisville’s Willow Grove, where vaulted ceilings and a kitchen at the center keep the whole house connected. Multitoned stone-look tile laid in an interlocking pattern runs through the main living areas, and the dining room gathers light from a tall arched window. The kitchen, renovated in 2015, brings together espresso-stained cabinetry, granite counters, a glass-and-stone backsplash, a gas range, and a raised bar that keeps the cook in the conversation. A beadboard window seat brightens the breakfast area, and a brick fireplace anchors the living room. The primary suite sits apart, its 2024 bathroom pairing a frameless glass shower with a freestanding soaking tub, and the closet was redone this year. Three more bedrooms include one set up as a home office. Out back, an L-shaped patio opens to a lawn shaded by mature trees inside a privacy fence. A 2021 roof, 2019 HVAC, and 2018 water heater mean the costly work is done. Southridge Elementary and Memorial Park are close by, and SH 121 and I-35E keep the commute easy. What’s left is deciding whether the morning coffee comes from your own kitchen or The Human Bean down the road.

936 Silverstone Dr, Lewisville

3106 Cambridgeshire Dr, Carrollton
$399,000
3 Beds ⋅ 2 Baths ⋅ 21426551 MLS
BRAND NEW HVAC! Step inside this beautifully updated 3-bedroom, 2-bath home, where sunlight pours through the windows and fills every room with warmth. From the moment you walk in, the bright, airy feel makes it easy to picture yourself settling in. The recently remodeled kitchen is a joy for everyday meals and weekend entertaining alike, with fresh finishes and a layout that keeps the cook part of the conversation. Just beyond, the separate dining room is ready for holiday feasts, birthday dinners, and long Sunday suppers. When it’s time to unwind, retreat to the primary suite, where the remodeled bathroom feels like a private spa. Two additional bedrooms offer flexibility for family, guests, or a home office. The real showstopper is the media room with wet bar. Movie nights, game days, and happy hours with friends all have a home here, no reservations required. A rear-entry 2-car garage keeps the front of the home looking clean and welcoming, with convenient parking and storage. Tucked into a great Carrollton location, you’re just minutes from favorite restaurants and shopping, so dinner out, errands, and weekend adventures are always close by. Beautifully updated, full of light, and made for gathering. Come see why 3106 Cambridgeshire Dr feels like home.

3106 Cambridgeshire Dr, Carrollton

1817 Briar Rose Dr, Denton
$349,900
3 Beds ⋅ 2 Baths ⋅ 21425315 MLS
Gorgeous, move-in ready, and delightfully low-maintenance! Built for comfortable living, this bright Denton home boasts an open-concept layout with high ceilings, neutral finishes, and zero carpet throughout. The open concept layout features a main living area accented by a sleek electric fireplace, RevWood flooring and natural light. The kitchen is fully equipped with stainless steel appliances, tall cabinetry, under-cabinet lighting, a decorative tiled backsplash, and an oversized island with breakfast bar seating—all seamlessly connecting to the adjacent dining space overlooking the backyard. Enjoy privacy with a split-bedroom layout, an oversized owner's suite which has room to spare, abundant natural light, and a spa-like bath complete with dual vanities, generous storage, a walk-in shower, a separate soaking tub, and a spacious walk-in closet. Secondary bedrooms are equally inviting with soft natural lighting, ceiling fans, and large closet space. The large backyard features a 10x10 covered patio complete with a ceiling fan, electrical outlet, and a dedicated gas line for endless BBQing without propane tanks. An extended concrete pad stretches the full width of the home, giving you additional outdoor living space for extra seating or entertainment. Complete with energy-efficient features to keep utility costs low, plus a prime location just minutes from I-35, UNT, TWU, parks, dining, and shopping! No MUD or PID!

1817 Briar Rose Dr, Denton

3041 Dunverny, The Colony
$630,000
4 Beds ⋅ 4 Baths ⋅ 21426121 MLS
Tucked onto a quiet interior street in The Tribute, this home gives you lake-community living a short drive from Frisco. Hand-scraped hardwoods, vaulted ceilings and plantation shutters carry through the first floor. Just inside the front door is a home office, and with a full bath right next to it, the room works just as well as a fourth bedroom. Past the formal dining room, the kitchen centers on a large granite island with a five-burner gas cooktop, plenty of white cabinetry and a breakfast nook with a built-in desk. A fireplace warms the living room. The primary suite has a sitting area, dual sinks, a soaking tub, a separate shower and a walk-in closet. Two guest bedrooms sit well apart from the primary, so everyone has their own space. Upstairs, a 14x18 game room with its own half bath makes a second place to hang out. The covered patio has a fireplace of its own, and the turf yard needs almost no upkeep. Refrigerator, washer and dryer stay. Little Elm ISD. Out in the neighborhood, The Tribute has two golf courses with on-site dining, two resort-style pools, pickleball courts, shoreline nature trails, canoe and kayak launches on the lake, and a full-time lifestyle director who keeps events going all year.

3041 Dunverny, The Colony

10017 Echo Summit Dr, Little Elm
$445,000
4 Beds ⋅ 3 Baths ⋅ 21428810 MLS
Seller is offering $10K in concessions. Outstanding opportunity to purchase this beautifully appointed 4 bedroom plus study, one story in Wildridge. Lots of fabulous amenities such as an oversized designer shower, separate tub and professionally designed master closet in the master suite that is located on its own wing. The 2 secondary bedrooms are split from master and 4th bedroom with adjacent bath is on its own wing. Plantation shutters accentuate most rooms. The kitchen, dining with lovely, custom built hutch and breakfast are perfect for gatherings. The kitchen shines and is equipped with gas cooktop, large island, farmhouse sink and walk in pantry. A smoothing neutral color palette carries throughout the home and is ready for any decor. Roomy utility, ceiling fans, walkin closets, gorgeous, etched glass study doors. The neighborhood amenities provide walking trails, pools, scenic beauty, gathering area and a canoe checkout and launch area into Lake Lewisville. Title is open at Chicago Title-Frisco with Annie Greene. Survey is approved by title. You will be impressed with the value of this property. Roof replaced in 2024.

10017 Echo Summit Dr, Little Elm

11851 Tanager Ln, Cross Roads
$775,000
5 Beds ⋅ 5 Baths ⋅ 21430074 MLS
Welcome Home to a perfectly positioned on a rare .47-acre lot backing to a peaceful greenbelt, creek, and nature preserve, this exceptional Bloomfield home offers the privacy, space, and outdoor lifestyle. The expansive backyard is designed for entertaining with a covered patio and extended two-tier deck featuring dedicated areas for dining, entertaining, and relaxing. The lower deck is pre-wired for a hot tub, while the expansive yard offers ample room to create your dream space. Enjoy the privacy of no rear neighbors, a storage shed, RV or boat parking pad, and an oversized 4+ insulated car garage with polyurea floors. Spanning over 4,300 sq. ft. of thoughtfully designed living space, where extensive hand-scraped hardwood floors create warmth and elegance throughout. The open-concept living room impresses with soaring 18 ft ceilings, a floor-to-ceiling stone gas fireplace, and a wall of windows showcasing picturesque backyard views. The gourmet kitchen features Quartz counter-tops, Frigidaire SS appliances and vent hood, gas cooktop, walk-in pantry, and an oversized island. French doors open to a versatile flex room with a walk-in closet, ideal as a home office, fitness room, or playroom. The private first-floor primary suite features electric blackout shades and a tranquil ensuite with dual vanities, a large glass-enclosed shower, and an expansive 17x12 walk-in closet with a custom Elfa organization system. Two additional 1st floor bedrooms share access to a well-appointed full bath. A wrought-iron staircase leads upstairs to an oversized game room and separate media room with surround sound and walk-out attic access, along with 2 split secondary ensuite bedrooms, each with walk-in closets. Designed for today's evolving lifestyles and flexibility, ideal for multi-generational living, extended family, or visiting guests. Luxury finishes, an exceptional floor plan, and one of the community's most desirable oversized lots complete this remarkable home.

11851 Tanager Ln, Cross Roads

6101 Sutton Fields Trl, Celina
$379,000
4 Beds ⋅ 3 Baths ⋅ 21429549 MLS
Welcome to a breathtaking sanctuary that feels like home the moment you walk through the door. The most popular Prosper ISD, this sun-drenched, mint-condition haven offers a rare and highly coveted 1.5-story layout designed for effortless, joyful living. Impeccably maintained and radiating warmth, the gorgeous open floor plan beautifully balances everyday comfort with an inviting atmosphere that is absolutely perfect for entertaining. The heart of this home is a stunning chef’s kitchen featuring sleek stainless steel appliances, abundant cabinetry for all your storage needs, and a massive extended island that naturally invites family and friends to gather and connect. Beautiful recessed lighting and endless natural light highlight the pristine finishes throughout every room. Designed with your ultimate convenience in mind, the brilliant floor plan places all four spacious bedrooms on the main level, creating a peaceful and highly accessible retreat for everyone. Upstairs, you will discover a second spacious living area—an expansive, versatile game room complete with a convenient bathroom. This flexible bonus space is the ideal setting for a private home theater, a cheerful playroom, or a quiet home office. Offering a total of three immaculate bathrooms and a two-car garage, every inch of this home has been thoughtfully cared for. Step outside to your fully fenced backyard, ready for weekend barbecues, morning coffees, and quiet evenings under the stars. Perfectly situated with quick highway access, you are just minutes away from premier shopping and exquisite dining. This is more than just a property; it is a meticulously crafted lifestyle waiting for you to begin your next chapter. Schedule your tour today and prepare to fall in love!

6101 Sutton Fields Trl, Celina

1444 Marsh Ln, Frisco
$477,190
3 Beds ⋅ 3 Baths ⋅ 21429464 MLS
CB JENI HOMES HELAINA floor plan. Outstanding floor plan in Hazelwood, Frisco’s premier townhome community. Enjoy a desirable greenbelt-facing location near the PGA District, major employers, shopping, dining, and entertainment. This thoughtfully designed home features an open-concept layout connecting the kitchen, dining, and living areas. The kitchen boasts quartz countertops, a spacious island, abundant cabinetry, ample storage, and a five-burner gas range. Upstairs, a versatile game room offers additional living space and separates the secondary bedrooms from the private owner’s retreat. The spacious primary suite features a large walk-in closet and a well-appointed bath with generous counter space and storage. Energy-efficient features include foam insulation, a tankless water heater, gas heating, smart thermostat technology, and a 10-year HVAC parts warranty. Enjoy low-maintenance living in a convenient Frisco location with easy access to major thoroughfares and area amenities!

1444 Marsh Ln, Frisco

4308 Siphon Ct, Fort Worth
$605,000
4 Beds ⋅ 3 Baths ⋅ 21426494 MLS
This NORTH-FACING home is set on a spacious almost one-third-acre cul-de-sac lot adjoining a greenbelt w water views. A brick and stone exterior and covered entry create a welcoming first impression. Inside, abundant natural light and a neutral palette complement an open floor plan designed for easy gathering. The spacious living area connects seamlessly w the kitchen and dining space. White cabinetry, granite countertops, SS appliances, gas range, and a contrasting tile backsplash highlight the kitchen, while a large island w ample seating provides addl room for casual dining. An office located at the front of the home offers space to work from home. The owner’s suite features a tray ceiling and en suite bath w dual sinks and an expansive granite vanity. A secondary downstairs bedroom has a full bath conveniently located just across the hall. Two additional bedrooms upstairs provide comfortable accommodations, while a spacious game room offers flexibility for a game room or a second living area. A built-in drop zone adds everyday convenience just inside the garage door entry. Outdoor living shines w an expansive covered patio with room for both dining and lounging. The large fenced backyard offers ample space for recreation, gardening, and entertaining, with open metal fencing along the greenbelt preserving the scenic outlook. Enjoy morning coffee, evening gatherings, and peaceful water views in a setting that makes the outdoor space as inviting as the interior. *ROOF REPLACED JUNE 2024 with Class 4 Impact-Resistant shingles * HVAC REPLACED August 2025, and still has just under 9 years remaining on the warranty* SEE PHOTOS FOR A LIST OF ALL UPGRADES AND TOP FEATURES OF THIS HOME. Seventeen Lakes is a golf-cart friendly community w stocked fishing lakes, miles of walking trails, resort-style amenity centers, parks and playgrounds. Located midway between Dallas, Fort Worth and Denton, and minutes from DFW Airport, major highways, shopping, dining and entertainment.

4308 Siphon Ct, Fort Worth

2276 Hollyhill Ln, Denton
$399,900
4 Beds ⋅ 3 Baths ⋅ 21411491 MLS
What a find! Great single-story home on an oversized lot with mature trees tucked away in a quiet neighborhood. The spacious floor plan is well suited to accommodate multigenerational or live-in assistance lifestyles, with three bedrooms to the right: the primary retreat features an en-suite and two secondary bedrooms share a connecting full bathroom with dual sinks. To the left, you will find one additional bedroom and a full-size bath. The spacious rooms include a living and family room, sharing a two-sided fireplace, a dining room off the eat-in kitchen, a breakfast nook, and an oversized laundry room. A bonus in this home is the abundant amount of storage. Numerous walk-in closets and additional closets throughout. There is a place for everything! Additionally, there are several built-ins, accent millwork, and grand windows highlighting the subtle elegance in most rooms. The covered patio overlooking the backyard is perfect for mornings or evenings to enjoy the fauna and flora. The garage is also oversized. Ready for you to add your family's designer style or move right in, this home is waiting for you. An insurance claim is underway for a water leak in the area of the laundry and formal dining room.

2276 Hollyhill Ln, Denton

8801 Enclave Way, Northlake
$425,000
3 Beds ⋅ 3 Baths ⋅ 21430011 MLS
2-story, 3 bed, 2.1 bath Cadence Homes and 2 car garage with extra 5feet storage space home in the coveted Chadwick Farms community with Northwest ISD in Northlake! This property is located at the corner with excellent greenery views from almost all windows. 1ST FLOOR features light, bright gourmet KITCHEN with white 42-inch upper cabinets, white quartz countertops, stainless steel appliances; LIVING open concept living, wood-look engineered flooring through living-dining-kitchen; & half-bath. 2ND FLOOR features the owner’s suite bathroom has double vanities, an oversized semi-frameless shower, and separate water closet; 2 other non-master bedrooms; luxurious bathrooms; & full-size laundry. OTHER features are open floor plan & high-end finishes throughout. Quick access to major Hwys I-35W & 114.

8801 Enclave Way, Northlake

1240 Milfoil Dr, Justin
$460,000
4 Beds ⋅ 4 Baths ⋅ 21429992 MLS
Welcome to 1240 Milfoil Drive in the highly desirable Wildflower Ranch community! Experience beautiful design and resort-style living in this impressive two-story home. Step inside to soaring ceilings and a stunning two-story living area featuring a dramatic stacked-stone fireplace with a sleek floating mantel. The open-concept kitchen offers granite countertops, a gas cooktop, and an inviting layout that flows seamlessly into the dining and living spaces. The spacious primary suite features a relaxing soaking tub, separate shower, and two closets. Upstairs, you’ll find three additional bedrooms, a versatile loft, and a dedicated media room, offering plenty of room to entertain, unwind, or work from home. But the lifestyle doesn’t stop at your front door! Wildflower Ranch offers an incredible collection of amenities, including a resort-style lazy river, community pool and clubhouse, over four miles of scenic walking and biking trails, playgrounds, a dog park, community pavilion, event lawn, and neighborhood corner store. Conveniently located near Highway 114 and I-35W, with access to Northwest ISD, shopping, dining, and entertainment. Why settle for ordinary when you can enjoy the Wildflower Ranch lifestyle every day?

1240 Milfoil Dr, Justin

14417 Jaycee Ln, Fort Worth
$297,000
3 Beds ⋅ 2 Baths ⋅ 21418118 MLS
Fresh updates and room to make it your own! Located in the established Sendera Ranch community and Northwest ISD, 14417 Jaycee Lane offers 3 bedrooms, 2 baths, and 1,685 square feet of comfortable living space. Built in 2018, this home features a brand-new roof and fresh interior paint throughout, including the garage, creating a clean, move-in-ready feel. A wonderful opportunity for first-time homebuyers or those looking to simplify without sacrificing comfort. Enjoy the many amenities Sendera Ranch has to offer, including community pools, parks, playgrounds, and walking trails. The greater Alliance area offers a variety of shopping, dining, and entertainment destinations, including Alliance Town Center, Presidio Towne Crossing, Tanger Outlets, and Texas Motor Speedway. Whether you're buying your first home or starting a new chapter, Jaycee Lane is ready for you to make it your own!

14417 Jaycee Ln, Fort Worth

1012 Westwood Ln, Argyle
$427,000
4 Beds ⋅ 2 Baths ⋅ 21429842 MLS
Come explore this beautifully maintained home, showcasing incredible curb appeal in the highly sought-after Northwest ISD! Built in 2022 and lovingly cared for by its original owners, this home offers modern style, thoughtful upgrades, and plenty of space to enjoy. The spacious, open-concept kitchen is perfect for entertaining, featuring upgraded stainless steel appliances, quartz countertops, a large kitchen island, and a double oven. The home continues to impress outdoors with an oversized backyard, offering more space than typically found in the community. The front flower beds are beautifully finished with upgraded brick landscape edging, adding an extra touch of charm and curb appeal. With its desirable location, modern features, and one-owner pride of ownership, this home truly has so much to offer. Room measurements are approximate. Buyers and buyer's agents are encouraged to independently verify all measurements.

1012 Westwood Ln, Argyle

9005 Tumbleweed Dr, Cross Roads
$274,900
3 Beds ⋅ 2 Baths ⋅ 21429757 MLS
Welcome to 9005 Tumbleweed Drive, a charming single-story home nestled in the desirable Cross Oak Ranch community! Recent updates include full interior paint, luxury vinyl flooring, carpet and kitchen appliances. Featuring 3 bedrooms, 2 bathrooms, and a thoughtfully designed split-bedroom floor plan, this home offers comfort, privacy, and functionality. The spacious, open-concept living area showcases a cozy corner fireplace, attractive wood-look flooring, and abundant natural light, creating an inviting atmosphere for everyday living and entertaining. The kitchen features granite countertops, rich cabinetry, stainless steel appliances, ample storage, and a convenient breakfast bar overlooking the main living area. The adjacent dining space offers beautiful backyard views and plenty of natural light. The private primary suite includes an ensuite bathroom with a soaking tub, separate shower, and generous walk-in closet. Two additional bedrooms provide flexible space for guests, a home office, or hobbies. Additional highlights include a dedicated laundry room, covered front porch, attached two-car garage, and a spacious fenced backyard with a covered patio, perfect for outdoor gatherings and relaxation. Enjoy the lifestyle Cross Oak Ranch has to offer, with community amenities including swimming pools, walking and biking trails, parks, playgrounds, and scenic lakes. Conveniently located near Highway 380 with access to shopping, dining, and surrounding North Texas communities. Don't miss this opportunity to enjoy single-story living, an open floor plan, and exceptional neighborhood amenities. Schedule your private showing today!

9005 Tumbleweed Dr, Cross Roads

7161 Reflection Bay Dr, Frisco
$640,000
2 Beds ⋅ 2 Baths ⋅ 21427165 MLS
YOUR FRONT-ROW SEAT to GOLF COURSE LIVING! Set on a cul-de-sac lot in Frisco Lakes, this beautifully upgraded 2-bedroom, 2-bath home pairs inviting style with relaxing GREEN and FAIRWAY views. A covered front porch, plantation shutters, wood flooring and freshly painted interior, including kitchen cabinetry, welcome you inside. Enjoy a spectacularly remodeled primary bath and a versatile bonus room overlooking the course, ideal for an office, hobbies or extra space. Watch golfers from your enclosed back patio with sun-filtering shades. The oversized garage has room for your golf cart! HVAC replaced in 2024 with a 10-year warranty. Discover a vibrant 55+ community with an 18-hole championship golf course, 3 clubhouses, 3 fitness centers, indoor and outdoor pools and spas, pickleball, tennis courts and walking trails. So many upgrades—come see them for yourself.

7161 Reflection Bay Dr, Frisco

Listings provided by North Texas Real Estate Information Systems (NTREIS). Listing data has been deemed reliable but is not guaranteed to be accurate by the MLS.

Last updated:

How much is your home worth?

Get instant property value now!
