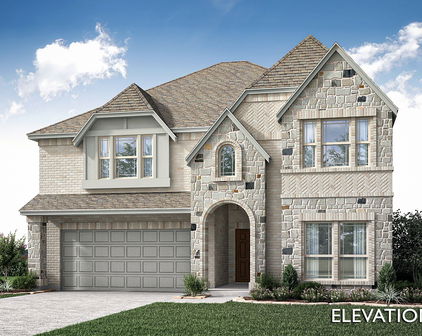
Crowley Homes with Pool Community features

Crowley Homes with Pool Community features

Our website features the best real estate search for homes, condos, land and foreclosure properties available in Crowley and surrounding areas. It is the only site you will ever need! It is easy-to-use and updated by the official Realtor®’s database every 15 minutes. 

You can save searches, and get daily email alerts of new listings, price changes, sold data, and market reports. Our Interactive Map Search allows you to view properties on a map or refine your search by drawing the boundaries around the area you desire. 

Curious about what’s happening in your neighborhood? You can create a custom market report to see what’s active, under contract, and sold in your neighborhood! 

Considering selling or refinancing your home? Get an INSTANT property valuation now!

Contact us today to find out how we can be of assistance to you!

Newest Crowley Homes with Pool Community features

612 Marcus Ln, Crowley
$407,217
4 Beds ⋅ 3 Baths ⋅ 21436370 MLS
Built by Mattamy Homes - The Isabel - Available November! Welcome to the Isabela, a thoughtfully designed 4-bedroom, 2.5-bathroom home situated on a scenic lot backing up to a peaceful creek. Across two bright levels, this residence effortlessly blends modern comfort with everyday functionality. From the moment you step into the foyer, you are greeted by a versatile flex room enclosed by elegant French doors—creating an ideal setup for a quiet home office, playroom, or additional lounge space. Just beyond, the expansive open-concept main living area brings the kitchen, dining space, and Great Room together under recessed lighting and luxury wood-look flooring. Surrounded by abundant windows looking out toward the backyard, this seamless layout is tailored for both daily living and effortless entertaining. The sleek, modern kitchen serves as the heart of the home, showcasing crisp white cabinetry, stainless steel appliances, pendant lighting, and a generous center island with ample prep space and seating. Clear sightlines into the dining and living areas ensure you are always part of the conversation. Tucked privately on the main floor, the primary suite offers a serene retreat complete with a spacious en-suite bathroom featuring dual vanities, a walk-in glass shower, and direct access to a large walk-in closet. Upstairs, a central game room provides additional space to relax or play, surrounded by three well-sized secondary bedrooms and a full bathroom. Combining smart design choices, energy-efficient features, and a tranquil creekside setting, this home is ready to fit your lifestyle. Stop by the Model home located 568 Marcus Lane Crowley 76036.

612 Marcus Ln, Crowley

608 Marcus Ln, Crowley

$337,610
3 Beds ⋅ 2 Baths ⋅ 21434768 MLS
Built by Mattamy Homes - The Aurora - Available Jan! Welcome to The Aurora by Mattamy Homes, a modern 3-bedroom, 2-bathroom single-story residence perfectly situated on a private lot that backs up to a scenic creek. Designed with an effortless open-concept layout, this home seamlessly blends contemporary style with everyday functionality. Step inside to a bright, expansive Great Room and dining area bathed in natural light from a wall of oversized windows overlooking the fenced backyard. At the heart of the home, the chef-inspired kitchen features sleek light-gray shaker cabinetry, quartz countertops, a herringbone tile backsplash, stainless steel appliances, a walk-in pantry, and an oversized center island with pendant lighting—ideal for casual dining and entertaining. Durable wood-look luxury vinyl plank flooring flows throughout the main living spaces. Privately tucked away at the rear of the home, the primary suite offers a serene retreat with a spa-inspired en-suite bathroom featuring dual vanities, a walk-in glass-enclosed tiled shower, and a spacious walk-in closet. Two generously sized secondary bedrooms toward the front of the home provide flexible space for guests, family, or a dedicated home office. Out back, the covered patio extends your living space outdoors, offering a peaceful setting to unwind and enjoy the tranquil creek views with no direct rear neighbors. Complete with a two-car garage and charming Craftsman-inspired curb appeal, that delivers comfort, style, and privacy. Stop by the Model home located at 568 Marcus Lane Crowley 76036.

608 Marcus Ln, Crowley

1000 Windsong Dr, Crowley
$526,560
5 Beds ⋅ 4 Baths ⋅ 21434997 MLS
NEW! NEVER LIVED IN. Estimated completion February 2027. A corner homesite and a family room with high-rising ceilings give Bloomfield Homes’ Rose II an impressive setting for 5 bedrooms, 4 full baths and a 2-car garage in Hunters Ridge. Stone accents distinguish the facade, and an upgraded 8-foot ornamental front door introduces the home’s spacious interior. The family room draws the eye upward with a wood-burning fireplace wrapped in tile to the ceiling. Upgraded laminate and tile flooring add to the finish selections throughout the home. The kitchen runs alongside the family room, keeping the island connected to the main gathering space. Wood cabinetry, quartz countertops, a gas cooktop and an electric oven create a practical cooking setup with plenty of visual appeal. The adjoining dining area sits at the rear, with windows on multiple sides and a door to the covered patio. Set out dinner outdoors or add a few chairs for a quieter end to the day. The primary bedroom occupies a rear corner of the main floor and includes a window seat, dual sinks, a soaking tub, separate shower and walk-in closet. A second bedroom near the front entry has a full bath nearby, giving the first floor another bedroom area away from the primary suite. Double doors off the family room open to a separate flex room for work, reading or hobbies. Three more bedrooms and 2 full baths share the upper floor with a game room and dedicated media room. One bath uses a Jack and Jill arrangement with separate sink areas, while the media room keeps movie night apart from the game room. Laundry is located on the main floor near the garage entry. Visit Bloomfield Homes at Hunters Ridge today to discover the Rose II! *Photos are a representation of finished product. Materials will vary.*

1000 Windsong Dr, Crowley

1132 Meadow Vista Dr, Crowley
$421,740
4 Beds ⋅ 2 Baths ⋅ 21434974 MLS
NEW! NEVER LIVED IN. Estimated completion February 2027. A 12-foot-high vaulted ceiling with a painted beam gives Bloomfield Homes’ Hawthorne an impressive gathering space, with 4 bedrooms, 2 full baths, a study and a 2-car garage arranged on one level in Hunters Ridge. The stone-accented exterior and upgraded 8-foot ornamental glass front door make a distinctive introduction. Double doors define the study off the foyer, giving work, reading or creative projects a room of their own. Laminate flooring connects the shared living areas, where the family room opens to the kitchen and breakfast area. A wood-burning fireplace with a gas starter and tile extending to the mantel adds texture to the family room. The Deluxe Kitchen features wood cabinetry, quartz countertops, a gas cooktop and an electric oven, with an island positioned to keep meal prep part of the conversation. A walk-in pantry provides storage beyond the cabinets, and the adjoining breakfast area includes a window seat. The spacious covered patio extends the gathering space outdoors. Add comfortable seating and let an afternoon stretch into an evening. The primary bedroom sits apart from the secondary bedrooms and includes a window seat, walk-in closet and bath with dual sinks, a soaking tub and separate shower. Three secondary bedrooms occupy the rear portion of the plan, sharing a full bath with dual sinks and a tub and shower combination. Laundry is positioned near the kitchen and garage entry, keeping daily tasks along a convenient route. Set on an interior homesite, this Hawthorne pairs defined bedroom spaces with an open central living area. Visit Bloomfield Homes at Hunters Ridge today to explore the Hawthorne! *Photos are a representation of finished product. Materials will vary.*

1132 Meadow Vista Dr, Crowley

1185 Carnation Dr, Crowley
$326,990
3 Beds ⋅ 3 Baths ⋅ 21432072 MLS
MLS# 21432072 - Built by Cadence Homes - Nov 2026 completion! ~ Introducing the pinnacle of townhouse living embodied in the exquisite Austin Modern floor plan. Offering 3 bedrooms, 2.5 bathrooms, and a generous 2,069 square feet of living space, this property stands ready to become your new sanctuary. Enter through the welcoming entry room, adaptable to feature a convenient drop zone for your everyday needs. The open-concept living, kitchen, and dining areas are bathed in natural light, perfectly suited for both vibrant entertaining and serene relaxation. The dining space is adorned with window seating, cleverly convertible into banquette seating for your dining table. The L-shaped kitchen is a haven for culinary enthusiasts, boasting a spacious pantry and an island featuring a sink and dishwasher for seamless functionality. The owner’s entry from the rear two-car garage leads to a quaint powder room, a coat closet for your essentials, and a charming pocket office with optional built-in desk, providing a serene workspace for productivity. Ascend to the second floor and be greeted by a versatile loft area, adaptable to your lifestyle needs as a playroom, craft area, or tranquil reading nook. Bedrooms 2 and 3 offer rejuvenation with ample natural light and spacious closets. A well-appointed full bath features dual sink option for streamlined mornings, while the convenience of a second-floor laundry eliminates unnecessary trips up and down the stairs. Indulge in the luxury of the large primary suite, complete with an expansive walk-in closet to effortlessly house your wardrobe. The primary bath beckons with dual sink option, a lavish shower, and a private toilet—all meticulously designed for your comfort and privacy.

1185 Carnation Dr, Crowley

1004 Fairfax Ct, Crowley
$505,080
4 Beds ⋅ 3 Baths ⋅ 21429200 MLS
NEW! NEVER LIVED IN. Estimated completion December 2026. Bloomfield Homes' Carolina IV offers 4 bedrooms, 3 full baths, and a 2-car garage in a two-story design on a cul-de-sac lot in Hunters Ridge. A generous covered patio gives the rear of the home room for outdoor dining and a separate seating arrangement, with direct access from the breakfast area. The family room sits alongside, featuring a corner fireplace with a gas starter and tile extending to the mantel. Laminate flooring carries through the home, tying the living spaces together. The Deluxe Kitchen centers on an island facing the family room, with gas cooking, an electric oven, and a pantry supporting everyday preparation. Windows around the breakfast area bring in light, and window seats add a built-in detail to the design. A formal dining room provides another setting for meals near the round foyer, while double doors enclose a study at the front. Work, dining, and recreation each get their own space. The primary suite stays on the first floor, separated from the secondary bedroom hall. Its bath includes dual sinks, a soaking tub, a separate shower, and access to a walk-in closet. Two more bedrooms share a full bath on this level, with the laundry room nearby. The second floor brings a different pace, pairing a game room with an enclosed media room for movies and entertainment. A fourth bedroom and third full bath complete the level, giving that bedroom some separation from the main-floor rooms. An 8-foot front door and covered porch add presence to the entry. Visit Bloomfield Homes' Hunters Ridge model​​‌​​​​‌​‌​​​​‌‌​​‌‌​‌‌​​‌​​​‌​‌ today!

1004 Fairfax Ct, Crowley

1197 Carnation Dr, Crowley
$322,990
3 Beds ⋅ 3 Baths ⋅ 21428740 MLS
MLS# 21428740 - Built by Cadence Homes - Ready Now! ~ Enter into the embrace of the Sienna Old World floor plan; a well-crafted 3-bedroom, 2.5-bathroom townhouse boasting 2,106 square feet of exquisitely designed living space. This two-story floor plan also offers the added convenience of a 2-car garage. The journey begins on the first floor, where a quaint entry porch beckons, leading you into an expansive living - kitchen - dining area suffused with natural light—ideal for hosting guests or relishing serene family evenings. The galley kitchen stands as a testament to culinary excellence, featuring a walk-in pantry and an island complete with a built-in sink and dishwasher. The owners’ entry from the garage adds a touch of convenience, while a quaint powder room is located just off the garage entrance. Ascending to the second floor, you are greeted by a versatile loft area—equally suited to become your playroom, craft haven, or peaceful reading retreat—accompanied by an additional large storage closet. The second and third bedrooms invite with generous natural light and ample closet space. A full bathroom boasting dual sink option serves these bedrooms, while the convenience of 2nd-floor laundry elevates practicality to new heights. The grandeur continues in the large primary suite—a true sanctuary featuring his and hers walk-in closets, and an en-suite primary bath adorned with dual sink option, a luxurious shower, and a private toilet area.

1197 Carnation Dr, Crowley

491 Angler Dr, Crowley
$295,000
4 Beds ⋅ 2 Baths ⋅ 21425835 MLS
Some homes simply check the boxes. Others create the feeling you've been searching for. 491 Angler Drive is the kind of place where everyday moments become lasting memories. Imagine starting your mornings with sunlight streaming through the windows as the home comes to life around you. The spacious, open-concept design creates a natural gathering place where conversations flow easily from the kitchen to the living area, making everything from busy weekdays to holiday celebrations feel connected and effortless. The heart of the home offers the perfect blend of comfort and functionality, with generous workspace, abundant storage, and sightlines that keep everyone together. Whether you're hosting friends for game day, helping with homework at the kitchen counter, or enjoying a quiet evening at home, this space adapts beautifully to the way you live. The primary suite provides a calming retreat from the demands of the day, offering privacy and comfort when it's time to relax and recharge. Additional bedrooms create flexibility for family, guests, a home office, fitness space, or whatever your next chapter requires. Beyond the walls of the home, the backyard invites you to slow down and enjoy life's simple pleasures. Picture weekend cookouts, children and pets playing freely, or unwinding under the Texas sunset with your favorite drink in hand. Perfectly positioned near schools, shopping, dining, and convenient commuter routes, 491 Angler Drive offers the rare combination of everyday convenience and the warm sense of belonging that transforms a house into a home. Come experience the lifestyle, the comfort, and the feeling that makes this property stand out from the rest.

491 Angler Dr, Crowley

Start Your Search

Listings provided by North Texas Real Estate Information Systems (NTREIS). Listing data has been deemed reliable but is not guaranteed to be accurate by the MLS.

Last updated:

How much is your home worth?

Get instant property value now!