Refine Search
Sort by
9925 Misty Field St, Fort Worth
$493,999
4 Beds ⋅ 3 Baths ⋅ 21438633 MLS
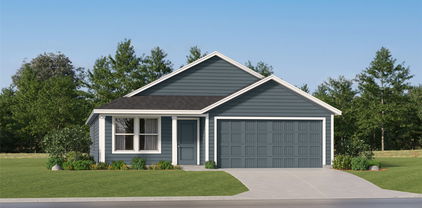
New Construction Lennar Home - The Tobin Floor Plan - This new two-story home exudes elegance with a secluded owner’s suite on the first floor, a private retreat with a spa-inspired bathroom and walk-in closet. Upon entry is an additional bedroom, and an open plan at the back of the home blends the kitchen, living and dining areas with immediate access to an inviting covered patio. Two additional bedrooms can be found on the second floor. This home boasts desirable features such as a first-floor study, along with a media room and a game room on the upper level. The completion date, prices and features may vary and are subject to change. Please verify with Lennar directly. Photos are for illustrative purposes only.

9925 Misty Field St, Fort Worth

8468 N Riverside, Fort Worth
$663,340
21438363 MLS
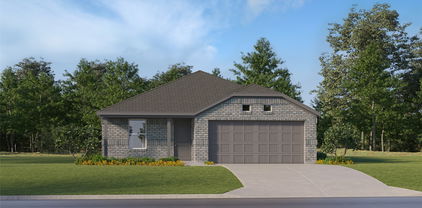
Medical Office Ownership Opportunity, 1951SF, East Endcap North Fort Worth Move Your Practice Into an Established and Growing Medical Corridor. Only 3 min to Medical City! An excellent opportunity to purchase a 1,951 SF medical office suite at 8468 N Riverside Dr, Suite 110, Fort Worth. Located at the east end of Building 1 within a three-building medical office development. This endcap property is offered in shell condition and available for immediate customization to accommodate your practice’s specific needs. Offered at $340 per square foot, with a total asking price of $663,340, the property provides an opportunity for medical and professional practitioners to establish ownership in a strategically located North Fort Worth market. Permitted uses are limited to medical and professional services, maintaining the development’s healthcare-focused character. The property already benefits from an established medical presence. Current occupants within the development include a general dentist, an autism behavioral health center, and a psychiatrist, creating an environment that complements a variety of medical specialties. An orthodontic practice would be an acceptable use. Strategic Location With Strong Traffic Exposure. Positioned near the intersection of N Riverside Drive and N Tarrant Parkway, the property benefits from visibility and accessibility along two important North Fort Worth transportation corridors. TXDOT traffic counts demonstrate substantial daily traffic volumes, providing exposure to the area’s growing residential and business population. One of the property’s most compelling advantages is its proximity to Alliance Texas, an approximately 18,000 acre master-planned development recognized as one of the major mixed-use economic centers in the Dallas-Fort Worth region. The suite is delivered in shell condition, allowing the purchaser to plan and complete the interior improvements to suit their specialty and practice needs.

8468 N Riverside, Fort Worth

1529 Hazelnut Dr, Fort Worth
$301,990
4 Beds ⋅ 2 Baths ⋅ 21436124 MLS
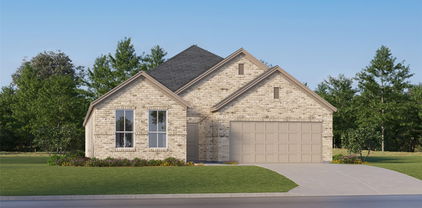
Beautiful new D.R. Horton home in the Townes Landing community located in Fort Worth and Everman ISD! The single-story Austin Floor plan, Elevation C, with an estimated Winter completion, offers 4 bedrooms, 2 bathrooms, and a 2-car garage within a thoughtfully designed open-concept layout. The spacious family room flows seamlessly into the dining area and modern kitchen, creating an inviting central gathering space ideal for everyday living and entertaining. The kitchen showcases quartz countertops, 36” upper cabinets with hardware, stainless steel appliances, a gas range, stainless steel sink, a center island, and a walk-in pantry for added storage. The private primary suite features an en-suite bath with dual quartz vanities, a 5-foot oversized shower, and a walk-in closet located directly off the bathroom. Three secondary bedrooms share a full bathroom with a quartz vanity top, offering versatile space for family, guests, or a home office. Luxury vinyl plank flooring extends throughout the main living areas and wet zones, combining durability with easy maintenance. This home is built with energy-efficient construction and includes America’s Smart Home Technology for modern comfort and everyday convenience. Exterior features include a professional landscape package, full sprinkler system with rain sensor, privacy fencing, and more. Residents of Townes Landing enjoy convenient access to I-35W, making commuting to major employers, shopping, dining, and entertainment a breeze. Downtown Fort Worth is just a short drive away, and DFW International Airport is approximately 30 minutes from your doorstep, placing you right in the heart of Tarrant County living.

1529 Hazelnut Dr, Fort Worth

945 Duman Dr, Crowley
$432,760
4 Beds ⋅ 3 Baths ⋅ 21437456 MLS
Built by Mattamy Homes - The Bellagio - Available Feb. 2027! This stunning home sits on a beautiful oversized corner lot! The Bellagio offers 4 bedrooms and 3 bathrooms with a thoughtfully designed open-concept layout. From the welcoming foyer, step into the spacious Great Room, where natural light flows effortlessly into the dining area and modern kitchen. Ample cabinetry and a walk-in pantry provide plenty of storage, while the kitchen’s functional design ensures effortless meal prep. A first-floor bedroom and full bath offer flexibility for guests or a home office, and the covered patio extends the living space outdoors. Upstairs, the versatile loft provides additional space for work or relaxation. The owner’s suite is a private retreat featuring a spa-inspired bathroom with dual vanities and a generous walk-in closet. Two additional bedrooms share a well-appointed bath, completing the second level. Designed with energy-efficient features for long-term comfort and savings, that include ENERGY STAR® certified Whirlpool® appliances, Energy-efficient tankless water heater, and ecobee4 smart thermostat. The Bellagio blends style, functionality, and modern convenience. Stop by the Model Home located at 568 Marcus Lane Crowley 76036 **

945 Duman Dr, Crowley

5269 Valkaria St, Fort Worth
$439,245
4 Beds ⋅ 3 Baths ⋅ 21437210 MLS
MLS# 21437210 - Built by First Texas Homes - January 2027 completion ~ Explore the McKinley F Floor Plan – Single-story, 4 Bed, 3 Bath with Gameroom! The McKinley – a versatile one-story home designed to fit your lifestyle! This plan offers 4 bedrooms, 3 bathrooms, gameroom and 2,000 sq ft of thoughtfully designed living space that adapts to your needs. This layout is built to support how you live — with comfort, functionality, and style in mind. Features like High Ceilings, Expansive Walk-In Closets, Gameroom and Covered Patio create a flexible foundation for personalization and convenience. Whether you're relaxing, hosting, working from home, or simply enjoying daily life, the McKinley F provides the right spaces in the right places. Available in select First Texas Homes communities across DFW, this plan can be tailored with a collection of structural options and design finishes. Explore the McKinley F today and discover how First Texas Homes makes it easy to create a home that feels truly yours.

5269 Valkaria St, Fort Worth

11120 Woodcroft Rd, Fort Worth
$710,010
5 Beds ⋅ 4 Baths ⋅ 21424547 MLS
From GFO Home's Presidential Series, this stunning 4,118 sf Two-story home is the Roosevelt Floor Plan- offering 5 Bedrooms, 4 Bathrooms, Study, Game Room, Media Room, and a spacious 3-car Garage in the brand-new scenic and amenity-rich Wellington Community! This home features highlights like a stunning foyer with 19-foot ceilings, a Private Study or Bonus Flex Room, a Guest Suite with full ensuite Bathroom, a large Open Concept Family Room, a stunning 60-inch Electric Fireplace, and an elegant 15’ ft Glass Slider Patio Door leading to the spacious Covered Patio and Private Backyard. You’ll also enjoy a Gourmet Chef’s Kitchen featuring stainless-steel appliances, a large Center Island, Walk-in Pantry, and attached Breakfast Room. Relax and unwind in the luxurious Primary Suite and Spa-Inspired Primary Bathroom with a designer Free-Standing Tub, Frameless Glass Walk-In Shower, and Oversized Walk-In Closet. Discover added functionality with a Laundry Room and Powder Bathroom directly off the garage entrance. Up the beautiful, curved staircase, you’ll find the Game Room, an additional Media Room, and 3 more Bedrooms with 2 more full Bathrooms. Experience high-end living at its finest with GFO Home’s Roosevelt floor plan in Haslet’s Newest Luxury Neighborhood- the Wellington Community! Wellington features unparalleled amenities like a resort-style pool, outdoor lounging areas, walking, hiking, & biking trails, miles of green space, playgrounds, and beautiful water features! Wellington features Two Amenity Centers & the newest Amenity Center with Pool is blocks away! All minutes away from the heart of Fort Worth and zoned in top-notch Northwest ISD! Est. January Move-In. New Wellington GFO Model Home now Open!

11120 Woodcroft Rd, Fort Worth

612 Marcus Ln, Crowley
$407,217
4 Beds ⋅ 3 Baths ⋅ 21436370 MLS
Built by Mattamy Homes - The Isabel - Available November! Welcome to the Isabela, a thoughtfully designed 4-bedroom, 2.5-bathroom home situated on a scenic lot backing up to a peaceful creek. Across two bright levels, this residence effortlessly blends modern comfort with everyday functionality. From the moment you step into the foyer, you are greeted by a versatile flex room enclosed by elegant French doors—creating an ideal setup for a quiet home office, playroom, or additional lounge space. Just beyond, the expansive open-concept main living area brings the kitchen, dining space, and Great Room together under recessed lighting and luxury wood-look flooring. Surrounded by abundant windows looking out toward the backyard, this seamless layout is tailored for both daily living and effortless entertaining. The sleek, modern kitchen serves as the heart of the home, showcasing crisp white cabinetry, stainless steel appliances, pendant lighting, and a generous center island with ample prep space and seating. Clear sightlines into the dining and living areas ensure you are always part of the conversation. Tucked privately on the main floor, the primary suite offers a serene retreat complete with a spacious en-suite bathroom featuring dual vanities, a walk-in glass shower, and direct access to a large walk-in closet. Upstairs, a central game room provides additional space to relax or play, surrounded by three well-sized secondary bedrooms and a full bathroom. Combining smart design choices, energy-efficient features, and a tranquil creekside setting, this home is ready to fit your lifestyle. Stop by the Model home located 568 Marcus Lane Crowley 76036.

612 Marcus Ln, Crowley

608 Marcus Ln, Crowley
$337,610
3 Beds ⋅ 2 Baths ⋅ 21434768 MLS
Built by Mattamy Homes - The Aurora - Available Jan! Welcome to The Aurora by Mattamy Homes, a modern 3-bedroom, 2-bathroom single-story residence perfectly situated on a private lot that backs up to a scenic creek. Designed with an effortless open-concept layout, this home seamlessly blends contemporary style with everyday functionality. Step inside to a bright, expansive Great Room and dining area bathed in natural light from a wall of oversized windows overlooking the fenced backyard. At the heart of the home, the chef-inspired kitchen features sleek light-gray shaker cabinetry, quartz countertops, a herringbone tile backsplash, stainless steel appliances, a walk-in pantry, and an oversized center island with pendant lighting—ideal for casual dining and entertaining. Durable wood-look luxury vinyl plank flooring flows throughout the main living spaces. Privately tucked away at the rear of the home, the primary suite offers a serene retreat with a spa-inspired en-suite bathroom featuring dual vanities, a walk-in glass-enclosed tiled shower, and a spacious walk-in closet. Two generously sized secondary bedrooms toward the front of the home provide flexible space for guests, family, or a dedicated home office. Out back, the covered patio extends your living space outdoors, offering a peaceful setting to unwind and enjoy the tranquil creek views with no direct rear neighbors. Complete with a two-car garage and charming Craftsman-inspired curb appeal, that delivers comfort, style, and privacy. Stop by the Model home located at 568 Marcus Lane Crowley 76036.

608 Marcus Ln, Crowley

1029 Standing Point Dr, Fort Worth
$378,685
4 Beds ⋅ 2 Baths ⋅ 21435186 MLS
Now selling the new phase at D.R. Horton's Rosewood at Beltmill in North Fort Worth and Eagle Mountain-Saginaw ISD! Beautiful Single Story 4 Bedroom Kingston floorplan-Elevation C, with a quick estimated fall completion! Modern open concept with spacious Living, Dining and large Chef's Kitchen in the heart of the Home with Island, Granite Countertops, Stainless Steel Whirlpool Appliances, Gas Range and walk-in Pantry. Luxurious main Bedroom with wide Vanity, 5 ft oversized shower and big walk-in Closet. Luxury vinyl flooring at Entry, Hallways and Wet areas, plus Home is Connected Smart Home Technology Pkg. Covered front porch, covered back Patio and 6 ft privacy fenced Backyard. Landscape Package, full sod, Sprinkler System and more! Future amenity center, complete with a resort-style pool. Nearby nature, wildlife, and outdoor activities include Eagle Mountain Lake offering Boat and Jet Ski rentals; Eagle Mountain Park offering hiking trails and nature; Twin Points Park offering seasonal beach and party area rentals.

1029 Standing Point Dr, Fort Worth

3116 Plumbago Dr, Fort Worth
$369,900
4 Beds ⋅ 2 Baths ⋅ 21436220 MLS
MLS# 21436220 - Built by HistoryMaker Homes - January 2027 completion ~ This open floor plan is on a 50' wide lot. Great curb appeal with the beautiful brick on the front and sides of the home. The primary bedroom is large & has a great bathroom where you can enjoy a large 60 inch shower. The home has plenty of space with 4 bedrooms and 2 bathrooms and a very unique space designed for a butlers pantry or pocket office. The kitchen has a large quartz island overlooking the family room & the nook is large enough for a big table. The upgraded cabinets & backsplash make the kitchen a chefs dream. The luxury vinyl tile is in the common of areas of the home and is easy to maintain. There is a great covered patio looking over the backyard. Full sprinkler system & full sod are also included.

3116 Plumbago Dr, Fort Worth

Listings provided by North Texas Real Estate Information Systems (NTREIS). Listing data has been deemed reliable but is not guaranteed to be accurate by the MLS.

Last updated:

How much is your home worth?

Get instant property value now!