Refine Search
Sort by
no property photo
$369,990
2 Beds ⋅ 2 Baths ⋅ 21433220 MLS
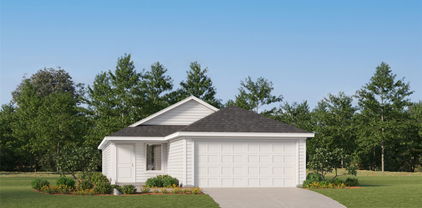
NEW CONSTRUCTION: Welcome to Del Webb at Legacy Hills, an active adult community, where your dream home awaits! Introducing the Contour floor plan a stunning blend of elegance and comfort. This 2-bedroom, 2-bathroom home is thoughtfully designed with every detail in mind. Imagine unwinding on your charming extended patio or retreating to your oversized owner’s suite. The upgraded secondary bedroom and premium finishes in the bathrooms add a touch of luxury while the sun-drenched gathering offers a perfect space for relaxation or entertaining. With the stylish kitchen cabinets this home is as beautiful as it is functional. Set in the heart of the community, you'll enjoy easy access to all the amenities Del Webb Legacy Hills has to offer. Perfect for active adults 55+, this neighborhood provides a warm, close-knit atmosphere. Don’t miss the opportunity to make this exquisite home yours— Available NOW!

4316 Woods Ct, Celina

no property photo
$823,906
5 Beds ⋅ 5 Baths ⋅ 21433242 MLS
NEW! NEVER LIVED IN. Estimated completion February 2027. Bloomfield Homes’ Bellflower IV takes a generous approach to space, pairing 2 primary suites with 5 bedrooms, 4 full baths, a powder bath and a deep 2-car garage on an oversized interior homesite in Lewis Ranch. The main-floor suite sits at the rear, while the second suite occupies its own upper-level wing with 2 walk-in closets and a private bath. A stone-to-ceiling wood-burning fireplace with a gas starter and cedar mantel gives the family room a dramatic focal point. Wood flooring adds richness to the main living areas, and glass French doors enclose the study near the entry. Formal dining and a separate breakfast area give meals more than one setting. The Deluxe Kitchen features upgraded quartz, painted cabinets with hardware and soft-close doors and drawers, plus pendant and under-cabinet lighting. A 5-burner gas cooktop, double ovens and an upgraded faucet round out a workspace centered on an island. The main-floor primary bath includes separate vanities, a deck-mounted soaking tub, separate shower and a large walk-in closet. Another bedroom and full bath are near the front of the home. The upper floor adds 2 more bedrooms, a shared bath, game room and media room with 5.1 surround sound. Upgraded carpet and bath tile carry the finish selections beyond the main living spaces. A mud cubby at the utility room helps keep daily essentials organized. The covered patio includes a ceiling fan and gas drop, while a brick front porch, 8-foot entry door, cedar garage doors and exterior lighting create a distinctive arrival. Visit Bloomfield Homes at Lewis Ranch to discover the Bellflower IV today! *Photos are a representation of finished product. Materials will vary.*

4211 Graford Ln, Wylie

no property photo
$414,990
5 Beds ⋅ 3 Baths ⋅ 21433182 MLS
Welcome home to the Rainier—a beautifully designed Beazer Home where elegance meets comfort. This 5 bedroom, 3 bathroom home features a large walk-in pantry and primary closet, mudroom with valet, and a covered patio. Designed with the latest trends in mind, this home showcases quartz countertops, light hardwood flooring, and striking cabinetry. Experience the best of outdoor living in Chalk Hill, a charming community featuring an upscale amenity center with a pool, six acres of green space, and scenic neighborhood walking trails. Students will appreciate the convenience of living less than a quarter-mile from Celina High School, while families can explore dining and shopping in historic downtown Celina and the Gates of Prosper. Plus, Chalk Hill offers easy access to the new Costco, Lowe’s, and Lifetime Fitness. Estimated completion: Now!! Days on market reflect the start of new home construction

3913 River Rock Ave, Celina

2809 Kenilworth Way, Celina
$496,900
3 Beds ⋅ 2 Baths ⋅ 21433119 MLS
A welcoming entry leads past a home office with French doors into the light-filled family room, which features a wall of windows. The family room flows into the dining area and the kitchen, which offers a 5-burner gas cooktop, a generous island with built-in seating space, a walk-in pantry, and access to the covered side patio. A secluded primary suite at the rear of the home highlights a wall of windows in the bedroom and offers double-door entry to the primary bath with dual vanities, a glass-enclosed shower, and a walk-in closet. Two secondary bedrooms and a full bath complete this single-story design. Additional features include a utility room, extra closet space, and a mud room off the two-car garage.

2809 Kenilworth Way, Celina

2716 Queenwood St, Celina
$621,030
4 Beds ⋅ 3 Baths ⋅ 21433106 MLS
Welcome home to the Summerfield—a beautifully designed Beazer Home where style meets comfort. From the moment you step inside, soaring ceilings and a breathtaking curved staircase set the tone for a home that’s both stunning and inviting. This 4 bedroom, 3 bathroom home features a study, media room, game room, and a covered patio. The first-floor dining room offers a warm welcome to visitors, while the thoughtfully designed layout ensures space for every part of your life. Designed with the latest trends in mind, this home showcases quartz countertops, rich hardwood flooring, and striking 42-inch linen cabinetry. Live the vacation lifestyle every day at Enclave at Legacy Hills, an amenity-rich community in Celina. Home to the city's first championship 18-hole golf course, this vibrant neighborhood features seven amenity centers with pools, a 27-acre sports park, and three miles of hike-and-bike trails. With so much to enjoy within the community, you'll hardly need to leave—but when you do, premier shopping and dining await at the Gates of Prosper. Experience luxury, convenience, and endless recreation all in one place at Enclave at Legacy Hills Estimated completion: January 2027 Days on market reflect the start of new home construction

2716 Queenwood St, Celina

3607 Harvest Way, Princeton
$988,900
4 Beds ⋅ 4 Baths ⋅ 21433102 MLS
The Jefferson plan from the Cope Homes Luxury Series. This beautiful craftsman style home is located in the newest one + acre community in Princeton, Hidden Valley I. This home features a large open floorplan, covered outdoor patio with a wood burning fireplace, a bonus room upstairs, and an oversized 3 car garage. The gourmet kitchen features quartz countertops, double ovens, a gas cooktop and large kitchen island. First floor primary bedroom has an ensuite bath with a free-standing tub and dual shower heads in the walk-in shower and an oversized walk-in closet. NO HOA! Add your own shop, apartment, storage on the 1+ acre lot! If this isn't your floorplan, we have several other homes currently under construction in Hidden Valley I!

3607 Harvest Way, Princeton

2403 Old Ironside Ave, Anna
$835,000
4 Beds ⋅ 4 Baths ⋅ 21433083 MLS
Wow! Capitol Hill a dream community! Where LUXURY LIVING meets the CHARM of yesteryear! Built on sprawling 1-acre lots, these exquisite country homes blend the timeless beauty of the Modern Farmhouse and Craftsman Styles, creating a gorgeous, picturesque landscape! Upscale streets, dotted with decorative lamp posts, make it feel like you’ve walked straight onto a movie set! Best of all - No HOA! So you can build a shop, apartment, or storage building, etc., on your 1 acre lot. This neighborhood is a RARE GEM. Pictures do not do it justice; you have to see in person! The 'Ashford' plan features: Gourmet kitchen, quartz countertops, built-in double ovens, gas cooktop. sliding glass doors lead to covered patio w fireplace. First floor primary bedroom has a large walk-in closet that connects directly to the huge laundry room. (Convenient!) Primary bath has free-standing tub & dual shower heads in the walk-in shower. ...This home has too many upgrades to list here!

2403 Old Ironside Ave, Anna

2006 Forest Park Way, Celina
$855,900
4 Beds ⋅ 4 Baths ⋅ 21432973 MLS
The two-story rotunda entry showcases hardwood floors that flow into the main living areas and select spaces. A home office with French doors overlooks the front yard. Past the curved staircase, the entry opens to the light-filled living areas. The kitchen offers a 5-burner gas cooktop, double wall ovens, a corner walk-in pantry and an inviting island with built-in seating space. The two-story dining area flows between the kitchen and the two-story family room with a wood mantel fireplace, a wall of windows, and access to the covered backyard patio. A secluded primary suite includes a wall of windows in the bedroom. Double doors lead to the primary bath with dual vanities, a freestanding tub, a glass-enclosed shower, and two large walk-in closets, one with private access to the utility room. A half bath and a private guest suite with a full bath complete downstairs. Upstairs features a game room, a theatre room with French doors, two secondary bedrooms, and a full bath. This home includes a three-car garage.

2006 Forest Park Way, Celina

2705 Lucent Dr, McKinney
$706,290
4 Beds ⋅ 3 Baths ⋅ 21432861 MLS
MLS# 21432861 - Built by Windsor Homes - February 2027 completion ~ Experience the ease of single-story living in Providence Cove with this beautiful Crockett plan. Offering 4 spacious bedrooms, 3 full baths, a private study, and 2,372 square feet, this home provides plenty of room for everyday living, working from home, and entertaining. The open-concept living area is enhanced by decorative lighting and a cozy gas fireplace, creating an inviting space to gather. At the heart of the home, the modern kitchen is designed to impress with a large island, double ovens, and a 36-inch 5-burner gas cooktop, making everything from weeknight meals to hosting a breeze. A covered back patio extends your living space outdoors, while the 2-car garage provides added convenience and storage.

2705 Lucent Dr, McKinney

3929 Turquoise Ave, Celina
$397,093
4 Beds ⋅ 2 Baths ⋅ 21432795 MLS
Welcome home to the Teton—a beautifully designed Beazer Home where elegance meets comfort. This 4 bedroom, 2 bathroom home features a large walk-in pantry and primary closet, mudroom with valet, and a covered patio. Designed with the latest trends in mind, this home showcases quartz countertops, light hardwood flooring, and striking rye cabinetry. Experience the best of outdoor living in Chalk Hill, a charming community featuring an upscale amenity center with a pool, six acres of green space, and scenic neighborhood walking trails. Students will appreciate the convenience of living less than a quarter-mile from Celina High School, while families can explore dining and shopping in historic downtown Celina and the Gates of Prosper. Plus, Chalk Hill offers easy access to the new Costco, Lowe’s, and Lifetime Fitness. Estimated completion: December 2026 Days on market reflect the start of new home construction

3929 Turquoise Ave, Celina

1612 Gardendale Hollow Ln, Anna
$379,565
4 Beds ⋅ 3 Baths ⋅ 21412491 MLS
BRAND NEW energy - efficient home Jan 2027! Sip your morning coffee at the Henderson's convenient kitchen island overlooking the dining and family rooms. White cabinets with veined white quartz countertops, muted beige EVP flooring with light taupe carpet. From the $300s - Escape the bustle of the city without being too far from the action. Beat the summer heat at the private neighborhood amenity center with a pool and playground. Look forward to a future public park, adjacent to the neighborhood, equipped with pickleball courts, soccer fields, and so much more. Zoned for Anna ISD, Parks at Foster Crossing offers 12 unique floor plans to fit any lifestyle. Contact a sales counselor to learn more. Each of our homes is built with innovative, energy-efficient features designed to help you enjoy more savings, better health, real comfort and peace of mind.

1612 Gardendale Hollow Ln, Anna

1604 Gardendale Hollow Ln, Anna
$376,869
4 Beds ⋅ 3 Baths ⋅ 21412494 MLS
BRAND NEW energy - efficient home Jan 2027! The spacious living area flows seamlessly outdoors to the covered back patio. From the $300s - Escape the bustle of the city without being too far from the action. Beat the summer heat at the private neighborhood amenity center with a pool and playground. Look forward to a future public park, adjacent to the neighborhood, equipped with pickleball courts, soccer fields, and so much more. Zoned for Anna ISD, Parks at Foster Crossing offers 12 unique floor plans to fit any lifestyle. Contact a sales counselor to learn more. Each of our homes is built with innovative, energy-efficient features designed to help you enjoy more savings, better health, real comfort and peace of mind.

1604 Gardendale Hollow Ln, Anna

2618 Stevenson St, Anna
$354,990
4 Beds ⋅ 4 Baths ⋅ 21420260 MLS
Discover new construction in Anna, TX at Churchill, featuring the only homes combining elevated features and more personalization in a tucked-away natural setting. This beautifully designed Wayfinder floor plan offers 4 bedrooms, 3.5 bathrooms, 2,650 sq. ft., and an open-concept layout designed for today's lifestyle. A stunning two-story exterior creates exceptional curb appeal, while the thoughtfully designed interior provides the perfect balance of style and function. The spacious living room flows seamlessly into the chef-inspired kitchen, featuring 42-inch cabinets, quartz countertops, an elegant backsplash, a large island, and an undermount farmhouse sink. Designed for both everyday living and entertaining, this space serves as the heart of the home. The private primary retreat offers a relaxing escape with a separate shower and garden tub, while upgraded flooring and designer lighting add sophistication throughout. A covered patio extends your living space outdoors, and a 2-car garage and full sprinkler system provide added convenience. Located in the amenity-rich Churchill community, residents enjoy a resort-style pool, clubhouse, walking trails, playgrounds, pickleball courts, green spaces, and scenic ponds. Conveniently situated near Highway 75, the community offers easy access to Melissa, Van Alstyne, Buc-ee's, Texas Roadhouse, Chili's, and other shopping and dining destinations. Served by the highly rated Van Alstyne ISD, this exceptional home combines quality craftsmanship, elevated finishes, and a desirable location designed for the way you live today.

2618 Stevenson St, Anna

1120 Angus Ln, Royse City
$374,990
4 Beds ⋅ 3 Baths ⋅ 21432207 MLS
MLS# 21432207 - Built by Pacesetter Homes - Mar 2027 completion! ~ The Addison II floor plan at 1120 Angus Lane offers 4 bedrooms, 3 bathrooms, a study, game room, and a one-story layout. The family room features a cathedral ceiling, added windows for enhanced natural light, and additional LED disk lighting. An extended covered patio provides extra outdoor living space, while front gutters add practical exterior functionality. The kitchen includes 36-inch upper cabinets, stainless steel appliances, a quartz countertop, and brushed nickel light fixtures. The master suite is positioned toward the back of the home for added privacy, and the master bath includes a shower with a built-in shower seat. Additional LED disk lighting has also been added in the game room and master bedroom, complementing the home’s thoughtful design and upgraded features.

1120 Angus Ln, Royse City

1213 Moon Ranch Rd, Royse City
$349,990
3 Beds ⋅ 2 Baths ⋅ 21432214 MLS
MLS# 21432214 - Built by Pacesetter Homes - Mar 2027 completion! ~ This one-story floor plan at 1213 Moon Ranch Road in Frisco features a study, a master suite at the back of the home, and a covered front porch that opens into the foyer. The family room includes a pop-up ceiling and added LED lighting for enhanced illumination. Additional windows were added in the master bedroom, which also includes a window seat. A window seat is also located in the dining room. The covered back patio includes a gas drop for outdoor convenience. The kitchen is equipped with stainless steel appliances, quartz countertops, and cabinets with 36-inch upper cabinets. Exterior front gutters and black light fixtures complete the list of included features.

1213 Moon Ranch Rd, Royse City

1232 Moon Ranch Rd, Royse City
$364,990
4 Beds ⋅ 3 Baths ⋅ 21432204 MLS
MLS# 21432204 - Built by Pacesetter Homes - Jan 2027 completion! ~ Located at 1232 Moon Ranch Road, this one-story Coppell floor plan offers 4 bedrooms, 3 bathrooms, and a functional layout designed for modern living. The master suite is tucked into the rear of the home, providing a private retreat away from the secondary bedrooms. A spacious family room features a pop-up ceiling and added LED disk lighting, creating a bright and welcoming gathering space. The kitchen is appointed with quartz countertops, stainless steel appliances, and 36-inch upper cabinets for both style and storage. A dedicated game room with added LED disk lighting provides flexible space for entertainment, hobbies, or relaxing. Brushed nickel light fixtures add a clean, contemporary touch throughout the home.

1232 Moon Ranch Rd, Royse City

4124 Gonzales Dr, McKinney
$615,565
4 Beds ⋅ 4 Baths ⋅ 21432028 MLS
What's Special: Covered Patio - Larger Backyard - Oversized Lot - West Facing Lot. New Construction – February Completion! Built by Taylor Morrison, America's Most Trusted Home Builder. Welcome to the Terracotta at 4124 Gonzales Drive in Highland Lakes! This thoughtfully designed two-story home offers four bedrooms, three and a half bathrooms, a study, and a spacious game room. The open-concept, gourmet kitchen flows seamlessly into the dining area and great room with access to the covered patio, creating an inviting space for gathering and entertaining. The private primary suite is conveniently located on the first floor, while three secondary bedrooms and a game room upstairs provide plenty of room to relax and unwind. A first-floor laundry room and two-car garage provided added convenience to the home. Come home to a place with wide open spaces and endless exploration. Amenities are ready—relax by the pool, work out in the exercise room, or enjoy miles of trails. Zoned for top-rated Prosper ISD, students can thrive. With no MUD or PID taxes, you have even more reason to make your move! Additional Highlights include: Slide-in tub at primary bathroom, fireplace, and lifestyle space. Photos are for representative purposes only. MLS#21432028

4124 Gonzales Dr, McKinney

4716 Ansel Adams Way, McKinney
$1,171,443
4 Beds ⋅ 5 Baths ⋅ 21431902 MLS
Discover elevated single-story living in Ridgeline, McKinney! This exceptional new construction home by award-winning Highland Homes occupies a generous 70' x 142' corner homesite backing to a scenic greenbelt. With approximately 3,700 square feet, the thoughtfully designed layout offers 4 bedrooms, 4 full baths, a powder bath, and a 3-car garage. The private Flex Gen Suite adds versatility and privacy, while a dedicated study, game room, and entertainment room create distinct spaces for work, recreation, and hosting. At the heart of the home, an expansive family room with a dramatic floor-to-ceiling fireplace flows into a beautifully appointed kitchen showcasing quartzite countertops, rich cabinetry, and carefully curated designer finishes. Unwind in the spacious primary suite, featuring a spa-inspired bath and freestanding soaking tub. Extended outdoor living overlooks the greenbelt, creating a welcoming backdrop for morning coffee or evenings outdoors. Enjoy Ridgeline's community pool, amenity center, and trails, plus nearby Erwin Park for hiking and mountain biking. Historic Downtown McKinney offers an inviting mix of restaurants, boutiques, and entertainment, with convenient access to major routes across the Dallas area. Discover the craftsmanship of award-winning Highland Homes, backed by a 6-year structural, 2-year mechanical, and 1-year functional warranty. Estimated completion May 2027. Some photos are virtually staged or representative photography.

4716 Ansel Adams Way, McKinney

Listings provided by North Texas Real Estate Information Systems (NTREIS). Listing data has been deemed reliable but is not guaranteed to be accurate by the MLS.

Last updated:

How much is your home worth?

Get instant property value now!