Refine Search
Sort by
2037 Hickory Chase Ln, Anna
$589,844
5 Beds ⋅ 5 Baths ⋅ 21437569 MLS
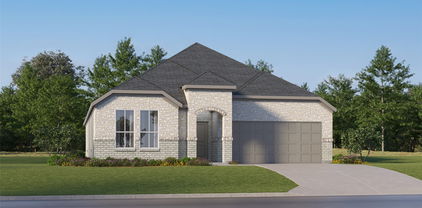
NEW! NEVER LIVED IN. Estimated completion December 2026. An 8-foot solid mahogany front door sets the tone for Bloomfield Homes’ Bellflower II, a two-story home with 5 bedrooms, 4 full baths, a powder bath, and a deep 2-car garage in Meadow Vista. The oversized interior lot makes room for a covered patio with a gas connection, while front uplights give the exterior an evening presence. The family room rises beneath a raised ceiling, with a tile-to-ceiling gas fireplace and cedar mantel. An open connection to the dining room expands the gathering space. The Deluxe Kitchen features Professional Series appliances, gas cooking, an electric oven, quartz counters, and a single-bowl sink. Raised-panel island ends, matte black pulls, and soft-close kitchen drawers add detail where it counts. Pendant lights above the island and under-cabinet lighting brighten the workspace. Glass French doors enclose the front study, and the primary suite occupies the rear of the main floor with separate vanities, a soaking tub, a shower, and a walk-in closet. A second bedroom and full bath are also on this level. Three more bedrooms and 2 full baths join the game room on the second floor, where metal railing opens the view to the family room below. Laminate flooring, upgraded tile and accents, and upgraded carpet give each space its own finish. Utility room upper cabinets and illuminated under-stair storage help keep everyday items organized. Blinds and gutters are included, and the garage’s added depth provides useful extra space. Visit the Bloomfield Homes model in Meadow Vista today. *Photos are a representation of finished product. Materials will vary.*

2037 Hickory Chase Ln, Anna

421 London Dr, Lavon
$524,777
4 Beds ⋅ 3 Baths ⋅ 21437102 MLS
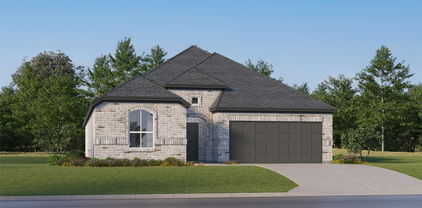
NEW! NEVER LIVED IN. Estimated completion April 2027. Take dinner outdoors on the extended covered patio, one of the standout additions to Bloomfield Homes’ Magnolia in Bear Creek at Grand Heritage. This two-story home offers 4 bedrooms, 2 full baths, a powder bath, and a 2-car garage on an interior lot. A study behind glass French doors and a separate formal dining room flank the foyer, giving the main floor distinct places to work and host. Wood flooring and full oak stairs add character, while the family room connects openly to the kitchen and breakfast area. The Deluxe Kitchen pairs quartz counters with pendant lights and under-cabinet lighting for a polished workspace. An island, walk-in pantry, gas cooktop, and gas oven keep meal preparation organized, with room to serve a quick breakfast or linger over coffee nearby. The primary suite occupies the rear of the first floor and includes a window seat, separate granite-topped vanities, a garden tub, and a separate shower. Its generous walk-in closet provides plenty of storage. Three secondary bedrooms share the second floor with a full bath and a spacious game room, giving recreation its own place away from the main living area. A mud room near the garage entry helps organize daily arrivals, and the laundry room is conveniently positioned alongside it. The brick exterior features an upgraded 8-foot front door, a covered front porch, and exterior lighting. Wood privacy fencing surrounds the backyard, with landscaping, a sprinkler system, and rain gutters included. Visit the Bloomfield Homes model in Bear Creek at Grand Heritage today! *Photos are a representation of finished product. Materials will vary.*

421 London Dr, Lavon

1237 Beebalm Mews, Celina
$525,140
4 Beds ⋅ 4 Baths ⋅ 21436544 MLS
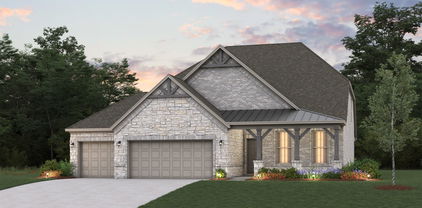
NORMANDY HOMES MARCEL floor plan. The Marcel is a beautifully designed home offering over 3,100 square feet of living space with four bedrooms and three and a half bathrooms. The main floor includes a luxurious owner's suite and a dedicated study, perfect for those who need a quiet workspace. The two-story family room provides an impressive central gathering space. You'll find a spacious game room and media room upstairs, ideal for entertainment. Each bedroom features a walk-in closet, ensuring ample storage for all. Large windows invite natural light, while smart storage solutions ensure functionality. Home is loaded with designer features and exceptional energy saving features. A cozy backyard provides enough outdoor space for relaxation without extensive maintenance. Come see for yourself why this is a favorite!

1237 Beebalm Mews, Celina

1125 Wheatgrass Mews, Celina
$445,270
3 Beds ⋅ 3 Baths ⋅ 21436550 MLS
NORMANDY HOMES ADELINE floor plan. This charming 3-bedroom, 2.5-bath home offers an affordable yet high-quality living experience, showcasing exceptional craftsmanship throughout. The well-designed layout includes a roomy family room with high ceilings, a spacious kitchen with chief cabinets, and a game room for added versatility. The exterior elevation is both adorable and inviting, setting the tone for the thoughtfully constructed interior. With attention to detail, each room is designed for comfort and function, from the tranquil master suite downstairs to the well-sized additional bedrooms. Built with quality materials and smart design, this home delivers both style and durability at a great value, making it the perfect choice for those seeking an affordable home without compromising on craftsmanship.

1125 Wheatgrass Mews, Celina

11619 Independence Parkway Pkwy Unit 370, Frisco
$399,000
21436586 MLS
Exceptional investment opportunity on Eldorado Pkwy at the Frisco and McKinney border, near Methodist McKinney Hospital. This 1,045 SF warm shell unit has significant infrastructure in place, saving a buyer substantial build-out time and capital. HVAC is installed, electrical rough-in is approximately 80% complete, and plumbing is partially in place. Remaining work includes bathroom completion, sheetrock, and flooring, so the finish-out can be customized to your tenant. Zoned for medical or general professional office use. Building and monument signage opportunities available. Easy access to Sam Rayburn Tollway (SH 121) and Central Expressway (US 75). Professional business park with ample common parking and well-maintained landscaping. Buyers should independently verify the extent of completed electrical and plumbing work.

11619 Independence Parkway Pkwy Unit 370, Frisco

961 Concan Dr, Plano
$474,990
2 Beds ⋅ 3 Baths ⋅ 21436538 MLS
Rare find. End unit. This home offers room to live your way! Discover the Wynn Plan, a two-story new construction townhome in Plano’s Collin Creek community. The Wynn is the most popular 2-bedroom floor plan in Collin Creek! This home offers 2 bedrooms, 2.5 bathrooms, a study, and 1,867 sq. ft. of thoughtfully designed living space, this home brings modern style and everyday flexibility together. A first-floor secondary bedroom and study offer privacy and convenience, while upstairs, the open-concept great room, dining area, and kitchen create an inviting setting for gathering and entertaining. The kitchen takes center stage with a huge island, modern finishes, and abundant cabinetry. Tucked away at the rear of the home, the Primary Suite offers privacy from the main living area, plus a bathroom featuring dual sinks and an oversized shower with a seat. A large closet just off the bathroom keeps everything within reach, and a conveniently located powder bath completes the main living level. This home also includes a two-car garage for added convenience and storage. Beyond your front door, enjoy Collin Creek’s community pool and clubhouse. End-unit living, a flexible layout, and a desirable Plano location, this new townhome construction brings it all together! Live a short distance from the upcoming Collin Creek Mall.

961 Concan Dr, Plano

4305 Bellflower Ln, Melissa
$399,000
4 Beds ⋅ 2 Baths ⋅ 21436510 MLS
MLS# 21436510 - Built by Ashton Woods Homes - November 2026 completion ~ Situated on an oversized homesite.New one-story home by Ashton Woods. Designed with the Serene Collection, this home features soft tones and clean-lined finishes. At the front of the home, three secondary bedrooms share a full bathroom. Leading into the open kitchen-living-dining area you will find an eat-in kitchen island and storage pantry. The primary suite features a tile walk-in shower, linen closet and an expansive walk-in closet. This new home is complete with a landscaping package, sprinkler system, dual pane energy efficient windows, energy efficient HVAC, and much more! From pickleball courts and fire pits to outdoor gathering spaces and the nearby Melissa Sports Complex, there’s plenty to enjoy close to home. Add no MUD,PID tax rate, front lawn maintenance, one of Texas’ safest cities and a top 10 school district in North Texas, all just minutes from McKinney. Representative images and renderings are for illustrative purposes. Actual structural options and design finishes of home may vary.

4305 Bellflower Ln, Melissa

953 Concan Dr, Plano
$489,990
3 Beds ⋅ 4 Baths ⋅ 21436502 MLS
Three Level Townhome with 3 bedrooms! Discover new construction in Plano, TX at Collin Creek, the most desired 3-bedroom floor plan in Collin Creek. The Legacy floor plan offers 3 bedrooms, 3.5 bathrooms, and an open-concept layout with 2,096 sq. ft. of thoughtfully designed living space. This three-story townhome provides flexible living with a first-floor secondary bedroom, offering privacy and convenience. The second floor serves as the main gathering space with an open-concept great room, dining area, and kitchen. The kitchen features a center island, modern finishes, and abundant cabinetry for everyday functionality. An 8-foot sliding glass door opens to an oversized balcony, extending the living space and creating an ideal outdoor retreat. A conveniently located powder bath completes the main living level. The third floor features the spacious primary suite with an ensuite bath and generous closet space, along with a secondary bedroom featuring its own ensuite bath and closet. This home also includes a two-car garage for added convenience and storage. Located in the Collin Creek community, residents enjoy amenities including a community pool and clubhouse. This new construction townhome combines modern design, flexible living spaces, and a desirable Plano location. Located a short distance of the upcoming Collin Creek Mall!!

953 Concan Dr, Plano

4312 Bellflower Ln, Melissa
$435,000
4 Beds ⋅ 4 Baths ⋅ 21436507 MLS
MLS# 21436507 - Built by Ashton Woods Homes - December 2026 completion ~ Discover this beautifully designed one-story home by Ashton Woods in Meadow Park. Designed with the Roosevelt Collection, this home showcases deep finishes and grand textures. A welcoming open foyer leads to a secluded secondary bedroom and full bath—perfect for guests or a home office. The chef-inspired kitchen is the heart of the home, offering abundant counter space, generous storage, an expansive eat-in island, stainless steel appliances, and a spacious walk-in pantry. The kitchen seamlessly connects to the open dining area and family room, all overlooking a covered patio—ideal for entertaining or relaxing. The thoughtfully designed primary suite provides a peaceful retreat with a dual sink vanity, large glass enclosed walk-in shower, and an oversized walk-in closet. Two additional secondary bedrooms are conveniently positioned with access to a versatile flex space, perfect for a playroom, media room, or workspace. Ashton Woods homes feature many options and upgrades, including a full landscaping package with sprinkler system, energy-efficient HVAC, dual-pane energy-efficient windows, stylish luxury vinyl plank flooring, and more—delivering both comfort and value. From pickleball courts and fire pits to outdoor gathering spaces and the nearby Melissa Sports Complex, there’s plenty to enjoy close to home. Add no MUD,PID tax rate, front lawn maintenance, one of Texas’ safest cities and a top 10 school district in North Texas, all just minutes from McKinney. Representative

4312 Bellflower Ln, Melissa

4308 Marsh Hawk Dr, Melissa
$459,000
4 Beds ⋅ 3 Baths ⋅ 21436508 MLS
MLS# 21436508 - Built by Ashton Woods Homes - November 2026 completion ~ Oversized homesite with no neighbor on one side, ideally situated next to walking trails that lead directly to community amenities.Welcome to this new two-story home plan by Ashton Woods. Designed with the Serene Collection, this home features soft tones and clean-lined finishes. At the front of the home, you’ll find a secondary bedroom and full bath just off the elongated foyer, offering privacy and convenience. At the heart of the home is an open kitchen, living, and dining area designed for both entertaining and cozy nights in. The chef-inspired kitchen boasts a large island for casual dining, tile backsplash, luxury vinyl plank flooring, LED disc lighting, and a spacious walk-in pantry. Just steps from the family room, the primary suite offers a serene retreat with a spacious walk-in shower with glass enclosure and a generous walk-in closet. Upstairs, a large loft space complements two additional secondary bedrooms and a full bathroom. A mudroom with a drop zone and a utility room complete this thoughtfully designed Carson home plan. From pickleball courts and fire pits to outdoor gathering spaces and the nearby Melissa Sports Complex, there’s plenty to enjoy close to home. Add no MUD,PID tax rate, front lawn maintenance, one of Texas’ safest cities and a top 10 school district in North Texas, all just minutes from McKinney. Representative images and renderings are for illustrative purposes. Actual structural options and design finishes of home may vary.

4308 Marsh Hawk Dr, Melissa

2821 Stratton Ln, Celina
$801,886
5 Beds ⋅ 5 Baths ⋅ 21436196 MLS
MLS# 21436196 - Built by Coventry Homes - February 2027 completion ~ This stunning 5-bedroom, 4.5-bath home puts you just one block from the new 5-acre amenity center, offering the perfect blend of convenience, comfort, and elevated living. Enjoy family gatherings in the separate dining area or the eat-in kitchen overlooking the backyard area. The chef-inspired kitchen features a spacious island with a single-bowl sink and trash pullout, while the first-floor primary suite offers a spa-like bath with a freestanding tub and walk-in shower. The private office is perfect for working from home. A guest suite with its own en-suite bath provides added flexibility for visitors. Upstairs, a dedicated media room, expansive game room, and three additional bedrooms - create the ultimate space for entertaining and relaxing. Outside, enjoy an oversized backyard and large covered patio that extends your living space outdoors. Don’t miss the opportunity to make this exceptional home yours—schedule your private tour today! **Representative Photos shown.

2821 Stratton Ln, Celina

205 Glade Ln, Celina
$369,990
4 Beds ⋅ 3 Baths ⋅ 21433524 MLS
Built by M-I Homes. Located at 205 Glade Lane in Celina, this new construction home by M-I Homes offers a thoughtfully designed floorplan with 4 bedrooms and 3 bathrooms on one level, making daily movement through the home straightforward and comfortable. At the center of the home is an open-concept living space that connects the family room, dining area, and kitchen. This arrangement keeps sightlines clear across the main gathering areas, allowing conversation to flow easily during meals, quiet evenings, or when hosting guests. Natural light carries through the shared space, and the layout accommodates a variety of furniture arrangements. Key features include: 4 bedrooms and 3 full bathrooms Open-concept living, dining, and kitchen area Covered patio for outdoor seating and dining New construction built by M-I Homes Owner's bedroom with private en-suite bathroom The covered patio extends the living area outdoors, providing a shaded spot for morning coffee, weekend meals, or relaxing at the end of the day. The additional bedrooms offer flexibility and can serve as guest rooms, a home office, or space for hobbies. Built with attention to construction quality and practical design, this home reflects M-I Homes' approach to durable materials and functional layouts. Every room has been planned with purpose, resulting in a comfortable single-story home ready for its next chapter. Schedule a visit today!

205 Glade Ln, Celina

509 Callum Pkwy, Celina
$499,990
4 Beds ⋅ 4 Baths ⋅ 21435987 MLS
The Crowder plan starts at 2,642 sq ft with 4 bedrooms, 3.5 bathrooms, and a 2-car garage. The main living area features an open-concept layout that connects the kitchen, dining, and family spaces in a natural, intuitive way. A central island anchors the kitchen and showcases the refined finishes and careful design choices that define Olivia Clarke Homes. The primary suite offers a quiet retreat with a spa-style bathroom and a well-appointed walk-in closet. Three additional bedrooms provide flexibility for guests, work, or hobbies. This home features a game room on the second level for additional living space. The overall layout is designed to feel comfortable, efficient, and elevated without excess. The Crowder blends modern livability with a warm, design-forward aesthetic, creating a home that feels inviting from the moment you step inside.

509 Callum Pkwy, Celina

825 Berkley Ln, Anna
$374,990
3 Beds ⋅ 2 Baths ⋅ 21435793 MLS
MLS# 21435793 - Built by Pacesetter Homes - Mar 2027 completion! ~ Located at 825 Berkley Lane in Anna, TX, this 3-bedroom, 2-bathroom home features a private front courtyard with an arbor and an open-concept family room, dining area, and kitchen. The kitchen offers added cabinetry, 36-inch upper cabinets, stainless steel appliances, and a spacious island that provides ample room for hosting. Added LED disk lighting brightens the family room and master bedroom. Positioned at the back of the home, the master suite includes a master bedroom with a sitting area and a shower with a built-in seat. Brushed nickel light fixtures are featured throughout the home. Full gutters complete the included exterior features.

825 Berkley Ln, Anna

105 Cedar Grove Ct, Lavon
$489,322
4 Beds ⋅ 4 Baths ⋅ 21435768 MLS
NEW! NEVER LIVED IN. Estimated completion March 2027. Glass French doors, a high-rising family room, and a game room overlook give this Violet IV by Bloomfield Homes its own personality, with 4 bedrooms, 3 full baths, a powder bath, and a 2-car garage in Bear Creek at Grand Heritage. The home occupies a corner lot, with a brick exterior, brick front porch, and 8-foot front door making a strong introduction. The study sits near the entry, giving you a defined room that can stay separate from the day's activity. Beyond the foyer, the layout opens to a family room filled with rear-facing windows and connected to the kitchen and dining area. Wood flooring adds a natural element, complemented by tile and carpet throughout the home. The Deluxe Kitchen features quartz countertops, a central island, and under-cabinet lighting that brightens the work surfaces. Gas cooking, a gas oven, a built-in microwave, and a walk-in pantry keep meal preparation practical. Dining is positioned at the back of the home beside the covered patio, making it easy to extend a gathering into the yard. The first-floor primary suite includes a sitting area and window seat, with dual sinks, granite countertops, a garden tub, a separate shower, and a walk-in closet in its bath. The second level brings 3 bedrooms and 2 full baths together with a spacious game room and dedicated media room. Upgraded modern railing frames the game room's overlook to the family room below, keeping the spaces connected while giving entertainment its own level. Wood privacy fencing, landscaping, sprinklers, exterior lighting, and gutters complete the setting. Visit the Bloomfield Homes model at Bear Creek at Grand Heritage today to explore this Violet IV! *Photos are a representation of finished product. Materials will vary.*

105 Cedar Grove Ct, Lavon

4209 Graford Ln, Wylie
$629,000
4 Beds ⋅ 4 Baths ⋅ 21435697 MLS
NEW! NEVER LIVED IN. Estimated completion March 2027. From the brick front porch to movie night with surround sound, this Magnolia II by Bloomfield Homes brings thoughtful upgrades to a two-story layout with 4 bedrooms, 3 full baths, a powder bath, and a 2-car garage in Lewis Ranch. Cedar garage doors, front uplighting, and an 8-foot front door give the entrance a distinctive finish. Glass French doors frame the study off the foyer, with formal dining across the entry and the main living spaces beyond. A wood-burning fireplace rises to the ceiling in tile, finished with a cedar mantel and gas starter. Upgraded tile flooring carries the design through the shared areas. The Deluxe Kitchen features a Professional appliance package with a gas cooktop and gas oven, complemented by an upgraded backsplash, faucet, and under-cabinet lighting. Soft-close cabinet doors and drawers add a useful everyday detail, with granite and quartz among the home's countertop selections. Breakfast sits beside the covered patio, keeping casual dining and outdoor seating close. The primary suite occupies the rear of the first floor, with separate vanities, a deck-mounted soaking tub, a separate shower, and a walk-in closet. A mud room and nearby laundry keep practical spaces convenient. The second floor gives the entertainment rooms their own setting: a game room opens to a separate media room equipped with surround sound. All 3 secondary bedrooms and 2 full baths are also on this level. The oversized interior homesite offers a covered rear patio with a gas grill connection and rear floodlights. Blinds, gutters, Z-Wave switches, and a dedicated freezer outlet round out the included features. Visit the Bloomfield Homes model at Lewis Ranch today to see what sets this Magnolia II apart! *Photos are a representation of finished product. Materials will vary.*

4209 Graford Ln, Wylie

2924 Pacific Crest Ln, McKinney
$1,028,900
5 Beds ⋅ 4 Baths ⋅ 21435693 MLS
New Grand Home construction 5-bedroom home in the new Ridgeline community with May completion. This thoughtfully designed home offers standout curb appeal with double front doors, a vaulted entry, curved full oak stairs and beautiful wood flooring throughout key living areas. The open-concept family room and chef’s kitchen are filled with natural light, creating a bright and comfortable space for gathering, entertaining and everyday family life. The kitchen includes a large island, 5-burner gas cooktop and spacious pantry for added storage and function. The main level includes a private primary suite with a freestanding tub, separate vanities and a decorative tiled shower, along with a downstairs guest suite for visitors or multigenerational living. A downstairs home office or formal room adds flexibility for work, entertaining or quiet retreat. Upstairs, a game room gives kids or guests their own space, along with three additional bedrooms. Located in Ridgeline, homeowners enjoy neighborhood amenities including a pool, trails, playground and direct access to Erwin Park. With no MUD and no PID, this community offers added cost clarity for buyers. Built with efficiency and peace of mind in mind, this ENERGY STAR® certified home includes a built-in security system, sprinkler system, tankless water heater, 2x6 construction and R-38 insulation for enhanced comfort and long-term value.

2924 Pacific Crest Ln, McKinney

Listings provided by North Texas Real Estate Information Systems (NTREIS). Listing data has been deemed reliable but is not guaranteed to be accurate by the MLS.

Last updated:

How much is your home worth?

Get instant property value now!