Refine Search
Sort by
2821 Stratton Ln, Celina
$801,886
5 Beds ⋅ 5 Baths ⋅ 21436196 MLS
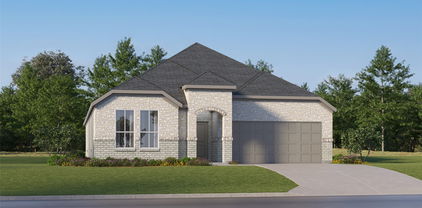
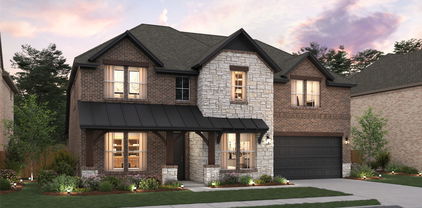
MLS# 21436196 - Built by Coventry Homes - Feb 26 2027 completion! ~ This stunning 5-bedroom, 4.5-bath home puts you just one block from the new 5-acre amenity center, offering the perfect blend of convenience, comfort, and elevated living. Enjoy family gatherings in the separate dining area or the eat-in kitchen overlooking the backyard area. The chef-inspired kitchen features a spacious island with a single-bowl sink and trash pullout, while the first-floor primary suite offers a spa-like bath with a freestanding tub and walk-in shower. The private office is perfect for working from home. A guest suite with its own en-suite bath provides added flexibility for visitors. Upstairs, a dedicated media room, expansive game room, and three additional bedrooms - create the ultimate space for entertaining and relaxing. Outside, enjoy an oversized backyard and large covered patio that extends your living space outdoors. Don’t miss the opportunity to make this exceptional home yours—schedule your private tour today! **Representative Photos shown.

2821 Stratton Ln, Celina

205 Glade Ln, Celina
$369,990
4 Beds ⋅ 3 Baths ⋅ 21433524 MLS
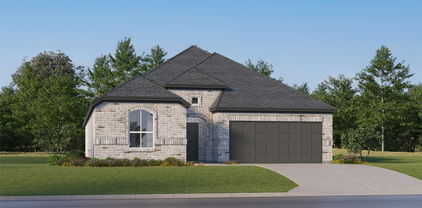
Built by M-I Homes. Located at 205 Glade Lane in Celina, this new construction home by M-I Homes offers a thoughtfully designed floorplan with 4 bedrooms and 3 bathrooms on one level, making daily movement through the home straightforward and comfortable. At the center of the home is an open-concept living space that connects the family room, dining area, and kitchen. This arrangement keeps sightlines clear across the main gathering areas, allowing conversation to flow easily during meals, quiet evenings, or when hosting guests. Natural light carries through the shared space, and the layout accommodates a variety of furniture arrangements. Key features include: 4 bedrooms and 3 full bathrooms Open-concept living, dining, and kitchen area Covered patio for outdoor seating and dining New construction built by M-I Homes Owner's bedroom with private en-suite bathroom The covered patio extends the living area outdoors, providing a shaded spot for morning coffee, weekend meals, or relaxing at the end of the day. The additional bedrooms offer flexibility and can serve as guest rooms, a home office, or space for hobbies. Built with attention to construction quality and practical design, this home reflects M-I Homes' approach to durable materials and functional layouts. Every room has been planned with purpose, resulting in a comfortable single-story home ready for its next chapter. Schedule a visit today!

205 Glade Ln, Celina

509 Callum Pkwy, Celina
$499,990
4 Beds ⋅ 4 Baths ⋅ 21435987 MLS
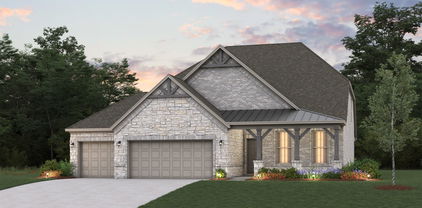
The Crowder plan starts at 2,642 sq ft with 4 bedrooms, 3.5 bathrooms, and a 2-car garage. The main living area features an open-concept layout that connects the kitchen, dining, and family spaces in a natural, intuitive way. A central island anchors the kitchen and showcases the refined finishes and careful design choices that define Olivia Clarke Homes. The primary suite offers a quiet retreat with a spa-style bathroom and a well-appointed walk-in closet. Three additional bedrooms provide flexibility for guests, work, or hobbies. This home features a game room on the second level for additional living space. The overall layout is designed to feel comfortable, efficient, and elevated without excess. The Crowder blends modern livability with a warm, design-forward aesthetic, creating a home that feels inviting from the moment you step inside.

509 Callum Pkwy, Celina

825 Berkley Ln, Anna
$374,990
3 Beds ⋅ 2 Baths ⋅ 21435793 MLS
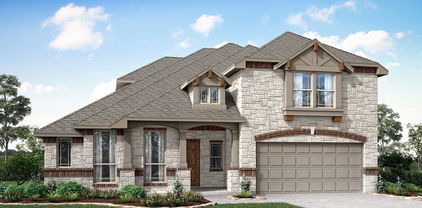
MLS# 21435793 - Built by Pacesetter Homes - Mar 2027 completion! ~ Located at 825 Berkley Lane in Anna, TX, this 3-bedroom, 2-bathroom home features a private front courtyard with an arbor and an open-concept family room, dining area, and kitchen. The kitchen offers added cabinetry, 36-inch upper cabinets, stainless steel appliances, and a spacious island that provides ample room for hosting. Added LED disk lighting brightens the family room and master bedroom. Positioned at the back of the home, the master suite includes a master bedroom with a sitting area and a shower with a built-in seat. Brushed nickel light fixtures are featured throughout the home. Full gutters complete the included exterior features.

825 Berkley Ln, Anna

105 Cedar Grove Ct, Lavon
$489,322
4 Beds ⋅ 4 Baths ⋅ 21435768 MLS
NEW! NEVER LIVED IN. Estimated completion March 2027. Glass French doors, a high-rising family room, and a game room overlook give this Violet IV by Bloomfield Homes its own personality, with 4 bedrooms, 3 full baths, a powder bath, and a 2-car garage in Bear Creek at Grand Heritage. The home occupies a corner lot, with a brick exterior, brick front porch, and 8-foot front door making a strong introduction. The study sits near the entry, giving you a defined room that can stay separate from the day's activity. Beyond the foyer, the layout opens to a family room filled with rear-facing windows and connected to the kitchen and dining area. Wood flooring adds a natural element, complemented by tile and carpet throughout the home. The Deluxe Kitchen features quartz countertops, a central island, and under-cabinet lighting that brightens the work surfaces. Gas cooking, a gas oven, a built-in microwave, and a walk-in pantry keep meal preparation practical. Dining is positioned at the back of the home beside the covered patio, making it easy to extend a gathering into the yard. The first-floor primary suite includes a sitting area and window seat, with dual sinks, granite countertops, a garden tub, a separate shower, and a walk-in closet in its bath. The second level brings 3 bedrooms and 2 full baths together with a spacious game room and dedicated media room. Upgraded modern railing frames the game room's overlook to the family room below, keeping the spaces connected while giving entertainment its own level. Wood privacy fencing, landscaping, sprinklers, exterior lighting, and gutters complete the setting. Visit the Bloomfield Homes model at Bear Creek at Grand Heritage today to explore this Violet IV! *Photos are a representation of finished product. Materials will vary.*

105 Cedar Grove Ct, Lavon

4209 Graford Ln, Wylie
$629,000
4 Beds ⋅ 4 Baths ⋅ 21435697 MLS
NEW! NEVER LIVED IN. Estimated completion March 2027. From the brick front porch to movie night with surround sound, this Magnolia II by Bloomfield Homes brings thoughtful upgrades to a two-story layout with 4 bedrooms, 3 full baths, a powder bath, and a 2-car garage in Lewis Ranch. Cedar garage doors, front uplighting, and an 8-foot front door give the entrance a distinctive finish. Glass French doors frame the study off the foyer, with formal dining across the entry and the main living spaces beyond. A wood-burning fireplace rises to the ceiling in tile, finished with a cedar mantel and gas starter. Upgraded tile flooring carries the design through the shared areas. The Deluxe Kitchen features a Professional appliance package with a gas cooktop and gas oven, complemented by an upgraded backsplash, faucet, and under-cabinet lighting. Soft-close cabinet doors and drawers add a useful everyday detail, with granite and quartz among the home's countertop selections. Breakfast sits beside the covered patio, keeping casual dining and outdoor seating close. The primary suite occupies the rear of the first floor, with separate vanities, a deck-mounted soaking tub, a separate shower, and a walk-in closet. A mud room and nearby laundry keep practical spaces convenient. The second floor gives the entertainment rooms their own setting: a game room opens to a separate media room equipped with surround sound. All 3 secondary bedrooms and 2 full baths are also on this level. The oversized interior homesite offers a covered rear patio with a gas grill connection and rear floodlights. Blinds, gutters, Z-Wave switches, and a dedicated freezer outlet round out the included features. Visit the Bloomfield Homes model at Lewis Ranch today to see what sets this Magnolia II apart! *Photos are a representation of finished product. Materials will vary.*

4209 Graford Ln, Wylie

2924 Pacific Crest Ln, McKinney
$1,028,900
5 Beds ⋅ 4 Baths ⋅ 21435693 MLS
New Grand Home construction 5-bedroom home in the new Ridgeline community with May completion. This thoughtfully designed home offers standout curb appeal with double front doors, a vaulted entry, curved full oak stairs and beautiful wood flooring throughout key living areas. The open-concept family room and chef’s kitchen are filled with natural light, creating a bright and comfortable space for gathering, entertaining and everyday family life. The kitchen includes a large island, 5-burner gas cooktop and spacious pantry for added storage and function. The main level includes a private primary suite with a freestanding tub, separate vanities and a decorative tiled shower, along with a downstairs guest suite for visitors or multigenerational living. A downstairs home office or formal room adds flexibility for work, entertaining or quiet retreat. Upstairs, a game room gives kids or guests their own space, along with three additional bedrooms. Located in Ridgeline, homeowners enjoy neighborhood amenities including a pool, trails, playground and direct access to Erwin Park. With no MUD and no PID, this community offers added cost clarity for buyers. Built with efficiency and peace of mind in mind, this ENERGY STAR® certified home includes a built-in security system, sprinkler system, tankless water heater, 2x6 construction and R-38 insulation for enhanced comfort and long-term value.

2924 Pacific Crest Ln, McKinney

1356 Beauty Bloom Dr, Lavon
$650,000
5 Beds ⋅ 5 Baths ⋅ 21435031 MLS
Welcome to elevated living in Lavon's vibrant master-planned community, Elevon. Discover the perfect blend of sophistication, comfort, and versatility at 1356 Beauty Bloom Drive, where thoughtful design and spacious living come together in this stunning two-story home. Step inside to a welcoming foyer that leads into an impressive open-concept great room, featuring a cozy fireplace and seamless connection to the dining area and gourmet kitchen. Designed for both entertaining and everyday living, the kitchen boasts an expansive center island, generous counter space, a walk-in pantry, and an effortless flow into the home's main gathering spaces. Privately situated on the first floor, the luxurious primary suite offers a peaceful retreat with a spacious ensuite bath and oversized walk-in closet. An additional first-floor Extra Suite with a nearby full bath provides flexible accommodations, while a dedicated home office and formal dining room offer even more room to fit your lifestyle. Upstairs, discover three generously sized bedrooms, two additional bathrooms, and a spacious loft overlooking the main level, creating an inviting space for entertainment, relaxation, or recreation. Step outside to the expansive 26'5 x 10'5 covered patio, ideal for outdoor dining, weekend gatherings, or unwinding under the Texas sky. A split 3-car garage, featuring separate two-car and single-car spaces, adds convenience and ample room for vehicles and storage. Beyond your doorstep, Elevon offers an exceptional community experience with scenic walking trails, neighborhood parks, playgrounds, gathering spaces, and resort-style amenities designed to complement your lifestyle. Experience the space, style, and flexibility you've been looking for at 1356 Beauty Bloom Drive!

1356 Beauty Bloom Dr, Lavon

6900 Lilian St, McKinney
$748,865
4 Beds ⋅ 4 Baths ⋅ 21433985 MLS
Built by M-I Homes. Located at 6900 Lilian Street in McKinney, this new construction home by M-I Homes offers a thoughtfully arranged living space across 2 levels. The 2-story design balances shared gathering areas with private retreats, making it well suited to a variety of household needs. The main living area features an open-concept layout that connects the kitchen, dining, and family room into one continuous space. This arrangement keeps conversation flowing between rooms and allows natural light to reach deeper into the home. A covered patio extends the living area outdoors, providing a shaded spot for morning coffee, weekend meals, or quiet evenings. Key features include: 4 bedrooms, including an owner's bedroom with an en-suite bathroom 3 full bathrooms plus 1 half bathroom for guests 2 above-ground levels Open-concept kitchen, dining, and family room Covered patio New construction by M-I Homes Quality of design is evident throughout, from the proportions of the main living spaces to the practical placement of bathrooms serving both family members and visitors. The 4 bedrooms provide flexibility for sleeping quarters, a home office, a guest room, or a hobby space, depending on how the rooms are put to use. The surrounding neighborhood offers convenient access to nearby parks, giving residents options for walking, recreation, and time outdoors within a short distance of the front door.

6900 Lilian St, McKinney

6921 Juniper Shade St, McKinney
$757,495
4 Beds ⋅ 4 Baths ⋅ 21434066 MLS
Built by M-I Homes. Located at 6921 Juniper Shade Drive in McKinney, Texas, this new construction home by M-I Homes offers a thoughtfully arranged living space across 2 levels. The floorplan balances shared gathering areas with private retreats, making it well suited to a range of daily routines. At the center of the home, an open-concept living space connects the main living, dining, and kitchen areas, creating a continuous area for everyday meals, homework, and weekend gatherings. Natural light moves easily through the space, and sightlines remain clear from one area to the next. Key features include: 4 bedrooms, including an owner's bedroom with an en-suite bathroom 3 full bathrooms plus 1 half bathroom for guests Open-concept living space linking the kitchen, dining, and family areas Covered patio for shaded outdoor seating and dining New construction with quality craftsmanship and durable finishes throughout The covered patio extends the living area outdoors, providing a practical spot for morning coffee or evening meals regardless of direct sun. Inside, the second level provides separation between the secondary bedrooms and the main living areas below, offering quiet space when needed. Built with attention to proportion, flow, and function, this home reflects the design standards M-I Homes applies across its work, delivering a layout that is both comfortable and straightforward to live in. Schedule your visit today!

6921 Juniper Shade St, McKinney

4528 Begonia Way, McKinney
$594,990
4 Beds ⋅ 4 Baths ⋅ 21434104 MLS
Built by M-I Homes. Located at 4528 Begonia Way in McKinney, this two-story design balances shared gathering areas with private retreats, making it well suited to a variety of household needs. The main floor centers on an open-concept living space, where the kitchen, dining area, and family room connect without visual barriers. This layout keeps conversation flowing during everyday meals and larger gatherings alike, while allowing natural light to reach deeper into the interior. Just outside, a covered patio extends the usable space and provides a shaded spot for morning coffee or evening meals. Key features include: 4 bedrooms, including an owner's bedroom with a private en-suite bathroom 3 full bathrooms plus 1 half bathroom for guests Open-concept living space connecting the kitchen, dining, and family areas Covered patio for outdoor dining and relaxation New construction built by M-I Homes Thoughtful design choices are evident throughout, from the placement of bedrooms to the flow between rooms. The secondary bedrooms offer flexibility for family members, guests, or a home office, and the additional full bathrooms reduce morning congestion. The half bathroom on the main level serves visitors without directing them toward private areas. With its generous square footage and practical layout, this home provides room to settle in comfortably.

4528 Begonia Way, McKinney

4524 Begonia Way, McKinney
$684,990
4 Beds ⋅ 4 Baths ⋅ 21434157 MLS
Built by M-I Homes. Located at 4524 Begonia Way, this new construction home by M-I Homes offers a thoughtfully designed living space across 2 levels. The floorplan balances shared gathering areas with private retreats, making it well suited to a variety of daily routines. An open-concept living space connects the main living area, dining space, and kitchen, creating a continuous flow that works equally well for everyday meals and larger gatherings. Natural light reaches across the main level, and the layout keeps sightlines clear from one room to the next. Key features include: 4 bedrooms, including an owner's bedroom with a private en-suite bathroom 3 full bathrooms and 1 half bathroom 2 above-ground levels Open-concept living space joining the kitchen, dining, and living areas Covered patio extending the living area outdoors New construction built by M-I Homes The covered patio provides a shaded spot for outdoor dining, morning coffee, or simply enjoying the fresh air without direct sun. It functions as a natural extension of the interior living space. Construction quality reflects M-I Homes' attention to detail, from the structural framework to the finishes throughout. The upper level houses additional bedrooms and bathrooms, giving each family member or guest a comfortable place to settle in. This home combines practical square footage with a layout designed for how people actually live, offering room to spread out while keeping everyone connected. Schedule your visit today!

4524 Begonia Way, McKinney

2117 Spiderlilly Ln, Allen
$1,342,152
6 Beds ⋅ 7 Baths ⋅ 21433303 MLS
SOUTHGATE HOMES COLTON floor plan. This stunning home combines modern sophistication with luxurious details throughout. A striking exterior featuring gray-painted brick and black windows creates an unforgettable first impression. Upon entry, soaring 20’ ceilings and an open-concept floor plan showcase a sweeping staircase and expansive views of the living and dining spaces. The designer kitchen makes a bold statement with sleek black cabinetry, exquisite Spain quartz countertops, and a professional 48 inch dual-fuel range. Designed with entertaining in mind, the home features a downstairs Media Room and impressive 15’ sliding glass doors that seamlessly connect indoor and outdoor living. The luxurious Owner’s Suite offers a private retreat featuring our Signature Bath, complete with dual vanities, a freestanding soaking tub, an oversized walk-through shower, and two spacious walk-in closets. Upstairs, a second private guest suite provides an exclusive retreat of its own, offering an elevated level of comfort and privacy for family or guests. From its dramatic architectural features to its thoughtfully curated finishes, every detail of this exceptional home has been designed to elevate everyday living.

2117 Spiderlilly Ln, Allen

1330 Beauty Bloom Dr, Lavon
$625,000
4 Beds ⋅ 4 Baths ⋅ 21434622 MLS
Welcome to refined living in Lavon's thoughtfully planned community, Elevon. Discover where modern design and everyday comfort come together beautifully at 1330 Beauty Bloom Drive. This elegant single-story home showcases a thoughtfully designed floorplan with spacious living areas, flexible spaces, and an impressive layout designed for both everyday living and entertaining. From the welcoming foyer, the home opens into an expansive great room with a vaulted ceiling and fireplace, creating an inviting centerpiece that flows seamlessly into the dining area and kitchen. The kitchen serves as the heart of the home, featuring a large center island, generous cabinetry and counter space, a walk-in pantry, and an open connection to the dining area and great room. Whether preparing meals, hosting gatherings, or enjoying a quiet morning at home, the open-concept layout keeps the home's main living spaces connected. Privately situated, the primary suite offers a spacious retreat with an ensuite bath and oversized walk-in closet. Two additional bedrooms provide comfortable accommodations, while the Extra Suite Plus offers exceptional flexibility with its own living room, walk-in closet, and private bath. A dedicated home office provides an ideal setting for working from home, studying, or creating a quiet flex space. Extend your living space outdoors to the 24'x10' covered patio, perfectly positioned just off the great room for weekend barbecues, outdoor dining, or relaxing under the Texas sky. A 3-car tandem garage provides additional room for vehicles, storage, or recreational needs. Life in Elevon offers more than just a beautiful home. Residents enjoy access to a vibrant master-planned community with parks, scenic walking trails, playgrounds, gathering spaces, and resort-style amenities designed to bring neighbors together and create lasting memories.

1330 Beauty Bloom Dr, Lavon

4205 Graford Ln, Wylie
$605,000
4 Beds ⋅ 3 Baths ⋅ 21434587 MLS
NEW! NEVER LIVED IN. Estimated completion February 2027. A circular foyer gives Bloomfield Homes’ Carolina IV a memorable introduction, opening to a two-story design with 4 bedrooms, 3 full baths and a 2-car garage on an interior homesite in Lewis Ranch. Glass French doors frame the study just off the entry, and a separate dining room leaves room for a longer table and slower dinners. Wood flooring leads into the shared living spaces, where high-rising ceilings and a stone-to-ceiling fireplace create a dramatic backdrop. A cedar mantel and gas starter finish the fireplace, while vertical railing brings definition to the stairs. The Deluxe Kitchen connects to the family room across a breakfast bar, keeping conversation close as meals come together. Quartz countertops, soft-close cabinets and drawers, under-cabinet lighting, a gas cooktop and an electric oven make up the kitchen’s upgraded setup. The adjoining breakfast area includes a window seat and opens to a covered patio with a ceiling fan and gas drop. Coffee in the shade or dinner off the grill can become part of the daily routine. Three bedrooms are on the main floor, including a rear primary suite with a window seat, dual sinks, a deck-mounted soaking tub, separate shower and walk-in closet. The secondary bedrooms share a full bath with separate vanity and bathing areas. The upper level brings the fourth bedroom and third full bath together with a game room and separate media room equipped with surround sound. A brick-covered front porch, upgraded 8-foot front door, cedar garage doors and exterior lighting complete the arrival. Visit Bloomfield Homes at Lewis Ranch today to discover the Carolina IV! *Photos are a representation of finished product. Materials will vary.*

4205 Graford Ln, Wylie

1139 Loch Way, Princeton
$269,990
3 Beds ⋅ 2 Baths ⋅ 21434361 MLS
MLS# 21434361 - Built by Imagination Homes - December 2026 completion ~ Imagination Homes proudly presents The Symbol Floorplan. Welcome to this beautifully designed single-story home that perfectly blends open living spaces with private retreats. A 3 Bedroom, 2 Bath, 2 Car Garage with 1549 SF. From the inviting entry, you’re welcomed into a bright and spacious dining area that flows seamlessly into the kitchen and family room, creating an ideal setting for both everyday living and entertaining. The well-appointed kitchen features a large island, generous counter space, a large walk-in pantry with plenty of space to keep your small appliances out of the way, and easy access to the main living areas—keeping everyone connected. The family room offers comfortable gathering space and opens to a covered patio, extending your living outdoors for relaxing evenings or weekend get-togethers. Privately located at the rear of the home, the primary suite serves as a peaceful retreat. This spacious bedroom includes a large walk-in closet and a well-equipped en-suite bath with dual vanitie, a larger shower, and linen shelving. Two secondary bedrooms are thoughtfully positioned along a private hallway and share a full bath, making them perfect for family members, guests, or a home office setup. A conveniently located utility room and a spacious two-car garage provide additional storage and everyday practicality. With its smart layout, open-concept design, and comfortable bedroom separation, this home offers both style and functionality for modern living. Nestled in a quiet community just one mile south of 380 in Princeton - offering both convenience and tranquility. Don’t miss your chance to own the comfort, quality, and style of The Symbol floorplan. Schedule your tour today!

1139 Loch Way, Princeton

1148 Loch Way, Princeton
$309,990
4 Beds ⋅ 3 Baths ⋅ 21434356 MLS
MLS# 21434356 - Built by Imagination Homes - Dec 2026 completion! ~ Imagination Homes proudly presents The Stanza floorplan. Welcome to this spacious and well-designed two-story home offering an ideal blend of open living areas and private retreats. A 4 Bedroom, 2.5 Bathroom, 2 Car Garage featuring 1,927 SF. The first floor features a bright and open layout where the family room, dining area, and kitchen come together to create a comfortable space for everyday living and entertaining. The kitchen includes a central island, oversized food pantry, and convenient access to the utility room, making daily tasks simple and efficient. A powder bath is thoughtfully located near the entry for guests, and the two-car garage provides ample storage and easy access to the home. Privately situated on the first floor, the primary suite offers a relaxing retreat with a generously sized bedroom and TWO walk-in closets! The en-suite bath features dual vanities, larger walk-in shower, and linen shelves. Upstairs, you’ll find three spacious secondary bedrooms, each with convenient access to a full bath. Enjoy outdoor living on the covered patio—perfect for relaxing evenings or weekend gatherings. With its open-concept design and downstairs primary suite, this home delivers comfort, functionality, and space to fit a variety of lifestyles. Nestled in a quiet community just one mile south of 380 in Princeton - offering both convenience and tranquility. Don’t miss your chance to own the comfort, quality, and style of The Stanza floorplan. Schedule your tour today!

1148 Loch Way, Princeton

609 Taylor Pkwy, Celina
$439,180
3 Beds ⋅ 3 Baths ⋅ 21434198 MLS
NORMANDY HOMES BELLA floor plan. Discover the Bella home plan, a spacious 3-bedroom, 3-bathroom layout with nearly 2,500 square feet of well-designed living space featuring a 20 foot high ceiling entrance, plus a study. The open-concept main floor seamlessly connects the kitchen, dining, and living areas, ideal for modern living and entertaining. A first-floor guest bedroom with a walk-in closet offers comfort and privacy for visitors. Upstairs, you'll find a flexible game room, a luxurious owner's suite with a massive walk-in closet, and a secondary bedroom with an adjacent bathroom. Plus, this home is merely walking distance from downtown Celina Square. This truly is a must-see! Organic Design Scheme - Ready March!

609 Taylor Pkwy, Celina

4309 Dylan Rd, Celina
$735,000
5 Beds ⋅ 5 Baths ⋅ 21434267 MLS
Space is a luxury, and 4309 Dylan Road delivers it beautifully. Designed with an effortless balance of sophistication and versatility, this impressive two-story home makes a statement from the moment you arrive. A private Extra Suite with its own bath creates a welcoming retreat for guests or extended family, while a dedicated home office offers a quiet space to work or recharge. Beyond, a dramatic vaulted ceiling stretches across the main living spaces, bringing an incredible sense of openness to the kitchen and great room. Rich Chestnut Brown cabinetry and a wall oven give the kitchen warmth and polish, while a beautiful fireplace anchors the great room and a 12-foot sliding glass door opens to the covered patio for seamless indoor-outdoor entertaining. The primary suite feels like a true retreat with a generous walk-in closet, feature wall, and spa-inspired bath complete with a freestanding soaking tub. Upstairs, secondary bedrooms and a spacious loft provide even more room to unwind. Beyond your front door, future pickleball courts, biking paths, a playground, and an inviting gathering space add even more ways to enjoy life at Bent Tree Meadows. With five bedrooms, 4.5 baths, and a 3-car garage, this is more than room to grow. It’s room to live exceptionally well. Prosper Schools. No MUD & No PID!

4309 Dylan Rd, Celina

4320 Dylan Rd, Celina
$735,000
4 Beds ⋅ 4 Baths ⋅ 21434239 MLS
Make every day feel a little more extraordinary at 4320 Dylan Road, where timeless design, dramatic living spaces, and an effortless connection to the outdoors create a home that’s impossible to overlook. At its heart, a vaulted ceiling and elegant crown moulding sweep across the kitchen, dining area, and great room, giving the main living space a striking sense of scale. A fireplace with sophisticated paneling detail creates a beautiful focal point, while an impressive 15-foot multi-slide door opens to the covered patio, setting the scene for everything from relaxed evenings to unforgettable gatherings. The kitchen feels fresh and refined with Birch White cabinetry and a wall oven, complemented by a formal dining room ready for celebrations and special occasions. A private home office offers a quiet retreat, while the primary suite brings a sense of calm with a spa-inspired bath featuring dual vanities and a freestanding soaking tub. Upstairs, a spacious loft and secondary bedrooms offer even more room to unwind. Beyond home, Bent Tree Meadows extends the lifestyle outdoors with pickleball courts, biking paths, a playground, and an inviting gathering space illuminated by ambient lighting. Beautiful inside and out, this is a home designed to make you want to stay awhile. Prosper Schools. No PID, No MUD.

4320 Dylan Rd, Celina

Listings provided by North Texas Real Estate Information Systems (NTREIS). Listing data has been deemed reliable but is not guaranteed to be accurate by the MLS.

Last updated:

How much is your home worth?

Get instant property value now!