Refine Search
Sort by
119 Rolston Rd, Irving
$510,000
3 Beds ⋅ 3 Baths ⋅ 21297210 MLS
PRICED TO SALE! BIG YARD, BIG PARKING, and plenty of space for your family! The open floor plan features a spacious living area that flows seamlessly into the kitchen and dining space highlighted by quartz countertops, custom cabinetry, stainless steel appliances, and elegant designer finishes throughout. Upstairs, you'll find a large game room that provides flexible space for a media room, home office, or play area, along with access to a private balcony that's perfect for enjoying your morning coffee or unwinding in the evening. The primary suite offers a relaxing retreat with a spa-inspired bathroom, while the oversized backyard provides plenty of room for outdoor gatherings, pets, or future customization. A two-car garage, contemporary curb appeal, and quality craftsmanship complete the package. Conveniently located with easy access to major highways, shopping, dining, and entertainment, this home offers modern living in a location that keeps you connected to everything the DFW area has to offer.

119 Rolston Rd, Irving

2521 Lost Maples Ln, Dallas
$424,000
3 Beds ⋅ 3 Baths ⋅ 21299707 MLS
MLS# 21299707 - Built by Ashton Woods Homes - Ready Now! ~ Just a 1-minute walk to the community dog park for your furry friend and the amenity center with its resort-style pool, offering easy recreation or relaxation.Welcome to this elegant, brand-new two-story home located just six miles from the heart of downtown Dallas. With over 1,950 square feet of thoughtfully designed living space. Featuring 3 spacious bedrooms and 2.5 well-appointed bathrooms, this home is designed with the Noir Collection, showcasing high contrasts and gold finishes. Discover a bright and open first floor layout, ideal for entertaining and everyday life. The expansive living, kitchen, and dining areas flow seamlessly together. The chef-inspired kitchen is the centerpiece, boasting a large eat-in island perfect for casual dining, meal prep, or gathering with friends. Additional features include a walk-in pantry for ample storage and sleek, modern finishes that elevate the space. Upstairs, a versatile loft area serves as a flexible space—ideal for a home office or playroom—and separates the luxurious primary suite from the two generously sized secondary bedrooms and a full bathroom. The primary retreat includes a spacious bedroom, an elegant ensuite bathroom with dual vanities, a large walk-in shower, and an oversized walk-in closet. This home comes fully equipped with an array of modern upgrades and energy-saving features, including a complete landscaping package, a built-in sprinkler system, dual-pane energy-efficient windows, and an energy-efficient HVAC

2521 Lost Maples Ln, Dallas

2517 Lost Maples Ln, Dallas
$399,000
3 Beds ⋅ 3 Baths ⋅ 21299699 MLS
MLS# 21299699 - Built by Ashton Woods Homes - Ready Now! ~ No rear neighbors for added peace of knowing no future homes will be built behind you, plus mature oak trees that provide shade for relaxing summer evenings.Discover modern living at its finest in this stunning new two-story home, ideally located just six miles from the vibrant heart of downtown Dallas. With just over 2,058 square feet of thoughtfully crafted space. Designed with the Sapphire Collection, this home features vibrant blues and bright whites. Inside, the main floor features an open-concept layout that seamlessly connects the kitchen, living, and dining areas—perfect for entertaining guests or spending quality time with family. The chef-inspired kitchen is equipped with a spacious island for casual dining, a walk-in pantry, and stylish finishes that blend beauty and function. Upstairs, a versatile loft space separates the private primary suite from the two generously sized secondary bedrooms and a shared full bathroom—offering both privacy and flexibility. The luxurious primary suite includes a spa-like ensuite bathroom with a dual-sink vanity, a sleek walk-in shower, and a generously sized walk-in closet for all your wardrobe needs. Additional features include a professional landscaping package, a built-in sprinkler system, energy-efficient dual-pane windows, and a high-efficiency HVAC system—all designed to enhance comfort while minimizing energy costs. Whether you're hosting friends, working from home, or simply relaxing in your beautiful new space, this home

2517 Lost Maples Ln, Dallas

5533 Forsan Way, Dallas
$1,995,000
3 Beds ⋅ 4 Baths ⋅ 21299236 MLS
Welcome to The Harrington at Melshire Park, a private gated enclave by Olerio Homes in the heart of Dallas. Thoughtfully designed for those seeking a lock-and-leave lifestyle without sacrificing space, luxury, or architectural character, this newly completed residence offers 3,761 square feet of elevated living. The Harrington's floor plan is centered around effortless everyday living and entertaining. The main level features expansive open-concept living and dining spaces anchored by a stunning marble fireplace, designer lighting, wide-plank hardwood flooring, and walls of natural light. The chef's kitchen is appointed with Wolf and Sub-Zero appliances, custom cabinetry, an oversized island, and a generous walk-in pantry, blending beauty and functionality. One of the home's most unique features is its flexible layout. The first floor includes a spacious secondary primary suite with a private bath, ideal for guests, multigenerational living, or those seeking a first-floor retreat. Upstairs, the primary suite serves as a true sanctuary. The spa-inspired bath offers a luxurious escape, while the oversized walk-in closet provides boutique-style storage rarely found in homes of this scale. The second floor also features an additional guest bedroom, and a private study, creating exceptional flexibility for work, relaxation, and entertaining. Designed with convenience and comfort in mind, the home features a private elevator servicing both floors, a two-car attached garage, and a turfed backyard requiring minimal maintenance. Melshire Park is an exclusive collection of just 26 luxury residences offering a rare combination of privacy, security, and convenience. Ideally situated near Preston Road and the Dallas North Tollway, residents enjoy effortless access to Dallas' premier shopping, dining, and private schools while returning home to a beautifully curated community designed for modern luxury living. Now available for immediate move-in.

5533 Forsan Way, Dallas

5465 Patterson Ct, Irving
$646,900
3 Beds ⋅ 4 Baths ⋅ 21297725 MLS
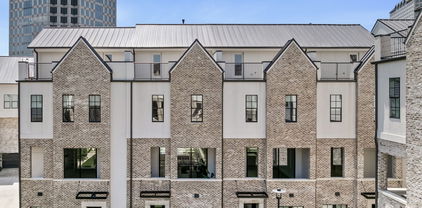
CLOSE ON THIS UNIT BY DECEMBER 31 AND QUALIFY FOR 5% FLEX CASH! This move-in ready, new construction 3-bed, 3.5-bath townhome by InTown Homes offers a prime location just steps from dining, entertainment, and the DART. As one of the final opportunities in the community, this home also qualifies for a 3% FLEX CASH INCENTIVE that can be used toward closing costs or an interest rate buydown. The community features a lush courtyard and resort-style pool and is just steps from Campion Trail, Lake Carolyn, the Toyota Music Factory, The Towers at Williams Square and Irving Water Street. Commuting is a breeze with quick access to major highways, making it easy to explore the entire metroplex. Inside, enjoy a light-filled open floor plan, sophisticated finishes, and engineered hardwood floors throughout. The main level showcases soaring 12-foot ceilings and a 10-foot sliding panel door that opens to a private balcony. The sleek kitchen boasts Fisher & Paykel appliances, quartz countertops, a designer tile backsplash, and soft-close cabinetry. Unwind in the spacious primary suite with a spa-like bathroom and expansive walk-in closet. The stunning rooftop terrace provides the perfect space for entertaining and enjoying the surrounding views. PLEASE NOTE: ALL OPEN HOUSES WILL BE HELD AT 5453 PATTERSON COURT.

5465 Patterson Ct, Irving

423 Atlas Cedar Dr, Glenn Heights
$499,990
5 Beds ⋅ 4 Baths ⋅ 21293564 MLS
NEW! NEVER LIVED IN. Welcome to this exceptional Bloomfield Homes Violet IV, a thoughtfully designed 5 bedroom, 4 bath home that blends luxury, comfort and functionality across the spacious two stories. From the moment you arrive the home has striking curb appeal that stands out--a gorgeous combination of brick and stone accents with rich onyx trim, complemented by a 8' front door that sets the tone for the elevated finishes throughout. The wood floors flowing through the main first-floor living area, creating a warm and cohesive feel. The heart of the home is the expansive family room, where a stone-to-ceiling fireplace serves a dramatic focal point and adds both character and comfort. Large windows invite natural light, enhancing the open-concept design. The deluxe kitchen is a true masterpiece, feature quartz countertops, upgraded cabinetry, and fully matte black plumbing, lighting, and hardware package that delivers a modern, cohesive aesthetic. Whether you're preparing everyday meals or hosting gatherings, the kitchen offers both style and practicality. With five generously sized bedrooms, including a well-appointed primary suite, the home provides ample space for family and guests. The four full baths are beautifully finished, continuing the home's elevated design theme. Upstairs, you'll find an impressive game room and a dedicated media room, offering endless possibilities for movie nights, gaming, or hosting friends and family. Additional highlights include a 2.5-car garage for extra space. The Violet IV floor plan delivers the perfect blend of luxury upgrades, modern finishes, and functional living spaces--a truly stunning home designed to impress at every turn. Visit Maplewood in Glenn Heights today to learn more about the Violet IV and see this gorgeous upgraded home today!

423 Atlas Cedar Dr, Glenn Heights

121 Creekstone Dr, Balch Springs
$419,990
4 Beds ⋅ 3 Baths ⋅ 21293008 MLS
Brand New! Never Lived In! This Cypress II by Bloomfield Homes offers 4 bedrooms, 3 bathrooms, game room, and study. Situated in the desirable Arcadia Trails community, this thoughtfully designed home offers exceptional value with a functional layout featuring three bedrooms downstairs and a private upstairs retreat with a fourth bedroom, full bath, and game room—perfect for guests or additional living space, all complemented by an open-concept design ideal for everyday living and entertaining; the kitchen is enhanced with upgraded quartz countertops throughout and flows seamlessly into the main living areas, while the study provides a quiet workspace, with outdoor living spaces including a covered porch and patio overlooking an incredible greenbelt homesite, all enhanced by strong curb appeal featuring a brick and stone exterior and an impressive 8' front door; Arcadia Trails in Balch Springs offers convenient access to Downtown Dallas, Uptown, and major highways, along with community amenities including a pool, trails, and playground, plus nearby parks and highly acclaimed Mesquite ISD. Visit Bloomfield Homes today at Arcadia Trails to tour this gorgeous Cypress II.

121 Creekstone Dr, Balch Springs

9327 Midway Rd, Dallas
$1,899,500
5 Beds ⋅ 5 Baths ⋅ 21208099 MLS
This exceptional Midway Hollow residence by DCG Designs pairs architectural elegance with thoughtfully designed spaces for entertaining and everyday living. Offering five bedrooms and four-and-a-half baths, the home features soaring ceilings, abundant natural light, and rich solid white oak flooring throughout. At the heart of the home, a chef-inspired kitchen showcases a striking waterfall island, premium finishes, generous cabinetry, and a beautifully appointed butler’s pantry. Expansive living spaces provide an inviting backdrop for intimate evenings and memorable gatherings. The luxurious first-floor primary suite offers a private retreat, complemented by a versatile adjoining space ideal for a personal fitness studio or meditation lounge. Spacious secondary bedrooms accommodate family and guests, while the fifth bedroom offers flexibility as an executive office or guest room. A dedicated media room can serve as a cinematic retreat, home gym, or playroom. Set on a .23-acre lot, the property offers space to add a pool and create a personalized outdoor retreat. Convenient front parking welcomes guests, while rear alley access to the fully insulated three-car garage offers a private arrival for everyday living. An insulated garage door further enhances comfort and versatility. Situated near Preston Hollow and North Dallas’ private school corridor, the home blends residential luxury with everyday convenience. The retail center directly across the street offers grocery shopping, coffee, a variety of dining options, and veterinary services—all just moments from your doorstep. With exceptional craftsmanship, refined finishes, and a versatile floor plan, this distinctive residence offers an elevated approach to life in Midway Hollow.

9327 Midway Rd, Dallas

707 Center Ridge Dr, Duncanville
$1,600,000
21292304 MLS
This turnkey childcare facility is fully furnished and ready for Day 1 operations! This ~5,800 SF purpose-built daycare center was newly constructed in 2017 on a 28,009 SF lot, but never operated due to the COVID-19 shutdown. The result is an essentially brand-new, never-operated facility where everything conveys — all furniture, equipment, and inventory including classroom tables and chairs, cubbies, toys, learning stations, and learning materials. All you have to do is bring your license and open your doors! The professionally designed floor plan includes 5 activity-classrooms, 3 staff offices, 1 owner's office, 1 conference room, 1 changing room, 1 meal prep room, pantry, utility room, electrical room, and storage room. Restroom facilities are built for a high-capacity operation: 3-stall women's restroom, a 3-toilet, 3-sink men's restroom with ADA roll-in shower, and 2 unisex bathrooms — plus 2 separate laundry areas. Outside, children are welcomed by a fully equipped outdoor play area on the expansive lot. The property features 8 parking spaces including 1 van-accessible handicap space, a handicap ramp, and a convenient, covered circle driveway for safe, efficient drop-off and pick-up. Priced at $1,600,000, this is a rare opportunity for an owner-operator, franchisee, or investor partnership to enter the high-demand Best Southwest DFW childcare market at a fraction of ground-up development cost. Sale includes the adjacent parcel at 700 Center Ridge Dr (MLS# 21297274) — a commercial lot zoned LOR directly across the street that is ideal for overflow parking or future development.

707 Center Ridge Dr, Duncanville

5259 Saint Charles Ave, Dallas
$740,000
7 Beds ⋅ 5 Baths ⋅ 21285974 MLS
BUYER INCENTIVE! Seller is offering up to $20,000 in concessions. Welcome to this beautiful new construction home offering 4,439 square feet of stylish and functional living space just minutes from Downtown Dallas and with quick access to major freeways. This impressive two-story home features 7 spacious bedrooms and 6 full bathrooms, making it ideal for large families or those needing extra space. Filled with natural light from its many oversized windows, the home feels bright, open, and inviting throughout. The thoughtfully designed floor plan flows effortlessly for everyday living and entertaining. Enjoy your morning coffee or unwind in the evening on the charming second-floor balcony, while the covered patio provides the perfect space for outdoor gatherings. Complete with brand-new appliances and modern finishes, this home offers the space, comfort, and convenience today's buyers are looking for.

5259 Saint Charles Ave, Dallas

5871 Elderwood Dr, Dallas
$2,995,000
5 Beds ⋅ 6 Baths ⋅ 21276107 MLS
Exceptional new construction on a quiet street in the heart of Preston Hollow, situated on an oversized shaded lot. This thoughtfully designed home pairs timeless architecture with elevated finishes, featuring a stately Winterstone brick façade, & a 10-foot custom iron entry door. The foyer welcomes you into elegant formal spaces, including a private study & dining room, before opening to an open-concept living area designed for effortless entertaining. Floor-to-ceiling sliding glass doors create seamless indoor-outdoor living, opening to the covered loggia with a fireplace & professionally landscaped backyard. The chef’s kitchen is appointed with custom wood cabinetry, honed quartzite countertops, & a premium Thermador appliance package. An adjacent prep kitchen, scullery, & walk-in pantry provide exceptional functionality & storage. The first-floor primary suite offers a private retreat with serene backyard views. Its spa-inspired bath showcases quartzite surfaces, dual showers, & an oversized walk-in closet. A separate first-floor en-suite guest room provides ideal accommodations for visitors. Parking includes an oversized 2-car garage, separate single-car garage, private off-street motor court, & porte-cochère with direct access to the kitchen. Everyday functionality is enhanced by a mudroom with custom lockers & an adjacent laundry room. Upstairs, 3 generously sized en-suite bedrooms are complemented by a versatile flex space ideal for a game room, media, or secondary study. Designer finish selections throughout include white oak flooring, smooth-finish walls, Delta plumbing fixtures, custom lighting, curated tile selections from Riad Zellige & Bedrosians, & quartzite & marble countertops. Entire house is pre-wired for audio-video & security camera systems. Ideally located within the coveted private school corridor with direct access to the Northaven Trail, this exceptional residence delivers refined luxury living in one of Dallas' most coveted neighborhoods.

5871 Elderwood Dr, Dallas

609 Cumberland St, Dallas
$609,900
4 Beds ⋅ 4 Baths ⋅ 21277342 MLS
Beautiful new construction by Guel Family Builders, Inc., featuring 4 bedrooms, 3.5 bathrooms, and thoughtfully crafted living spaces designed for both comfort and style. The open-concept kitchen showcases a large island ideal for entertaining and flows seamlessly into the spacious main living area. The private downstairs primary suite offers a relaxing retreat with an en-suite bath complete with dual sinks, a soaking tub, a separate shower, and an oversized walk-in closet. Adding warmth and timeless elegance, real nail-down hardwood flooring extends throughout the home. Upstairs, a versatile loft and built-in hallway desk provide the perfect space for work or study. The secondary bedrooms feature a functional Jack-and-Jill design, with each bedroom offering its own private vanity area and walk-in closet for added convenience and privacy. In addition, there is a separate upstairs bedroom with its own walk-in closet and direct access to a full bathroom, which is also accessible from the hallway. Conveniently located within walking distance to the new Halperin Park and just minutes from the vibrant Bishop Arts District, this home also offers quick access to major highways, schools, shopping, and dining for added everyday convenience. Blending modern design with practical features and a prime location, this home is perfect for everyday living and entertaining

609 Cumberland St, Dallas

2541 Carmelita St, Dallas
$618,950
3 Beds ⋅ 4 Baths ⋅ 21278383 MLS
** 4.99% Fixed FHA Rate (5.80% APR)* Plus, Receive Up To $10,000 Toward Closing Costs. Receive $12k Cash Through A Zero-Interest, Unsecured Loan After Closing On Your Megatel Home, Plus $100 Per Month In Rewards. Spend Your Cash However You Choose! Subject To Terms And Conditions ** Brand New Construction by Megatel Homes! Our Tribeca plan is a three-story, 2,177 square foot home featuring a private rooftop deck, three inviting bedrooms, three and a half bathrooms, a welcoming entry foyer, a covered balcony, and a two-car garage. The modern three-story design offers an elevated take on downtown living, with stylish spaces made for both relaxing and entertaining. Enjoy your morning coffee on the covered balcony or head up to the rooftop deck for evening gatherings and open-air relaxation. With its contemporary style and multiple outdoor living spaces, this home brings a touch of luxury to everyday city life. Move-In Ready & Never Occupied! SoHo Square, located in the vibrant Trinity Groves area of Dallas, offers a one-of-a-kind living experience with the perfect combination of location and luxury. Residents enjoy access to a world-class amenity center, featuring a resort-style pool, fitness center, game room with kitchen setup, bowling alley, and a variety of games like pool, golf simulator, shuffleboard, and ping pong. Select units offer stunning rooftop views of Downtown Dallas, and all homes include private backyards with low-maintenance artificial turf.

2541 Carmelita St, Dallas

2535 Carolwood Ln, Dallas
$548,950
3 Beds ⋅ 4 Baths ⋅ 21278351 MLS
** 4.99% Fixed FHA Rate (5.80% APR)* Plus, Receive Up To $10,000 Toward Closing Costs. Receive $12k Cash Through A Zero-Interest, Unsecured Loan After Closing On Your Megatel Home, Plus $100 Per Month In Rewards. Spend Your Cash However You Choose! Subject To Terms And Conditions ** Brand New Construction by Megatel Homes! Experience the stunning Megatel Manhattan plan in the heart of Dallas! This exceptional three-story home features 3 inviting bedrooms, 3.5 baths, a covered balcony, and a 2-car garage. The open-concept floor plan pairs sleek, modern finishes with smart home capabilities, creating a stylish setting for everyday living and entertaining. Enjoy outdoor living in the low-maintenance artificial turf backyard or step out onto the second-floor covered balcony for a relaxing evening. Each bedroom offers its own private ensuite bath and generous closet space for added comfort and convenience. The luxurious primary suite serves as a peaceful retreat, complete with a spa-inspired bathroom and an oversized shower. Move-In Ready & Never Occupied! SoHo Square, located in the vibrant Trinity Groves area of Dallas, offers a one-of-a-kind living experience with the perfect combination of location and luxury. Residents enjoy access to a world-class amenity center, featuring a resort-style pool, fitness center, game room with kitchen setup, bowling alley, and a variety of games like pool, golf simulator, shuffleboard, and ping pong. Select units offer stunning rooftop views of Downtown Dallas, and all homes include private backyards with low-maintenance artificial turf.

2535 Carolwood Ln, Dallas

2527 Carolwood Ln, Dallas
$548,950
3 Beds ⋅ 4 Baths ⋅ 21278335 MLS
** 4.99% Fixed FHA Rate (5.80% APR)* + Up to $10k Toward Closing Costs & Move-In Package (Refrigerator, Washer, Dryer & Blinds)! Receive $12k Cash Through A Zero-Interest, Unsecured Loan After Closing On Your Megatel Home, Plus $100 Per Month In Rewards. Spend Your Cash However You Choose! Subject To Terms And Conditions ** Brand New Construction by Megatel Homes! Our Tribeca plan is a three-story, 2,151 square foot home featuring three inviting bedrooms, three and a half bathrooms, a covered balcony, and a two-car garage. With its striking three-story design and modern urban style, this home offers an elevated take on downtown living. The covered balcony provides a welcoming spot to enjoy your morning coffee or unwind in the evening, while the multi-level layout gives you room to relax, entertain, and enjoy the energy of city life. Move-In Ready & Never Occupied! SoHo Square, located in the vibrant Trinity Groves area of Dallas, offers a one-of-a-kind living experience with the perfect combination of location and luxury. Residents enjoy access to a world-class amenity center, featuring a resort-style pool, fitness center, game room with kitchen setup, bowling alley, and a variety of games like pool, golf simulator, shuffleboard, and ping pong. Select units offer stunning rooftop views of Downtown Dallas, and all homes include private backyards with low-maintenance artificial turf.

2527 Carolwood Ln, Dallas

2519 Carolwood Ln, Dallas
$499,000
3 Beds ⋅ 3 Baths ⋅ 21278299 MLS
** 4.99% Fixed FHA Rate (5.80% APR)* + Up to $10k Toward Closing Costs & Move-In Package (Refrigerator, Washer, Dryer & Blinds)! Receive $12k Cash Through A Zero-Interest, Unsecured Loan After Closing On Your Megatel Home, Plus $100 Per Month In Rewards. Spend Your Cash However You Choose! Subject To Terms And Conditions ** Brand New Construction by Megatel Homes! Megatel’s Brooklyn plan features 3 bedrooms, 2 full baths, 1 half bath, a covered patio, and a 2-car garage. This floorplan welcomes you with a grand entrance featuring soaring 20-foot ceilings, creating an impressive first impression. The expansive covered patio opens to your backyard, offering an inviting setting for entertaining guests or enjoying a quiet evening outdoors. Inside, upscale finishes and an open-concept layout bring a touch of modern luxury to everyday living. This home offers the perfect blend of stylish city living, sophisticated design, and a lifestyle to match. Move-In Ready & Never Occupied! SoHo Square, located in the vibrant Trinity Groves area of Dallas, offers a one-of-a-kind living experience with the perfect combination of location and luxury. Residents enjoy access to a world-class amenity center, featuring a resort-style pool, fitness center, game room with kitchen setup, bowling alley, and a variety of games like pool, golf simulator, shuffleboard, and ping pong. Select units offer stunning rooftop views of Downtown Dallas, and all homes include private backyards with low-maintenance artificial turf.

2519 Carolwood Ln, Dallas

2004 Blossom Trl, Mesquite
$410,950
4 Beds ⋅ 3 Baths ⋅ 21275857 MLS
MLS# 21275857 - Built by First Texas Homes - Ready Now! ~ Discover the Monroe Select 2F by First Texas Homes in Solterra, Mesquite, TX, a thoughtfully designed 1 story home offering 1,805 square feet, 4 bedrooms, and 2.5 bathrooms. This open and inviting layout is ideal for both everyday living and effortless entertaining, with a spacious family room anchored by a fireplace and connected to the dining area and kitchen for easy conversation and flow. The private downstairs primary suite creates a calm retreat at the end of the day, complete with a generous walk in closet and a well appointed bath. Three secondary bedrooms provide flexible space for family, guests, a home office, or a hobby room. A covered patio extends your living space outdoors, giving you the perfect spot for morning coffee or relaxed evenings under the Texas sky. Located in the desirable Solterra community in Dallas County, this under construction home combines comfort, style, and convenience in a prime Mesquite location. Explore the Monroe Select 2F and see how First Texas Homes can help you find the right fit for your lifestyle.

2004 Blossom Trl, Mesquite

2024 Blossom Trl, Mesquite
$421,950
4 Beds ⋅ 3 Baths ⋅ 21275842 MLS
MLS# 21275842 - Built by First Texas Homes - Ready Now! ~ Discover the Madison Select F at Solterra in Mesquite, TX, a thoughtfully designed single story home in Dallas County offering 2,054 square feet, 4 bedrooms, 2.5 bathrooms, and a 2 car garage. With the primary suite conveniently located downstairs, this plan delivers the comfort and ease today’s buyers appreciate. The open layout is designed for everyday living and effortless entertaining, featuring a welcoming fireplace, a covered patio for outdoor gatherings, and a flexible playroom that can adapt to your routine. Spacious walk in closets add smart storage, while the well planned design creates a natural flow from room to room. Imagine quiet mornings in your private suite, then ending the day on the covered patio as the sun sets over Solterra. From busy weekdays to relaxed weekends, the Madison Select F offers the space and versatility to match your lifestyle. Explore this home at 2024 Blossom Tr and see how First Texas Homes brings comfort, style, and quality together in one exceptional design.

2024 Blossom Trl, Mesquite

7864 Manilla Dr, Rowlett
$379,990
4 Beds ⋅ 4 Baths ⋅ 21274526 MLS
View of Lake Ray Hubbard from back terrace! Front yard maintained by HOA! Indulge in elevated lakeside living in this new construction Beazer Homes townhome at Lake Ray Hubbard. Renowned for quality craftsmanship, energy efficiency, and thoughtful design, Beazer Homes presents a sophisticated three-story residence adorned with sleek modern upgrades. This home sits beautifully as an end unit offering more natural light, a covered front porch, two-car garage, expansive open-concept living, and a private third-level terrace—an ideal retreat for entertaining or unwinding in the lakeside atmosphere. Offering the best of both worlds with lakeside life yet 30 minutes from downtown Dallas and 20 minutes from Plano. Modern design, scenic surroundings, and unbeatable convenience come together in this exceptional new townhome opportunity.

7864 Manilla Dr, Rowlett

1636 Peridot Pkwy, Mesquite
$389,990
4 Beds ⋅ 3 Baths ⋅ 21273758 MLS
MLS# 21273758 - Built by Coventry Homes - Const. Completed Oct 22 2026 ~ Welcome to your dream home in the highly sought-after Solterra community! This stunning 2-story, cottage-style Coventry home blends timeless charm with modern luxury, all set along a beautiful streetscape. With 4-bedrooms and 3.5-baths, this home is designed to impress featuring soaring ceilings in the great room that fill the space with light and create an open, inviting feel. The gourmet kitchen is perfect for entertaining, offering stylish finishes and plenty of prep space. Unwind in the luxurious primary suite, complete with a spa-like bath and an incredible mega shower. Elegant 8-foot doors downstairs add a touch of sophistication, while spacious secondary bedrooms upstairs provide comfort for everyone. Complete with a rear-entry 2-car garage, this home truly has it all. This home is located across from an open park, a perfect place to relax! Schedule your showing today, this one won’t last!

1636 Peridot Pkwy, Mesquite

1632 Peridot Pkwy, Mesquite
$399,990
4 Beds ⋅ 4 Baths ⋅ 21273737 MLS
MLS# 21273737 - Built by Coventry Homes - Const. Completed Nov 06 2026 ~ Welcome to this remarkable 4-bedroom, 3.5-bathroom Coventry home in Solterra, a Huffines Signature Community just 13 miles east of downtown Dallas! This sophisticated open-concept home features soaring two-story ceilings in the great room and dining room, a gourmet kitchen with built-in appliances, and a luxurious primary suite with an oversized walk-in shower that delivers a true spa-like retreat, all complemented by a rear-entry garage for a polished, modern finish. Built with EcoSmart technology, this home sits within one of the most vibrant master-planned communities in the DFW area, where residents enjoy a planned private beach, resort-style pools, walking and biking trails, a treehouse, lakeside play areas, a fishing spot, and parks, all within minutes of shopping, dining, entertainment, and Mesquite ISD schools. Schedule your private tour today and discover why Solterra Texas is one of the most talked-about communities in the Dallas area!

1632 Peridot Pkwy, Mesquite

3604 Colonial Ave, Dallas
$349,999
4 Beds ⋅ 3 Baths ⋅ 21269261 MLS
PRICED TO SELL! Now $349,999 for single-story 2026 new construction with 2,229 sq ft, just $157 per square foot. Move-in ready with 4 bedrooms, 3 full baths, and an attached 2-car garage. Oversized windows and 12' ceilings fill the open-concept layout with natural light, and the kitchen is the centerpiece: a quartz waterfall island, soft-close cabinetry, a gas range, and a dry bar. The primary suite features dual walk-in closets, dual vanities, a frameless glass shower, and an LED-lit mirror. At the front of the house, a fourth bedroom works well as a home office, with a full bath steps away. Also includes pre-installed Blink security cameras, a lighted driveway, a fenced privacy backyard, a covered back patio, and luxury vinyl plank and tile flooring. Minutes from downtown Dallas. Ask about the lender-paid 2-1 temporary rate buydown through the seller's preferred lender, subject to buyer qualification and lender approval. Buyer is not required to use the preferred lender.

3604 Colonial Ave, Dallas

9939 Ontario Ln, Dallas
$2,299,900
4 Beds ⋅ 5 Baths ⋅ 21268528 MLS
Designed for today’s luxury buyers this light and bright home has vaulted ceilings throughout, the home features a modern open-concept layout filled with designer finishes and high-end upgrades. Office, or guest suite, with a full bath and closet. Wide-plank white oak flooring, Level 4 museum-finish walls and designer lighting create a clean aesthetic. The adjacent living and dining areas open through expansive four-panel collapsible sliding glass doors creating seamless indoor-outdoor living with direct access to the Veranda featuring a built-in grill and retractable screens. The living room wet bar features a wine and beverage cooler ideal for entertaining. Chef’s kitchen anchors the home, featuring a premium Monogram appliance suite with a built-in refrigerator and six-burner cooktop, quartzite countertops and an oversized island. The first-floor primary suite is a private retreat featuring a spa-inspired bath with imported Italian ceramic tile, a freestanding soaking tub, and an oversized walk-in shower complete with a rain shower head, dual additional shower heads all enclosed in frameless glass. The custom walk-in closet features a built-in vanity and direct access to the utility rm for added convenience. Upstairs offers three addt ensuite bedrooms, a game room, and a media room with enhanced noise-reduction insulation and a wet bar with beverage cooler, providing ideal flexibility for entertaining. Energy-efficient upgrades include Anderson windows, 3-zone Lenox HVAC, Rinnai tankless water heaters, and full foam encapsulation. The 721 SF OVERSZIED GARAGE features 12-ft ceilings designed for a car lift system.

9939 Ontario Ln, Dallas

6231 Mccommas Blvd, Dallas
$2,100,000
5 Beds ⋅ 6 Baths ⋅ 21268119 MLS
Exceptional new construction opportunity in Wilshire Heights, zoned for the coveted Mockingbird Elementary! Built by OZ Development with interiors by K Shea Interiors. This sprawling home features a floating LED-lit staircase, wide-plank oak hardwoods, and a variety of marble finishes throughout. The chef's kitchen offers built in Thermador appliances, custom wood cabinetry, and a walk-in butler's pantry. Additional highlights include Quaker Windows and sliding doors, integrated smart-home controls for lighting, sound, and security, and spray foam insulation. The primary suite is spa-inspired, and the backyard features a gunite pool, turf surround, and outdoor fireplace. Don’t miss this opportunity to invest in one of East Dallas’ most sought after pockets.

6231 Mccommas Blvd, Dallas

3559 Durango Dr, Dallas
$1,125,000
5 Beds ⋅ 5 Baths ⋅ 21268564 MLS
SELLER CONCESSION TOWARD INTEREST RATE BUYDOWN AVAILABLE WITH ACCEPTABLE OFFER. Modern two-story home offering 5 bedrooms and 5 bathrooms in a functional open-concept layout. A welcoming hallway leads into a grand double-height living room filled with natural light from expansive sliding glass doors that open to the covered patio—perfect for seamless indoor-outdoor living. The kitchen, dining, and living areas flow effortlessly together, creating an ideal setting for entertaining and everyday comfort. Situated on a huge corner lot, this home features an oversized backyard and side yard with plenty of space for a future pool, outdoor kitchen, workshop, sports court, or additional entertaining area—offering endless possibilities to customize your outdoor lifestyle. Upstairs, the spacious primary suite overlooks the backyard and includes a luxurious spa-inspired bath and custom walk-in closet. Two additional bedrooms are thoughtfully positioned around a versatile family-game room designed for both privacy and convenience. Located just minutes from Dallas Love Field Airport, Central Market, Inwood Village, and scenic Bachman Lake Park, this home combines modern design, comfort, and convenience in one exceptional package.

3559 Durango Dr, Dallas

1708 Morning Mist Way, Mesquite
$420,229
4 Beds ⋅ 2 Baths ⋅ 21264943 MLS
MLS# 21264943 - Built by First Texas Homes - Ready Now! ~ Set on a private corner homesite in Solterra, this Monroe Select F brings together a smart layout and a bright, easygoing feel. The 1,762 square feet are used well, with four true bedrooms, two baths, and a single story design that keeps daily life simple. There is room to spread out without losing that comfortable, connected feel. Vaulted ceilings give the main living area extra height, while the open flow makes the home feel even larger than the numbers suggest. Luxury vinyl plank flooring runs through the main spaces, quartz countertops add a polished finish to the kitchen, and upgraded cabinetry gives you the kind of storage buyers always appreciate. The covered patio is a nice bonus for quiet mornings or relaxed evenings outside. The interior feels light and bright from the moment you walk in, and the corner location adds a sense of privacy that is hard to find. Located in Mesquite, this home keeps you close to everyday convenience while giving you a fresh, modern place to come home to. If you have been looking for a home that feels practical, polished, and easy to live in, this one deserves a closer look.

1708 Morning Mist Way, Mesquite

2000 Blossom St, Mesquite
$504,900
5 Beds ⋅ 4 Baths ⋅ 21264882 MLS
MLS# 21264882 - Built by First Texas Homes - Ready Now! ~ Discover the Harrison Select F in Solterra, a thoughtfully designed 2 story home in Mesquite, TX, offering 2,660 sq ft, 5 bedrooms, 3.5 bathrooms, and a 3 car garage. Part of First Texas Homes Select Series, this floor plan blends everyday comfort with flexible spaces that fit the way you live. The open concept layout creates an inviting setting for gatherings, while the fireplace adds warmth and character to the main living area. A covered patio extends your living space outdoors, making it easy to enjoy quiet mornings, weekend cookouts, or relaxed evenings with friends and family. With walk in closets, a playroom, and a downstairs primary suite, the Harrison Select F delivers the convenience and privacy today’s buyers want. Imagine coming home after a busy day, settling into a bright, welcoming space, and enjoying a home that feels ready for both routine and celebration. In Solterra, you’ll enjoy a desirable DFW location with access to the quality and design flexibility First Texas Homes is known for. Explore the Harrison Select F today and see how First Texas Homes can help you find the right home in Mesquite.

2000 Blossom St, Mesquite

5457 Bonita Ave, Dallas
$2,075,000
4 Beds ⋅ 5 Baths ⋅ 21256130 MLS
Within one of Dallas’ most sought after Conservation Districts, this exceptional custom home blends timeless architecture with modern luxury in a setting that is increasingly rare to find. Conservation District living helps preserve the architectural integrity, charm, and long term desirability of the neighborhood while protecting the character that makes these streets so special. This thoughtfully designed home features 4 spacious bedrooms, 4 full bathrooms, & 2 elegant powder baths, along with a dedicated private office. Every inch of the residence showcases finishes, custom craftsmanship, and the highest level of materials throughout. The expansive floorplan was designed for both refined entertaining and everyday living, seamlessly connecting the living spaces with the chef inspired kitchen and dining areas. Oversized windows flood the home with natural light, highlighting ceilings, architectural lines, and warm throughout. The chef’s kitchen is anchored by a Bertazzoni range, premium appliances, custom cabinetry, statement surfaces, and generous prep and gathering spaces ideal for entertaining. The pantry and laundry areas have been extensively designed and built out at a level rarely seen, delivering exceptional functionality, storage, organization, and style far beyond what is typically found in even high end homes. Multiple living areas provide flexibility for hosting, relaxing, or family life. Privately positioned, the primary suite serves as a true retreat with a beautifully designed bath featuring elevated finishes, a large walk in closet, and a calm, sophisticated atmosphere that feels more like a private luxury hotel than a residence. Each secondary bedroom offers privacy and beautifully appointed ensuite baths. Perfectly balancing sophistication and livability, this home delivers an elevated lifestyle in one of Dallas’ most architecturally significant neighborhoods, just moments from the city’s best dining, shopping, entertainment, and private schools.

5457 Bonita Ave, Dallas

3526 Spring Ave, Dallas
$305,000
3 Beds ⋅ 3 Baths ⋅ 21264345 MLS
NOW OFFERING $7000 IN SELLER CONCESSIONS TOWARDS CLOSING COST OR A RATE BUY DOWN! Experience modern contemporary living in this newly built 2026 construction offering 3 bedrooms, 2.5 bathrooms, and a spacious 2-car garage, ideally located just 7 minutes from Downtown Dallas. Designed with both style and functionality in mind, this home features a thoughtfully crafted layout with clean architectural lines, abundant natural light, and sleek modern finishes throughout. The open-concept living, dining, and kitchen areas create an inviting atmosphere perfect for both everyday living and entertaining. The kitchen is designed with contemporary cabinetry, modern fixtures, and ample counter space, seamlessly flowing into the main living area. Upstairs, the spacious primary suite offers a private retreat complete with a well-appointed en-suite bath and generous closet space. Two additional bedrooms and a full bath provide flexibility for guests, family, or a home office. The property is fully secured with individual security gates on each side of the duplex, providing added privacy and convenience. The exterior is further enhanced by a full 8-foot privacy fence surrounding the property, creating a private outdoor environment ideal for relaxing or entertaining. Combining modern contemporary design, secure private access, and a prime location just minutes from Downtown Dallas, this home offers a perfect balance of style, comfort, and convenience. Both sides available for purchase together as well!

3526 Spring Ave, Dallas

Listings provided by North Texas Real Estate Information Systems (NTREIS). Listing data has been deemed reliable but is not guaranteed to be accurate by the MLS.

Last updated:

How much is your home worth?

Get instant property value now!