Refine Search
Sort by
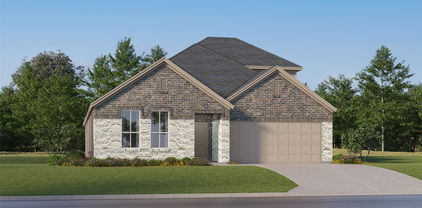
424 Pathlight Psge, Lavon
$370,000
4 Beds ⋅ 2 Baths ⋅ 21353874 MLS
LENNAR - Discover amenity-rich living with brand-new single-family homes at Elevon in Lavon, TX—a short drive from the Dallas-Fort Worth metro. This thoughtfully planned community features a resort-style pool, outdoor amenity center, event lawn, neighborhood parks and connected walking trails for seamless recreation and relaxation steps from your front door. Outdoor adventure is minutes away at Lavonia Park on Lavon Lake, complete with boat ramps, picnic areas, scenic shoreline access and a swimming beach—all just five minutes from home. Highway 78 and nearby Interstate 30 deliver direct access to Dallas and surrounding metros. Prices and features may vary and are subject to change. Photos are for illustrative purposes only.

424 Pathlight Psge, Lavon

1207 Honeysuckle Dr, Josephine
$250,000
4 Beds ⋅ 2 Baths ⋅ 21340944 MLS
Welcome to this beautifully maintained 4-bedroom, 2-bath home built in 2021, offering a comfortable living space in the growing community of Josephine. This move-in-ready home has been thoughtfully enhanced with expanded flower beds featuring decorative brick borders, a drip irrigation system along the foundation, new gutters, updated ceiling fans, new gooseneck faucets in the bathrooms, and a new kitchen sink. The open-concept layout provides a functional flow for everyday living and entertaining, while the well-kept interior reflects pride of ownership throughout. Enjoy added privacy in the backyard with no homes directly behind the property. Residents of the community have access to two neighborhood pools and multiple playgrounds and play areas, making it easy to enjoy the amenities this neighborhood has to offer. Don't miss the opportunity to own this well-cared-for home that combines modern construction, thoughtful upgrades, and a desirable community setting.

1207 Honeysuckle Dr, Josephine

708 Hidden Feather Dr, Lavon
$319,990
4 Beds ⋅ 4 Baths ⋅ 21345624 MLS
Built by M-I Homes. Welcome to 708 Hidden Feather Drive, Lavon, TX — a stunning new construction home built by M-I Homes. This 2-story home offers a thoughtfully designed living space, featuring 4 bedrooms, 3 full bathrooms, and 1 half bathroom. Step inside to discover an open-concept living space that creates a seamless flow between the main gathering areas, perfect for everyday living and entertaining. The quality of design throughout this home is evident in every detail, from the well-appointed kitchen to the inviting living areas that maximize both comfort and functionality. The owner's bedroom features a private en-suite bathroom, providing a relaxing retreat at the end of each day. 3 additional bedrooms offer generous space for family, guests, or a home office. The patio extends your living space outdoors, creating an ideal setting for relaxation and gatherings. Home Highlights: New construction by M-I Homes 4 bedrooms and 2 stories 3 full bathrooms and 1 half bathroom Open-concept living space Quality design and finishes throughout This home is nestled in a welcoming neighborhood with convenient proximity to parks, making it an excellent choice for those who enjoy outdoor activities and a connected lifestyle. Don't miss this opportunity to own a beautifully crafted new home in Lavon, Texas. Schedule your visit today!

708 Hidden Feather Dr, Lavon

138 Redwood Ave, Nevada
$680,900
3 Beds ⋅ 2 Baths ⋅ 21351270 MLS
Wow Bear Creek is a dream community! Where LUXURY LIVING meets the CHARM of yesteryear! Built on sprawling 1-acre lots, these exquisite country homes blend the timeless beauty of the Modern Farmhouse and Craftsman Styles, creating a gorgeous, picturesque landscape! Upscale streets, dotted with decorative lamp posts, make it feel like you’ve walked straight onto a movie set! Best of all - No HOA! So you can build a shop, apartment, or storage building, etc., on your 1 acre lot. This neighborhood is a RARE GEM. Pictures do not do it justice; you have to see in person! The 'Reagan' floor plan by Cope Homes features large windows, bringing lots of natural light into the home. Vaulted ceilings, matte black farmhouse light fixtures, gourmet kitchen with quartz countertops, gas cooktop, built-in double ovens. First floor primary suite with oversized walk-in closet. Primary bath has a beautiful free-standing tub, double sinks, and dual shower heads in the walk-in shower. ..And more!

138 Redwood Ave, Nevada

135 Redwood Ave, Nevada
$815,000
4 Beds ⋅ 4 Baths ⋅ 21348414 MLS
The Jefferson plan from the Cope Homes Luxury Series. This beautiful craftsman style home is located in the newest one + acre community in Nevada, Bear Creek. This home features a large open floorplan, covered outdoor patio with a wood burning fireplace, a bonus room upstairs, and an oversized 3 car garage. The gourmet kitchen features quartz countertops, double ovens, a gas cooktop and large kitchen island. First floor primary bedroom has an ensuite bath with a free-standing tub and dual shower heads in the walk-in shower and an oversized walk-in closet. NO HOA! Add your own shop, apartment, storage on the 1+ acre lot! If this isn't your floorplan, we have several other homes currently under construction in Bear Creek.

135 Redwood Ave, Nevada

11689 County Road 586, Royse City
$595,000
3 Beds ⋅ 2 Baths ⋅ 21341872 MLS
Seller Offering $10K TOWARDS INTEREST BUY DOWN_OR down payment! Making this an even better opportunity to own. Rarely does a property offer this much privacy, versatility and country charm and a relaxed rural lifestyle. Tucked away on 5.57 secluded acres outside of the city limits and at the end of a no outlet cul-de-sac, this beautiful AG valuation property is fully fenced and ready for your horses, cattle, chickens, etc. The property features a 16-by-20 barn with electricity and water spicket, a horse stable with two stalls, fenced areas for equine and livestock, and covered RV storage. Surrounded by mature trees, the well-maintained three-bedroom, two-bath home has received numerous updates and improvements. All windows have been replaced with Andersen windows and foundation was recently leveled. Additional updates include a new electrical service panel, renovated bathrooms, lighting and an inviting kitchen with stainless steel appliances, quartz countertops and abundant cabinet storage and newer roof. The spacious 36 x 12 covered back porch overlooks the acreage and offers the perfect setting for entertaining and relaxing. Office is separate from the house and is an additional 65 sf. This is the ideal secluded country home for buyers who want privacy and room to spread out without giving up convenient access to city amenities and major thoroughfares. Located approximately 10 minutes from Royse City, Fate and Lavon, the property offers the best of both worlds: peaceful country living with shopping, dining, schools and everyday conveniences close by. Do you enjoy boating and fishing? Lake Lavon boat ramps are approx. a 15 minute drive! And Lake Ray Hubbard is just a sort jaunt down I-30. Whether you are searching for an equestrian property, space for cattle, additional storage for recreational vehicles or a private country retreat, this rare property delivers usable acreage, valuable improvements and a location that is increasingly difficult to find.

11689 County Road 586, Royse City

1322 Community Way, Royse City
$238,900
3 Beds ⋅ 2 Baths ⋅ 21349676 MLS
Located Collin County community within Community ISD, this home also includes access to a community pool, parks, walking trails, and low HOA fees, all while being conveniently close to schools, shopping, dining, and major highways. This is an incredible opportunity to enjoy comfort, convenience, and a growing neighborhood you'll be proud to call home. This thoughtfully designed 3-bedroom home features a split-bedroom floor plan that provides added privacy for the primary suite, while two generously sized 2 bedrooms with custom accent walls share a full bathroom at the front of the home. The kitchen offers granite countertops, stainless steel appliances, painted cabinets with updated hardware, and a pantry, all opening to the living and dining areas with luxury vinyl plank flooring throughout. Step outside to the expanded back patio, perfect for grilling, relaxing. Big empty lot in the back with no neighbors. Enjoy a Fishing Pond location at walking distance, This move-in ready home can be yours. Don't miss the opportunity to own a beautiful home in one of Collin County. House Is listed for Rent as well MLS # 21379677

1322 Community Way, Royse City

2944 Cr-596, Nevada
$580,000
1 Baths ⋅ 21350406 MLS
Do you need a place to tinker, build, or store your favorite recreational toys? This 4.49-acre improved lot at 2944 County Road 596 in Nevada, TX might just be what you’re looking for. Enjoy the true freedom of country living with NO HOA dues or strict subdivision regulations. Large metal buildings are already in place, and there is plenty of room to build a home if you desire. The previous owner was a vintage car enthusiast and used the property to tinker with his cars. The first building, constructed in 2005, is 5640 square feet with a carport, a garage for RV parking, a large open space (60 x60) with framed-in divisions for offices, and a smaller space (60 x20) with a separate entrance. It is wired for security. Water and electricity are connected in the building, and it includes a restroom area with washer and dryer hookups downstairs. It has a 500-gallon septic as well as a gray-water dump. Upstairs in the main building, you will find a 384 square foot efficiency apartment with a kitchen, bath, and sleeping and living area with Murphy beds (the apartment needs work, but it includes a full-size fridge, dishwasher, and range). A balcony is attached to the efficiency apartment. The second building, constructed 2023, is an insulated 1600 square foot structure. There is no electricity connected to the second building. There are t-posts marking the property lines, but there is not a current survey. A quick internet search revealed that mobile and manufactured homes are prohibited. Cross listed, improved land, #21346161 and commercial #21400819. Buyers and buyer's agents to verify all information, including utility access, zoning details, and specific restrictions.

2944 Cr-596, Nevada

429 Silent Pond Park, Lavon
$379,900
5 Beds ⋅ 3 Baths ⋅ 21348690 MLS
MLS# 21348690 - Built by HistoryMaker Homes - Ready Now! ~ Fall into savings. Lowest prices of the year! Welcome to the beautifully designed Sweetwater III floor plan, a spacious two-story home offering 5 bedrooms, 3 bathrooms, and a large game room. Thoughtfully designed for both comfort and functionality, this home features one bedroom downstairs and four additional bedrooms upstairs, providing plenty of space for family, guests, or flexible living needs. The open-concept living areas are perfect for everyday living and entertaining, featuring a well-appointed kitchen with stainless steel appliances, upgraded cabinetry, and elegant quartz countertops. The private primary suite offers a relaxing retreat with a huge walk-in closet and a large walk-in shower, and double sinks. Step outside to the covered patio and enjoy the perfect space for relaxing, entertaining, or creating your own outdoor retreat. Ideally located just a short walk from resort-style amenities, including a sparkling pool, splash pad, clubhouse, playgrounds, pickleball courts, and fishing ponds, this home offers the perfect blend of comfort, convenience, and lifestyle. Don’t miss your opportunity to own this beautiful home—schedule your private tour today before it’s gone! *Promotional financing for qualified buyers through the builder's preferred lender. Financing is subject to credit approval, loan program availability, and other eligibility requirements. Terms, conditions, and restrictions apply. Incentives are subject to change without notice.

429 Silent Pond Park, Lavon

2944 Cr-596, Nevada
$580,000
21346161 MLS
Do you need a place to tinker, build, or store your favorite recreational toys? This 4.49-acre improved lot at 2944 County Road 596 in Nevada, TX might just be what you’re looking for. Enjoy the true freedom of country living with NO HOA dues or strict subdivision regulations. Large metal buildings are already in place, and there is plenty of room to build a home if you desire. The previous owner was a vintage car enthusiast and used the property to tinker with his cars. The first building, constructed in 2005, is 5640 square feet with a carport, a garage for RV parking, a large open space (60 x60) with framed-in divisions for offices, and a smaller space (60 x20) with a separate entrance. It is wired for security. Water and electricity are connected in the building, and it includes a restroom area with washer and dryer hookups downstairs. It has a 500-gallon septic as well as a gray-water dump. Upstairs in the main building, you will find a 384 square foot efficiency apartment with a kitchen, bath, and sleeping and living area with Murphy beds (the apartment needs work, but it includes a full-size fridge, dishwasher, and range). A balcony is attached to the efficiency apartment. The second building, constructed 2023, is an insulated 1600 square foot structure. There is no electricity connected to the second building. There are t-posts marking the property lines, but there is not a current survey. A quick internet search revealed that mobile and manufactured homes are prohibited. Cross listed, residential #21350406 and commercial #21400819 Buyers and buyer's agents to verify all information, including utility access, zoning details, and specific restrictions.

2944 Cr-596, Nevada

652 Lincoln Ave, Lavon
$285,000
3 Beds ⋅ 2 Baths ⋅ 21345737 MLS
SELLER FINANCING AVAILABLE! Motivated Seller!! If you've been searching for a move-in-ready home with scenic views, exceptional community amenities, and a location poised for continued growth, this home is one you won't want to miss. Freshly painted and completely carpet free. Open concept layout, with a great office space perfect for those working from home. The peaceful backyard features open farmland, and pond which offers great views which is rare in neighborhood living. Located in an amenity-rich community, residents enjoy access to two swimming pools, a clubhouse and playgrounds. Lavon has continued residential and commercial development bringing new retail, dining, and everyday conveniences to the city. Residents enjoy the charm of small-town living while benefiting from a community that continues to expand and invest in its future—all with convenient access to Wylie, Rockwall, McKinney, and the greater Dallas metro area.

652 Lincoln Ave, Lavon

2614 County Road 596, Nevada
$625,000
3 Beds ⋅ 4 Baths ⋅ 21344134 MLS
Welcome to your own private retreat on 3.5 beautiful acres, where peaceful country living meets everyday convenience! This one-owner custom home has been lovingly maintained and offers the perfect combination of space, comfort, and privacy. Designed with easy living in mind, the home features a bright, open layout filled with abundant natural light, creating warm and inviting living spaces throughout. The spacious floor plan offers flexibility for both everyday life and entertaining. This is a single story floor plan with just 1 large bonus room and a half bath for convenience upstairs. Perfect space upstairs for hobbies, home gym, home office, home school or a media room. Outside, you'll find plenty of room to enjoy your hobbies and the outdoors. A large workshop 40x50 which is 2,000 sqft provides endless possibilities for projects, storage, or business use, while the charming potting shed is perfect for gardening enthusiasts. Long driveway leads you to the garage where you'll find 2 additional parking spots as well for guests or extra vehicles. Surrounded by mature trees and open space, the property offers a quiet, secluded setting while remaining just minutes from Community ISD schools and nearby conveniences. Whether you're looking for room to spread out, a place to work on your passions, or simply a peaceful place to call home, this exceptional custom property is a rare opportunity you won't want to miss!

2614 County Road 596, Nevada

274 Wishing Pond Rd, Lavon
$638,000
5 Beds ⋅ 5 Baths ⋅ 21344354 MLS
Welcome to luxury living in this stunning 2024 built home on a 70 x 120 lot which is perfectly positioned within the highly desirable, master-planned Elevon community. Just a short walk from your front door, you can take full advantage of Elevon's resort-style amenities, including a swimming pool, scenic lakes, fishing spots, playgrounds, walking trails, and a community dog park. Designed with an ideal balance of refined comfort and modern functionality, the main floor greets you with soaring vaulted ceilings that extend across a beautifully appointed kitchen—complete with modern stainless steel appliances and a large center island—and flow into the open-concept dining and living spaces. The cozy living room features a warm fireplace and expansive sliding glass doors that seamlessly bridge indoor entertaining with the backyard. Also conveniently located on the first level is a dedicated home office, a second bedroom, and a private primary suite boasting a spa-inspired ensuite bath and an oversized walk-in closet. Upstairs, the versatile layout continues with three additional spacious bedrooms, a dedicated media room, and an open loft perfect for a game room, playroom, or secondary lounge. The property also features a rare 4 car garage, providing generous room for vehicles, extra storage, or hobbies. Close to Lake Lavon, public parks, and in the highly-rated Community ISD. Transferable 10-year structural defect warranty covering the structure and foundation, with coverage through October 31, 2034.(some photos have been virtually staged) 2026-11-05

274 Wishing Pond Rd, Lavon

305 S Fm 1138, Nevada
$164,900
3 Beds ⋅ 2 Baths ⋅ 21343157 MLS
Discover the potential of this charming 3-bedroom, 2-bathroom farmhouse-style home, nestled in the community of Nevada, TX. This property invites those with a vision to create their perfect homestead in this growing area. While the home requires some TLC, it promises a beautiful transformation into a dream home tailored to your taste & style. Stepping inside, you're greeted by an open floorplan that allows for flexibility in design & layout. The home features classic hardwood floors throughout that exude warmth & character. The kitchen & living spaces flow seamlessly, creating an ideal setting for entertainment & everyday living. Abundant natural light filters through every room, creating a bright & uplifting ambiance throughout the house. The primary bedroom offers a blank canvas for your personal retreat, while two additional bedrooms provide ample space for guests or the possibility of a home office or hobby room. Both bathrooms hold potential for customization & updating to suit your preferences. On the exterior, the quaint farmhouse charm is enhanced by a covered front porch, perfect for enjoying peaceful mornings or relaxing evenings. A large wooden deck extends the living space outdoors, ideal for private gatherings or simply savoring the setting. It’s important to note that the property does not have mechanical systems or appliances, offering a unique opportunity for buyers to tailor these aspects entirely to their specifications. This property presents a unique opportunity for those with a vision and desire to renovate & revive a home with great bones in a peaceful, rural type setting. Purchasers may use any lender they choose for the property purchase. However, the seller requires that all non-cash offers be pre-qualified by the NewRez Home Loan Division before negotiating the offer. Please be sure loan aligns with the condition of the property.

305 S Fm 1138, Nevada

262 Little Bridge Dr, Lavon
$369,990
4 Beds ⋅ 3 Baths ⋅ 21334943 MLS
SAVE MONEY WITH TEMPORARY RATE BUY DOWN WITH A PREFERRED LENDER OR GET 1% LENDER CLOSING COST. Award-Winning Elevon Community!Welcome home to this beautiful Walton floorplan byUnionMain Homes, where modernelegance meets everyday comfort.Offering 2,520 squarefeet ofthoughtfully designedliving space,this exceptional two-story home features 4 spacious bedrooms,2.5 bathrooms,agame room,a 2-car garage,making it the perfect place to create lasting memories. From the moment you step inside,you'll be captivatedby thesoaring ceilings, huge windows,abundant natural light that fill theopen-concept living area.The inviting familyroom is highlighted byan upgraded fireplace,creating the perfect space to relax orentertain family and friends.The chef-inspired kitchen is the heart of the home, featuring modern finishes,generous cabinetry, ample counterspace,aseamless flowinto thedining,living areas.Convenient direct access tothe laundry room adds everyday functionality.Escape to the spacious primary suite,yourownprivateretreat featuring aluxurious ensuite bath with a separate soaking tub,shower, anoversizedwalk-in closet, plenty of storage.Throughout the home,you'llfindmultiple linenclosets, abundant storage designed to keep everything organized. Upstairs, the large game room providesendless possibilities, whether youenvision amedia room,playroom,home office, or second living area.Step outside to enjoythe extended covered patio,overlookingahuge,privatefenced backyard perfect for entertaining,Family gatherings, pets,or simply relaxing after a long day. Anunderground sprinklersystem helpskeep thelawn beautifully maintainedyear round.Located in the highly sought-after Elevonmaster-planned community,residents enjoy anincredible lifestyle with resort-stylepools, parks,playgrounds,scenic walking,biking trails,opengreen spaces,top-rated schools.Conveniently locatednear shopping, dining,major highways,you'llenjoy easyaccess to everything NorthTexas has to offer.Schedule Appointment Today!

262 Little Bridge Dr, Lavon

363 Misty Meadow Ln, Lavon
$419,000
5 Beds ⋅ 3 Baths ⋅ 21337886 MLS
This better-than-new, immaculate 5-bedroom, 3-bath home with a dedicated office is one of the standout properties in all of Elevon. A stunning 8-foot solid wood front door with translucent glass welcomes you into an impressive 30-foot-long hallway, offering uninterrupted sight-lines from the front entry to the back of the home. Just off the entry, a private guest bedroom with convenient access to a full bath and nearby linen closet provides the perfect space for visitors. Across the hall, French doors open to a spacious office, ideal for working from home or creating a quiet reading lounge. Luxury plank flooring flows throughout the main living areas, leading to a beautifully upgraded kitchen featuring quartz countertops, an oversized island, soft-close cabinetry and drawers, a chef-inspired 5-burner gas cooktop, and a generous walk-in pantry. Designed for both everyday living and entertaining, the open-concept layout seamlessly connects the kitchen, dining area, and living room. The living room is highlighted by cathedral ceilings, creating a bright and inviting atmosphere. The spacious laundry room includes additional shelving and storage for added convenience. Three secondary bedrooms are situated along a separate hallway and share a well-appointed full bath with vanity and a separate shower area, providing functionality for family and guests alike. Privately tucked away, the primary suite offers a relaxing retreat with dual vanities, a garden tub, a separate tiled walk-in shower, and a large walk-in closet. Step outside to enjoy the oversized covered patio, complete with a gas hookup for outdoor cooking or entertaining. The backyard backs to a planned walking trail that will provide direct access to the community amenities center and resort-style pool once construction is complete. This master-planned subdivision offers walking trails, dog parks, fishing ponds and community pools to enjoy for the whole family and​​‌​​​​‌​‌​​​​‌‌​​‌‌​‌‌​​‌​​​‌​‌ friends!

363 Misty Meadow Ln, Lavon

502 Fountain View Ln, Josephine
$289,500
4 Beds ⋅ 3 Baths ⋅ 21339379 MLS
Take a look at this price adjustment, this home is a good one and the price is even better! This home was designed with family living in mind, it features generous living spaces and great upgrades throughout making it perfect for those seeking both comfort and style. Welcoming foyer with the home office located at the front of the home. The kitchen is really pretty with white and bright and updated countertops and backsplash. Open family room and dining area with great natural light. Primary suite has a separate shower and garden tub. Downstairs, you'll find two additional bedrooms and a bath. Upstairs offers a versatile bonus room that can serve as a fourth bedroom, media room, or additional living space, complete with a closet and full bath. Step outside and enjoy the covered patio and backyard with a convenient storage shed. This home is located in the charming small-town community of Josephine and you'll appreciate the city park and splash pad in addition to the walking trails and fishing pond that this neighborhood offers. It's truly a great place to call home! Enjoy the small town community of Josephine, the city park and splash pad and the walking trails and fishing pond in this neighborhood. Great place to call home~~!

502 Fountain View Ln, Josephine

14221 County Road 545, Nevada
$575,000
21336328 MLS
Bring your vision to life on this exceptional 6.5-acre property, where wide-open space and endless possibilities await. Whether you're dreaming of building a custom estate, creating a private family compound, or enjoying the peaceful country lifestyle, this flat pastureland offers the perfect foundation. The property features scattered trees, is fully fenced and cross-fenced, and can be subdivided one time, providing added flexibility for future plans. While you design and build your dream home, enjoy the comfort of the existing 1,600-square-foot metal building, freshly painted and thoughtfully finished with 3 bedrooms, a spacious living area, a large bathroom with a combination laundry room featuring full-size washer and dryer hookups, and a kitchen and dining area equipped with an electric slide-in range, microwave, dishwasher, and refrigerator. Equestrian enthusiasts will appreciate the 3-stall horse stable with hay storage, making this property ideal for horses, hobby farming, or simply embracing country living. Located in the county with no city taxes, this rare property combines room to grow, practical amenities, and incredible potential to create the legacy property you've always imagined.

14221 County Road 545, Nevada

18116 County Road 949, Rockwall
$599,000
5 Beds ⋅ 4 Baths ⋅ 21330530 MLS
3 acres, NO HOA! Superb location just outside of the city limits but close to highways, shopping, medical, entertainment. One-story Southern-style architecture boasts a huge front porch with a swing! Open floor plan for living room and formal dining room. Living area has vaulted ceilings, stone fireplace with gas logs and raised hearth. Two dining areas. Formal dining with built-in floating cabinets. Completely updated kitchen with double oven, cooktop, beverage fridge, and lots of counter space. Breakfast area has custom built bench seating. 5 BR, 4 BA. Two primary suites. One primary bedroom split from others with fireplace, private entrance to patio; separate vanities, jetted tub, dual closets in bath Second primary suite with large walk-in closet. Converted garage bonus room with built-in wet bar, separate entry, provides flexible space for media room, game room, or office for at-home worker. Utility room with W-D, room for freezer. Expansive covered patio overlooking serene backyard. Additional outdoor features are solar screens,firepit, prepared garden bed, storage shed, chicken coop. Three covered parking spaces and lots more room to park the boat and RV! Fenced on west side for privacy. So many upgrades including new roof and gutters in 2024, flooring, lighting, contemporary paint colors. Endless possibilities with this unparalleled property! Only 45 minutes to downtown Dallas.

18116 County Road 949, Rockwall

18837 Mona Dr, Nevada
$340,000
5 Beds ⋅ 2 Baths ⋅ 21335732 MLS
Seller is Offering $5,000 towards closing cost. Discover the potential of this spacious 5-bedroom, 2-bathroom mobile home situated on 2.1 acres in Nevada, TX. Offering plenty of room both inside and out, this property is an excellent opportunity for buyers looking to add their personal touch. While the home could use some TLC, it provides a solid foundation to create the country retreat you've been dreaming of. Step outside to a large established garden, perfect for growing your own fruits, vegetables, or flowers. With over two acres of land, there's also ample space to expand, build a workshop, add recreational amenities, or design the ultimate outdoor entertaining area. This property offers endless possibilities. Bring your vision and make it your own!

18837 Mona Dr, Nevada

395 Pecan Ct, Nevada
$649,000
4 Beds ⋅ 3 Baths ⋅ 21327855 MLS
Offering eight-car parking with an attached two-car garage and a separate insulated, climate-controlled 1,600-square-foot garage, this stunning property is full of possibilities. It boasts fresh paint, hardwood floors, and a spacious 3,000 sq ft layout featuring 4 bedrooms, 2.5 baths, 3 living areas, 2 dining rooms, and an office—ideal for relaxation or entertaining. Outdoors, enjoy the heated inground pool and spa, along with a covered patio complete with an outdoor kitchen, bar, and lounge. Situated on one acre with no HOA, it’s perfect for a home-based business, hobbies, collections, and gatherings. Conveniently close to shopping, schools, and entertainment, with fishing, boating, and camping at nearby Lakes Lavon and Ray Hubbard. The seller will consider neutralizing paint colors with an acceptable offer. Some photos may be digitally enhanced.

395 Pecan Ct, Nevada

Listings provided by North Texas Real Estate Information Systems (NTREIS). Listing data has been deemed reliable but is not guaranteed to be accurate by the MLS.

Last updated:

How much is your home worth?

Get instant property value now!
