Refine Search
Sort by
914 Coralberry Way, Wylie
$749,990
5 Beds ⋅ 5 Baths ⋅ 21397402 MLS
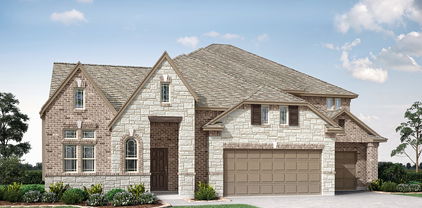
MLS# 21397402 - Built by Coventry Homes - Dec 21 2026 completion! ~ This home is divine! Driving up to the home, you will marvel at the gorgeous stucco and brick elevation with 4-car garage. This amazing floor plan welcomes you with a two-story entry and beautiful hardwood floors. The gourmet kitchen is complete with double stacked upper cabinets, high power vent a hood, large kitchen island with quartz countertops, pot and pan drawers, pull out trash bins, and Whirlpool appliances. Enjoy entertaining family and friends on the Texas-sized covered back patio. The open concept game room and media room complete with surround sound allows all of your guests to feel right at home. The primary suite includes a vaulted ceiling and has a generous-sized walk-in closet. A huge 4 car garage provides plenty of parking and storage. Come see this amazing home today!

914 Coralberry Way, Wylie

3921 Antigua Dr, Dallas
$749,900
4 Beds ⋅ 2 Baths ⋅ 21427214 MLS
Set on a corner lot with no HOA, this single-story home offers 2,423 sq ft with 4 bedrooms, 2 full baths, a dedicated office, three living areas, and a side-entry 2-car garage. Double front doors open to an entry with a brick accent wall. The main living room has a brick fireplace with a gas starter and opens to the kitchen and to a second living area with a wall of windows, ideal as a game room. The kitchen offers a gas cooktop, double ovens, a pantry, a built-in desk area, and a sunny breakfast room. A wet bar with a built-in wine cooler makes entertaining easy. The primary suite features a walk-in closet (converted bedroom but can easily be converted back to bedroom) and an updated bath with dual vanities and a glass walk-in shower. The second bath has also been updated. Out back, a covered patio and gazebo overlook a private in-ground pool and a fenced yard. Zoned to Dallas ISD. Discounted rate options may be available for qualified buyers.

3921 Antigua Dr, Dallas

6211 W Northwest Highway Unit 601, Dallas
$749,900
2 Beds ⋅ 3 Baths ⋅ 21393147 MLS
This condominium is truly one-of-a-kind. Taken down to the shell and meticulously rebuilt, this stunning residence has been entirely re-imagined with the same elevated finishes you find in high-end buildings. Every inch—literally every surface, system, and detail—has been transformed with exceptional craftsmanship and luxurious materials. Now configured as a sophisticated 2-bedroom (with an extra office space), 2.5-bath 2 car garage spaces retreat, the layout is ideal for both everyday living and elegant entertaining. Two large balconies, newly replaced walls of glass windows and doors with electric shades ?frame a coveted south-facing panorama, showcasing sweeping views of Downtown Dallas, Park Cities Baptist Church, Highland Park, University Park, and Preston Center. The open living spaces flow effortlessly, anchored by a designer kitchen and refined architectural elements that create a modern, gallery-like atmosphere. And the lifestyle? Unmatched. At Preston Tower, you may never need to leave the building. Enjoy on-site conveniences including: Hair salons and personal grooming services, tennis court and two pickleball courts,valet and 24-hour concierge, fire pit, pool, library, fitness center, dog park, secure parking and resort-style amenities. HOA covers all utilities and HVAC maintenance. This is elevated lock-and-leave living at its finest—rare, luxurious, and designed for someone who appreciates extraordinary quality.

6211 W Northwest Highway Unit 601, Dallas

1500 Travis Cir S, Irving
$749,900
3 Beds ⋅ 3 Baths ⋅ 21327108 MLS
BACK ON THE MARKET & A SECOND CHANCE AT A WONDERFUL HOME ! Back on the market after the previous buyers chose new construction in a different city. Truly, their loss is your gain!!!Welcome to this impeccably maintained mid-century modern retreat, perfectly situated within one of Las Colinas’ most sought-after gated communities. This exceptional residence showcases soaring ceilings, elegant crown molding, and an abundance of natural light streaming through skylights and expansive sliding glass doors. Each bedroom offers direct access to a private outdoor sitting area, creating peaceful spaces to relax and enjoy the surrounding landscape.Designed for both effortless entertaining and everyday living, the open-concept floor plan centers around a beautifully appointed kitchen featuring a large island, custom cabinetry, and generous gathering spaces. The primary suite is a true sanctuary, highlighted by a spa-inspired bathroom with contemporary finishes, dual vanities, a luxurious soaking tub, and an oversized walk-in shower that creates a resort like experience. Step outside to your own private oasis, where a recently refinished, heated in-ground pool is surrounded by mature trees and lush landscaping, offering exceptional privacy. Two distinct outdoor seating areas provide the perfect setting for entertaining guests, relaxing poolside, or enjoying quiet evenings at home. Golf enthusiasts will appreciate the premier location just minutes from The Ritz-Carlton Dallas, Las Colinas and Nelson Golf & Sports Club, while convenient access to exceptional dining, shopping, entertainment, and major business centers makes this location equally suited for work and leisure.This is a rare opportunity to own a distinctive mid-century modern residence offering privacy, sophistication, and an exceptional Las Colinas lifestyle in the heart of the Dallas-Fort Worth metroplex. Schedule your private showing today and experience everything this remarkable home has to offer.

1500 Travis Cir S, Irving

2401 Canton St Unit 1003, Dallas
$749,900
3 Beds ⋅ 4 Baths ⋅ 21301393 MLS
3% FLEX CASH INCENTIVE AVAILABLE ON ALL MOVE-IN READY INVENTORY! Introducing The Brownstones at East Quarter, a new gated luxury condominium community by InTown Homes, located in Dallas’s reimagined East Quarter. This limited collection will include 38 four-story, townhome-style residences designed for modern urban living. The initial release offers 3-bedroom, 3.5-bath homes ranging from 2,150 to 2,454 sq ft, with future plans for larger layouts featuring additional bedrooms and game rooms. Interiors include engineered hardwood floors, DalTile selections, and refined finishes throughout. Kitchens showcase stacked cabinetry, quartz countertops, designer backsplashes, and Fisher & Paykel appliances. Main living areas feature 12-foot ceilings, crown molding, and 10-foot sliding doors opening to private balconies. Primary suites include spa-style baths with soaking tubs and separate showers, while all guest rooms have en suite baths. Each home includes a private rooftop deck, a perfect space for entertaining or relaxing. Located minutes from I-30, US-75, I-45, and I-345, the community offers convenient access to Downtown, Deep Ellum, Uptown, and beyond.

2401 Canton St Unit 1003, Dallas

5832 Creek Crossing Ln, Sachse
$749,900
4 Beds ⋅ 3 Baths ⋅ 21275743 MLS
Price Improvement! Vacation every day in your own private backyard oasis, where a sparkling heated pool with a tranquil waterfall creates the perfect setting for relaxing afternoons, weekend gatherings, and unforgettable summer memories. The covered patio, expansive lawn for kids and pets, epoxy-finished three-car garage, and dedicated RV or boat parking complete this exceptional outdoor retreat. Once inside, you'll fall in love with the impeccable attention to detail this contemporary modern home offers. A wonderful open-concept living room is situated in the center of the home and showcases a wall of tumbled stone with an electric fireplace and French doors leading to the outdoor patio. Utilize your culinary skills in the reconfigured gourmet kitchen, fully equipped with Quartz counter-tops, sleek stainless steel appliances, a 5-burner gas cook-top, Frigidaire Gallery dual ovens (2026), under-cabinet lighting, a pot filler, and a large walk-in pantry. A butler's pantry leads into the formal dining room where you can enjoy elegant dinner parties, or enjoy a quick meal in the breakfast room. The primary bedroom is thoughtfully positioned in the back of the home and offers a tranquil ensuite bath complete with Quartz counter-tops, dual sinks, a large soaking tub, separate shower, and an expansive 14x10 walk-in closet. Downstairs, you'll also find a split secondary bedroom with access to a full bath, ideal for multigenerational families or guests. A wonderful home office features a built-in desk and walk-in closet. Head upstairs where you'll find a Texas-sized game room with a wet bar, built-in desk, and plenty of space for the whole family. Two additional bedrooms share access to a well-appointed Jack & Jill bath. This home checks all the boxes; you'll never want to leave.

5832 Creek Crossing Ln, Sachse

3310 Fairmount St Unit 5A, Dallas
$749,000
2 Beds ⋅ 2 Baths ⋅ 21441087 MLS
Welcome to Unit 5A at Park Towers, one of the most sought-after floor plans in this iconic high-rise community nestled along Turtle Creek and directly on the Katy Trail. Loved for its prime southwest corner orientation, widely considered the most coveted view in the building, Unit 5A is perched above the treetops, offering beautiful natural light throughout the day and serene, leafy vistas that create a true zen retreat in the heart of the city. This spacious A-line corner residence boasts a fabulous layout filled with natural light, featuring generous living and dining areas, two large bedrooms, and expansive windows that showcase sweeping treetop views with glimpses of the Dallas skyline Waiting for your imagination and style to renovate this hard to come by A-line unit. The bones are exceptional, making this an outstanding opportunity to bring your design vision to life and create something truly special in one of Dallas’ most established and desirable high-rise communities. Brand new (November of 2026) hardwood and tile floors, and new commodes. Located just steps from the cultural installations of the Turtle Creek area, Uptown’s vibrant shopping, dining, and entertainment, Park Towers combines midcentury charm with modern amenities including 24 hour concierge, a fitness center, outdoor pool, guest suites, and even a car wash in the garage. HOA dues include all utilities for added convenience. Two deeded parking spots and a substantial storage unit. Don’t miss the chance to own a premier corner unit with endless potential in one of the best locations in the city. Some photos are virtually staged.

3310 Fairmount St Unit 5A, Dallas

6147 Woodcrest Ln, Dallas
$749,000
3 Beds ⋅ 3 Baths ⋅ 21439454 MLS
Discover the potential of this 3-bedroom, 2.5-bath home nestled in an established East Dallas neighborhood. Set on a generously sized lot surrounded by mature trees, this property offers an opportunity to update and personalize a home to fit your vision. The flexible floor plan provides a practical foundation for future improvements, with three bedrooms, two full bathrooms, and an additional half bath. Outside, the spacious lot offers plenty of room to enjoy outdoor living, while the mature trees and established surroundings add to the property's appeal. Whether you're looking to refresh the existing spaces or make more extensive updates, this home provides the opportunity to create something uniquely your own. Ideally situated near White Rock Lake, local parks, shopping, dining, and major commuting routes, the location offers convenient access to everyday amenities while maintaining the charm of an established residential neighborhood. Zoned to highly sought-after Mockingbird Elementary, this property combines location, lot size, and potential in a desirable East Dallas setting. Bring your creativity and ideas to make the most of everything this property has to offer.

6147 Woodcrest Ln, Dallas

9644 Millridge Cir, Dallas
$749,000
4 Beds ⋅ 3 Baths ⋅ 21414747 MLS
The drive-up appeal says it all. Tucked at the end of a quiet cul-de-sac on a desirable corner lot, this Lake Highlands home greets you with mature trees and the kind of attention to detail that tells you immediately: this one has been loved. Step through the entryway and the home opens to an expansive main family living area with soaring beamed ceilings, a wall of built-in cabinets offering storage galore and a fireplace with gas logs and a hearth at its heart. Two spacious living areas, two dinning areas and a wet bar make entertaining effortless. Remodeled with the finest materials, the kitchen pairs quartzite countertops with a Kohler faucet, a new dish washer and designer pulls, delivering a current, polished look any cook will appreciate. The primary bed and bath are a true owner's retreat offering granite countertops, dual sinks, separate dressing areas and two walk-in closets. You can't miss the special touches of premium brand name fixtures and designer wallpaper. Other recent updates include energy efficient windows and new doors with WIFI connections. The screened-in rear porch will be a favorite place to relax. Come visit today!

9644 Millridge Cir, Dallas

4312 Mckinney Ave Unit 12, Dallas
$749,000
2 Beds ⋅ 3 Baths ⋅ 21417349 MLS
This stunning two bedroom two bath condominium sits in one of the most coveted pockets of uptown Dallas – walkable to Glencoe Park, the Katy Trail, Trader Joe’s, and the best shopping and restaurants along McKinney Avenue. The location alone is unbeatable, but the home itself is even more impressive. Every inch of this residence has been thoughtfully refreshed with gorgeous new floors, designer-level bathrooms, and all new kitchens appliances. Sunlight pours throughout the home, highlighting the spacious layout and creating a warm, inviting atmosphere. The large family room is perfect for relaxing or entertaining, seamlessly connecting to a stunning dining room that feels both elegant and comfortable. Two private balconies extend your living space outdoors – ideal for morning coffee or evening wine. The kitchen shines with brand new appliances, fresh finishes, and excellent storage. It’s the perfect blend of style and functionality. The primary bedroom is a true retreat, featuring a beautifully spa style bathroom, a large walk-in closet outfitted with all the bells and whistles, peaceful natural light, and generous space. The second bedroom and full bath are equally well appointed, and the powder bath is a showstopper – stylish, modern, and perfect for guests. An attached 2 car garage provides rare convenience in Uptown, making daily living effortless. With walkability to parks, trails, groceries, dining, and nightlife, plus magazine- worthy interiors, this condominium offers the best of Dallas living. You will not want to miss seeing this incredible home in one of the most desirable locations in the city.

4312 Mckinney Ave Unit 12, Dallas

100 N Gentle Dr, Richardson
$749,000
3 Beds ⋅ 3 Baths ⋅ 21412282 MLS
Rare 0.58 acre lot in Richardson Heights! This 3 bedroom, 2.5 bath Mid-Century Modern home offers 3,166 sq ft, an upstairs den ready to become a 4th bedroom, and a detached air conditioned studio built for a home office, gym or guest suite. The 29 x 23 great room with gas log fireplace anchors the main level, the updated eat in kitchen with granite counters flows to a 21 x 14 dining room made for holiday tables, and the remodeled primary bath adds a double vanity. Then step outside to what Richardson almost never offers: more than half an acre of private backyard with room for a pool, outdoor kitchen, sport court or future casita, plus a circular driveway and attached 2 car garage. Picture Saturday coffee on the patio with room to roam in every direction, a short walk to Richardson Heights Elementary, and minutes to US 75, Downtown Richardson's Main Street, CityLine and DART. Zoned to Richardson ISD. Very competitively priced, and excellent opportunity for serious buyers to win this lot before spring competition arrives. Ask your agent to book a private showing this week!

100 N Gentle Dr, Richardson

3627 S Versailles Ave, Dallas
$749,000
3 Beds ⋅ 2 Baths ⋅ 21368334 MLS
Huge $50,000 price improvement! New insulation, HVAC, stainless appliances, roof and so much more! Charming, refreshed and move-in ready, this 3-bedroom, 2-bath cottage offers an exceptional opportunity in a highly convenient location. Situated on a desirable corner lot and surrounded by new construction, the home features original hardwood floors, fresh paint and lighting fixtures and abundant natural light throughout. The thoughtful floor plan lives larger than expected, while the spacious backyard extends the living outdoors with a generous wood deck and plenty of room for entertaining, a future pool or potential expansion. Enjoy easy access to Inwood Village, Highland Park Village, Whole Foods, Love Field and some of Dallas’ best shopping, dining and everyday conveniences. Equally appealing as a charming primary residence or investment opportunity, the property offers compelling long-term potential with its desirable lot, rental possibilities and surrounding new construction.

3627 S Versailles Ave, Dallas

43 Vanguard Way, Dallas
$749,000
2 Beds ⋅ 2 Baths ⋅ 21343764 MLS
Architect - Designed Sustainable Home + Urban Reserve + Private Pool + Exceptional Indoor-Outdoor Living + LEED Platinum + Distinctive Architecture. Designed by DSGN and Associates and featured on the 2011 AIA Dallas Home Tour, this home offers a unique opportunity to own a piece of modern art in one of Dallas' most environmentally conscious developments. The striking exterior features a metal roof with a deliberate tilt, maximizing natural shade in the summer and warmth in the winter, while allowing for convenient, dry access from the carport to the back deck. Inside, you’ll find an open-concept floor plan with clean lines, high sloped ceilings, and an abundance of natural light. The kitchen, a creative nod to a ship’s galley, is both functional and aesthetic, flowing seamlessly into the living space. Concrete flooring provides a sleek, durable foundation throughout the home. The primary suite serves as a private retreat, complete with a custom California Closets system, ensuite bath and large sliding door to the private covered deck offering a peaceful view of the adjacent greenbelt. Built with a commitment to the environment, the home features an EV charger, geothermal HVAC system and solar panels to maximize efficiency. The office has cabinetry and a desk ready for you to plug in. The Urban Reserve community itself is a premier development of 50 architecturally stunning homes, known for its dedication to sustainability and green living. Enhancing the property’s appeal, a custom-designed pool was added in 2024, creating a spectacular outdoor retreat adding to its serene environment. The community provides direct access to the White Rock Creek Trail, perfect for biking, walking, or jogging. The Lakewood YMCA is one mile away. Whether you are looking to enjoy the quiet beauty of this home or the vibrant, eco-conscious community of Urban Reserve, 43 Vanguard Way is a rare offering that balances architectural excellence with modern, sustainable living.

43 Vanguard Way, Dallas

5609 La Foy Blvd, Dallas
$749,000
3 Beds ⋅ 3 Baths ⋅ 21323934 MLS
Welcome to this inviting townhome located at 5609 La Foy Boulevard, offering a practical blend of comfort and convenience in the heart of Dallas. This residence provides an excellent location while maintaining a sense of privacy and quiet. Inside, you will find a freshly painted interior and a bright, functional open floor plan. The main living areas are designed to impress, boasting soaring tall ceilings and windows that flood the home with beautiful natural light. The thoughtfully designed layout features spacious room sizes, ensuring you have ample room for both comfortable daily living and entertaining guests. Whether you are hosting friends in the expansive living area or preparing meals in the kitchen, the effortless flow of this home creates a welcoming, airy atmosphere. Uniquely tailored for flexibility, this layout includes a highly desirable bedroom and full bath downstairs. This private main-level suite is perfect for hosting guests or serving as a quiet home office away from the upstairs quarters. Upstairs, the spacious primary suite serves as a true retreat, offering a balcony, fireplace, and a spa-like en-suite bath designed for ultimate relaxation. Step outside to discover your own private outdoor patio. The property features a relaxing hot tub offering the ideal spot to unwind after a long day. With its thoughtful layout and generous proportions, this property is an extraordinary place to call home. Experience Dallas living at its finest—schedule your private tour today!

5609 La Foy Blvd, Dallas

405 Exposition Ave, Dallas
$749,000
21329810 MLS
A rare opportunity to acquire a strategically located urban infill development site in one of Dallas's most active redevelopment corridors.? The property was previously permit-approved for an approximately 20-unit residential development, demonstrating that the building envelope, parking configuration, site access, and overall development concept successfully completed the City's review process.? Buyers should independently verify the current status of permits and approvals with the City of Dallas.? The site carries PD-269 zoning — one of the most development-friendly districts in Dallas.? PD-269 allows zero-foot setbacks at the front, sides, and rear, up to 100% lot coverage, and building heights up to 200 feet — an exceptional envelope that supports high-density and vertical development rarely achievable on infill sites.? Buyers should independently confirm all zoning, setback, lot-coverage, and height standards under PD-269 with the City of Dallas.? A significant investment has already been made in architectural design; civil, structural, and MEP engineering; permitting; and pre-development planning — providing the potential to reduce entitlement timelines, lower soft costs, and accelerate project delivery compared with a typical raw land acquisition.? The previously City-approved permit plans and drawings will be made available to the buyer for reference, providing a clear, already-reviewed starting point for what can be built on the site.? A developer may elect to utilize the previously established development framework, or redesign the floor plans, unit mix, and overall product type to better align with current market demand, subject to City approval.? The property is also situated within approximately one-half mile of DART light rail; under current City of Dallas parking regulations, minimum parking requirements may be reduced or may not apply to sites in proximity to transit.? Buyers should independently confirm all applicable parking requirements.

405 Exposition Ave, Dallas

500 W Oakdale Rd, Grand Prairie
$749,000
21199354 MLS
3.7 Acres of Commercial Opportunity Prime Grand Prairie Development Site Positioned in the heart of Grand Prairie’s expanding commercial corridor, this 3.7 acre site at 500 W Oakdale Rd offers developers and investors a rare opportunity to secure a strategic land position just moments from State Highway 161 (President George Bush Turnpike), one of the region’s key transportation arteries. With excellent accessibility and visibility, the property benefits from multiple access points via Oakdale Rd and Sandy Ln, creating flexibility for a wide range of commercial uses including retail, office, flex, or mixed commercial development (buyer to verify zoning and permitted uses with the city). The site’s scale and configuration make it particularly attractive for forward thinking investors. Even more compelling, the property adjoins 550 W Oakdale Rd, and the seller is open to selling the parcels together, offering a rare chance to assemble a larger footprint in a rapidly growing market. Grand Prairie continues to see strong commercial expansion thanks to its central DFW location, proximity to major highways, and growing population base, making sites like this increasingly difficult to secure. Recently repositioned at $799,000, this property now represents one of the most compelling commercial land opportunities in the area for developers ready to move forward.

500 W Oakdale Rd, Grand Prairie

3456 Begonia Ln, Irving
$749,000
5 Beds ⋅ 4 Baths ⋅ 21086067 MLS
Discover exceptional living in this impressive two-story home offering approximately 3,289 square feet, 5 bedrooms, and 4 full bathrooms. Designed for comfort and entertaining, this home features soaring ceilings, an elegant entryway, an open staircase, and a striking catwalk overlooking the spacious family room. Large windows provide abundant natural light throughout. The beautifully appointed kitchen showcases quartz countertops, stainless-steel appliances, stylish tile finishes, and generous workspace. Its open-concept design flows seamlessly into the main living areas, creating an ideal setting for gatherings with family and friends. The flexible floor plan includes four bedrooms, four full bathrooms, and a dedicated study perfect for working from home or 5th bedroom down. Upstairs, enjoy an expansive game room with balcony access and a separate media room ideal for movie nights and entertainment. Step outside to an extended covered patio with remote screens enclosing the entire extended patio. The backyard offers a peaceful and private outdoor retreat for relaxing, dining, and entertaining. GREAT LOCATION AND EDUCATIONAL OPPORTUNITIES! Conveniently located near President George Bush Turnpike, this home offers easy access to shopping, dining, entertainment, and DFW International Airport. Families will appreciate the proximity to Great Hearts Irving, a tuition-free public charter school network offering a classical liberal arts education. School enrollment, campus availability, and eligibility should be verified directly with Great Hearts Irving. Combining modern finishes, impressive architectural details, versatile living spaces, and convenient highway access, this home offers an outstanding opportunity to enjoy comfortable living in Irving,Tx. Also nearby Uplift North Hill Preparatory Schools in Irving, TX which are all rated Exemplary. (Seller can offer an allowance to buy down your Rate and get an excellent mortgage payment with our lender.)

3456 Begonia Ln, Irving

941 Homestead Dr, Desoto
$746,917
5 Beds ⋅ 5 Baths ⋅ 21304982 MLS
Brand New! Never Lived In! This Primrose FE VI by Bloomfield Homes offers 5 bedrooms, 4.5 bathrooms, gameroom, media room, study, and formal dining. Situated in the desirable Homestead at Daniel Farms community, this stunning open-concept home showcases upscale finishes and thoughtful design throughout, including a Deluxe Gourmet Kitchen with double ovens, pot filler, quartz countertops, and upgraded cabinetry that flows seamlessly into the family room highlighted by a dramatic floor-to-ceiling fireplace with a cedar mantel and soaring vaulted ceilings, perfect for both everyday living and entertaining, while the private study with French doors is ideally located off the rounded rotunda entry and the formal dining room provides an elegant space for gatherings; the spacious layout includes generously sized secondary bedrooms and a luxurious primary suite, complemented by 2-inch faux wood blinds and quality craftsmanship throughout, with inviting outdoor living that includes a covered front porch and extended covered patio, all situated on an oversized interior lot and enhanced by strong curb appeal. Visit Bloomfield Homes today at Homestead at Daniel Farms to tour this gorgeous Primrose FE VI.

941 Homestead Dr, Desoto

1837 Averi Ln, Farmers Branch
$745,000
4 Beds ⋅ 4 Baths ⋅ 21407660 MLS
Discover exceptional space at 1837 Averi Lane in Farmers Branch! Offering 2,732 sq. ft. of living space, this impressive two-story home features a desirable downstairs primary suite, multiple living areas, and a dramatic open-to-below design that creates a sense of openness. The main level offers a spacious living room, separate dining area, and open kitchen, making everyday living and entertaining effortless. Retreat to the generously sized primary bedroom, while the upstairs layout provides additional bedrooms, a large family room, and a flexible bonus room ideal for a home office, media room, or play space. A dedicated laundry room and attached two-car garage add everyday convenience. With distinct spaces for gathering, relaxing, and working from home, this home offers flexibility to fit a variety of lifestyles. Explore the possibilities and schedule your private showing today!

1837 Averi Ln, Farmers Branch

3525 Turtle Creek Blvd Unit 12E, Dallas
$745,000
2 Beds ⋅ 2 Baths ⋅ 21402030 MLS
The Grand Dame Discover the timeless elegance of 3525 Turtle Creek, one of Dallas’ premier mid-century high-rises and a celebrated landmark designed by modernist architect Howard Meyer. Ideally positioned overlooking scenic Turtle Creek Park and the iconic Kalita Humphreys Theater, this distinguished address seamlessly blends architectural history, sophisticated design, and modern luxury. This beautifully renovated 12th-floor residence offers two bedrooms and two baths, with an abundance of natural light and thoughtful details throughout. Custom cabinetry and exceptional storage create an entertainer’s dream, providing plenty of space for hosting intimate gatherings or large celebrations. The gracious living spaces feature custom wood floors, stunning formal dining, and expansive views of downtown Dallas. The beautifully updated kitchen is both stylish and functional, featuring custom cabinetry, a generous pantry, updated appliances, and a new washer and dryer. The spacious primary and guest accommodations offer privacy and exceptional views. The guest bedroom enjoys a picturesque outlook toward the Turtle Creek fountain, while the north-facing balcony overlooks the pool and provides a wonderful outdoor retreat. Sliding glass doors connect the balcony to the living space, bringing the outdoors in and filling the home with light. Life at 3525 Turtle Creek is elevated by an impressive collection of amenities and services. HOA dues include all utilities, including internet, allowing residents to enjoy a truly convenient luxury lifestyle. Building amenities include 24-hour concierge and valet service, a fully furnished guest suite, resort-style pool, fitness center, and an elegant club room with a full catering kitchen. For those seeking the best of Dallas high-rise living with a touch of history, timeless architecture, and modern updates, 3525 Turtle Creek offers a rare opportunity to become part of one of Turtle Creek’s most iconic addresses.

3525 Turtle Creek Blvd Unit 12E, Dallas

3221 S Glenbrook Dr, Garland
$745,000
4 Beds ⋅ 4 Baths ⋅ 21395929 MLS
MOTIVATED SELLER! Built in 2022, this beautifully upgraded home is the largest floor plan in Orchard Hill Estates, offering an impressive combination of space, luxury, and thoughtful design. Carefully selected upgrades and high end finishes throughout make this home move in ready and designed to enjoy from day one. The expansive living area features soaring ceilings and flows into a spacious kitchen appointed with high end appliances and elevated finishes. Hardwood flooring extends throughout the home, while custom walk in closets feature modern built in shelving systems. Thoughtful details continue into the bathrooms with premium Rohl and Moen fixtures and accessories. Upstairs, the private guest suite features its own balcony and offers incredible flexibility as a guest retreat, additional living space, or potential family theater or media room. The spacious primary suite includes a custom walk in closet system with the opportunity for the next owner to add the remaining finishing touches to suit their personal style. Beautiful luxury furnishings have also been thoughtfully selected to complement the home, and with the right offer, the seller is open to allowing the furniture to convey, creating an opportunity for an exceptionally easy transition. Highly motivated seller is offering up to $10,000 in buyer concessions with an acceptable offer, providing additional flexibility for the home's next owner. With its generous floor plan, extensive upgrades, high end finishes, flexible living spaces, and move in ready condition, this home offers an exceptional opportunity in Orchard Hill Estates. Schedule your private showing today!

3221 S Glenbrook Dr, Garland

2913 Reagan St, Dallas
$745,000
3 Beds ⋅ 3 Baths ⋅ 21391839 MLS
Welcome to 2913 Reagan St! This sleek and modern Duplex offers a blend of luxury and comfort in the heart of Dallas! Offering 3 bedrooms and 3 full baths, an open-concept living area with high ceilings, and an abundance of natural light, creating an inviting atmosphere for both relaxation and entertainment. The kitchen features SS appliances, an island, beautiful countertops, custom cabinetry, and ample storage. The primary bedroom is a true retreat, featuring a spacious layout, a walk-in closet, and a spa-like en-suite bathroom with dual vanities and a luxurious walk-in shower. The additional bedrooms offer flexibility for guests, a home office, or a personal gym, providing a versatile living experience. Continue out back to your own private backyard, perfect for relaxation. With a prime location, this home provides easy access to a myriad of dining, shopping, and entertainment options, allowing you to immerse yourself in the vibrant energy of the city. Schedule your Showing today!

2913 Reagan St, Dallas

4714 Manett St, Dallas
$745,000
2 Beds ⋅ 3 Baths ⋅ 21375876 MLS
Ultra contemporary single family attached home. High ceilings and ample windows provide natural light to the entire home. White oak hardwood floors to both levels of property. Open floor plan allows this home to feel Big. Living area extends to the exterior with the cedar plank covered, epoxy finished patio where you can enjoy the FIREPLACE. Complete w tv wiring, and gas stub for barbecue. Low maintenance artificial turf is beautiful year round. Kitchen features quartz counters, xl quartz island, designer lighting, stainless gas cook top, refrigerator, oven, mw and dishwasher. Plenty of cabinets and a large walk in storage pantry with dry bar are steps away. The half bath is located on the first floor. Upstairs a large loft provides additional living area, flex space. Secondary bedroom benefits from the spacious bath with dual sinks and generous shower. Primary bedroom ensuite has newer carpet, a triple hung walk in closet. A glass enclosed wet space with separate shower head and soaking tub is wonderful. Dual sinks, cabinetry and designer lighting complete the space. The laundry room with washer and dryer is conveniently located on the second floor. Garage floor has epoxy finish. Prime location offers endless options for dining and retail shopping. Minutes from Knox Henderson, Lwr Greenville, Downtown, SMU and Northpark Mall.

4714 Manett St, Dallas

9620 Mav Ln, Dallas
$745,000
3 Beds ⋅ 4 Baths ⋅ 21364184 MLS
Ask about Builder Rate Buy down credits! Step into this gorgeous, modern luxury at Havenwood Heights, an exclusive new-construction community by custom home builder Robert Elliott Homes. This impeccable 2,266 sq ft residence blends sophisticated design with family-ready functionality. Exquisite finishes and high-end craftsmanship flow through open living spaces perfect for entertaining or quiet evenings. Located in sought-after Richardson ISD and feeding White Rock Elementary, this home offers a rare combination of style, comfort, and convenience. Come see a home that truly stands apart. Additional opportunities within the neighborhood include completed homes just 4 custom build lots left with Robert Elliott Custom Homes. Reach out to explore all the ways you can call Havenwood Heights home! This is the A floor plan.

9620 Mav Ln, Dallas

6303 E Grand Ave, Dallas
$745,000
6 Beds ⋅ 3 Baths ⋅ 21255400 MLS
Welcome to a rare East Dallas gem where timeless charm meets an effortless lifestyle. Set on a prominent corner lot at 6303 E Grand Ave, this character-rich residence offers a front-row seat to one of the area’s most beloved settings—just steps from Tenison Park Golf Course and moments from the scenic Santa Fe Trail leading to White Rock Lake. From morning walks beneath mature trees to afternoons on the course or weekends exploring the vibrant grounds of the Dallas Arboretum and Botanical Garden, this location invites you to embrace the outdoors while remaining minutes from the charm of Lakewood and the energy of Downtown. Inside, classic architecture is paired with thoughtful functionality. A sizable kitchen anchors the home, offering ample space for gathering and everyday living. Dual primary bedrooms—one on the main level and one upstairs—provide flexibility for multi-generational living or private guest accommodations. Two enclosed front sunrooms are filled with natural light, creating inviting spaces for morning coffee, creative work, or a lush indoor garden. The expansive corner lot is fully gated with two electric entry points, offering both privacy and convenience. The large backyard is designed for relaxation and retreat, complete with a spa and sauna—your own private escape at home. A charming wraparound porch welcomes you home, creating the perfect place to enjoy morning coffee, greet neighbors, or unwind in the evening while taking in the neighborhood’s mature trees and inviting atmosphere. Zoned to the highly regarded Woodrow Wilson High School and just minutes from several award-winning charter school options, the location adds even more long-term value. With its distinctive presence, rare indoor-outdoor versatility, and proximity to some of Dallas’ most iconic destinations, this home delivers more than a place to live—it offers a lifestyle rooted in beauty, recreation, and everyday ease.

6303 E Grand Ave, Dallas

308 Towne House Ln, Richardson
$745,000
6 Beds ⋅ 4 Baths ⋅ 21252727 MLS
Updated duplex in central location within minutes of shopping, restaurants, and major highways! Each unit offers 3 beds and 2 full baths with a 4-car carport in a shared driveway at the rear. 308 - huge living space with beamed ceiling and brick fireplace, fully updated kitchen with butcher block countertops and a glass tile backsplash, an abundance of cabinetry, electric cooktop, stainless appliances, and eat-in area. Primary suite offers a large bath with granite counter vanity, ample storage space, and generously-sized walk-in closet with built-ins. Sliding glass doors off of the family room and breakfast nook into the backyard with two separate patio areas! 310 - same large living area with beamed ceiling and fireplace, updated kitchen with granite countertops and a glass tile backsplash, an abundance of cabinetry, electric cooktop, and eat-in area. Primary suite offers a large bath with dual vanities, ample storage space, and generously-sized walk-in closet with built-ins. Sliding glass door off of the family room opens to a large backyard with one patio area! Brand new fencing was just installed April of 2026!

308 Towne House Ln, Richardson

949 Ford Dr, Desoto
$743,971
5 Beds ⋅ 5 Baths ⋅ 21429496 MLS
NEW! NEVER LIVED IN. Estimated completion January 2027. On an oversized interior lot in Homestead at Daniel Farms, Bloomfield Homes' Primrose FE VI makes room for 5 bedrooms, 4 full baths, 1 half bath, and an oversized 3-car garage. The sense of scale carries from the two-story family room to an extended covered patio with its own soaring ceiling. A gas log fireplace brings ledgestone to the ceiling, finished with a cedar mantel, while horizontal stair balusters add a modern line across the open design. Engineered wood flooring connects the main shared spaces, including the formal dining room and study behind glass French doors. The Deluxe Kitchen combines gas cooking with double electric ovens featuring Air Fry mode. A pot filler, trash pullout, upgraded backsplash, 2 pendant lights, and under-cabinet lighting bring useful upgrades into daily view. The island faces the family room, and the adjoining breakfast area opens to the patio. Three bedrooms occupy the first floor, with the primary suite separated from the secondary bedroom hall. Its bath features separate vanities, a soaking tub, and a shower, with upgraded tile accents at the tub and shower and a walk-in closet nearby. Two additional bedrooms share a full bath, while a powder room serves the gathering spaces. The second level places 2 bedrooms and 2 full baths alongside a game room and enclosed media room, giving entertainment several places to land. A mudroom and laundry room help organize arrivals from the garage. Brick and stone, cedar garage doors, a covered front porch, and 7 uplights complete the exterior. Visit Bloomfield Homes' Homestead at Daniel Farms model to learn more today! *Photos are a representation of finished product. Materials will vary.*

949 Ford Dr, Desoto

Listings provided by North Texas Real Estate Information Systems (NTREIS). Listing data has been deemed reliable but is not guaranteed to be accurate by the MLS.

Last updated:

How much is your home worth?

Get instant property value now!