Refine Search
Sort by
4111 Normandy Ave, University Park
$1,685,000
4 Beds ⋅ 4 Baths ⋅ 21395859 MLS
There is something wonderfully timeless about life on Normandy Avenue. Beneath a canopy of mature trees in the heart of University Park, 4109 & 4111 Normandy is a charming Tudor-style full duplex offering character, flexibility, and an exceptional location. Imagine children biking or walking to Bradfield Elementary, heading to the nearby YMCA for a soccer game, or spending summer afternoons at the neighborhood pool, the kind of everyday moments that make this neighborhood so special. Highland Park Village, parks, shopping, and restaurants are just minutes away, along with the exceptional amenities of University Park, including its own police and fire departments and highly regarded HPISD schools. Its position on the block is especially appealing, with generous spacing to the east creating an uncommon sense of openness and breathing room. Beautiful landscaping, shade trees, perennials, and a welcoming front porch, perfect for morning coffee or visiting with neighbors, add to the storybook setting. The downstairs residence offers 2 bedrooms, 2 baths, large rooms, 9-foot ceilings, hardwood floors, a remodeled kitchen, back deck, and 1-car garage. Upstairs, the 2-bedroom, 2-bath residence feels like living in the treetops, with hardwood floors, spacious living and dining rooms, leafy views, and a window-filled bonus room ideal for an office, nursery, or exercise space. At the rear, a 3-car garage includes finished space above with hardwood floors, kitchenette, and half bath, previously used as an office and dance studio. Lovingly cared for through the years, this special property offers possibilities for its next chapter. Keep it as an investment, live in one residence and lease the other, explore conversion to a single-family home, or envision something entirely new. A rare opportunity to create your own next chapter in one of University Park's most beloved settings.

4111 Normandy Ave, University Park

4111 Normandy Ave, University Park
$1,685,000
21395867 MLS
There is something wonderfully timeless about life on Normandy Avenue. Beneath a canopy of mature trees in the heart of University Park, 4109 & 4111 Normandy is a charming Tudor-style full duplex offering character, flexibility, and an exceptional location. Imagine children biking or walking to Bradfield Elementary, heading to the nearby YMCA for a soccer game, or spending summer afternoons at the neighborhood pool, the kind of everyday moments that make this neighborhood so special. Highland Park Village, parks, shopping, and restaurants are just minutes away, along with the exceptional amenities of University Park, including its own police and fire departments and highly regarded HPISD schools. Its position on the block is especially appealing, with generous spacing to the east creating an uncommon sense of openness and breathing room. Beautiful landscaping, shade trees, perennials, and a welcoming front porch, perfect for morning coffee or visiting with neighbors, add to the storybook setting. The downstairs residence offers 2 bedrooms, 2 baths, large rooms, 9-foot ceilings, hardwood floors, a remodeled kitchen, back deck, and 1-car garage. Upstairs, the 2-bedroom, 2-bath residence feels like living in the treetops, with hardwood floors, spacious living and dining rooms, leafy views, and a window-filled bonus room ideal for an office, nursery, or exercise space. At the rear, a 3-car garage includes finished space above with hardwood floors, kitchenette, and half bath, previously used as an office and dance studio. Lovingly cared for through the years, this special property offers possibilities for its next chapter. Keep it as an investment, live in one residence and lease the other, explore conversion to a single-family home, or envision something entirely new. A rare opportunity to create your own next chapter in one of University Park's most beloved settings.

4111 Normandy Ave, University Park

4111 Normandy Ave, University Park
$1,685,000
4 Beds ⋅ 4 Baths ⋅ 21395881 MLS
There is something wonderfully timeless about life on Normandy Avenue. Beneath a canopy of mature trees in the heart of University Park, 4109 & 4111 Normandy is a charming Tudor-style full duplex offering character, flexibility, and an exceptional location. Imagine children biking or walking to Bradfield Elementary, heading to the nearby YMCA for a soccer game, or spending summer afternoons at the neighborhood pool, the kind of everyday moments that make this neighborhood so special. Highland Park Village, parks, shopping, and restaurants are just minutes away, along with the exceptional amenities of University Park, including its own police and fire departments and highly regarded HPISD schools. Its position on the block is especially appealing, with generous spacing to the east creating an uncommon sense of openness and breathing room. Beautiful landscaping, shade trees, perennials, and a welcoming front porch, perfect for morning coffee or visiting with neighbors, add to the storybook setting. The downstairs residence offers 2 bedrooms, 2 baths, large rooms, 9-foot ceilings, hardwood floors, a remodeled kitchen, back deck, and 1-car garage. Upstairs, the 2-bedroom, 2-bath residence feels like living in the treetops, with hardwood floors, spacious living and dining rooms, leafy views, and a window-filled bonus room ideal for an office, nursery, or exercise space. At the rear, a 3-car garage includes finished space above with hardwood floors, kitchenette, and half bath, previously used as an office and dance studio. Lovingly cared for through the years, this special property offers possibilities for its next chapter. Keep it as an investment, live in one residence and lease the other, explore conversion to a single-family home, or envision something entirely new. A rare opportunity to create your own next chapter in one of University Park's most beloved settings.

4111 Normandy Ave, University Park

7404 Glen Albens Cir, Dallas
$1,650,000
3 Beds ⋅ 4 Baths ⋅ 21418563 MLS
Lock-and-leave life-style living in Glen Lakes, an exclusive gated community with a 24-7 staffed entrance. Built in 2004, this 4,476 sf home offers timeless architecture, abundant natural light, and a thoughtfully designed floor plan with main-level living. Features include hardwood floors, formal living and dining rooms, a luxurious primary suite with dual walk-in closets, steam shower, jetted tub, and dual vanities. An open kitchen with premium appliances and a six-burner Wolf dual-fuel range opens to a large covered patio, private courtyard and resistance pool with water feature. A spacious two-person downstairs office, two upstairs guest suites with full baths, and a versatile game or exercise room complete the home.

7404 Glen Albens Cir, Dallas

3722 Park Ln, Dallas
$1,650,000
5 Beds ⋅ 6 Baths ⋅ 21379894 MLS
Experience the pinnacle of modern living in this contemporary home, designed with cutting-edge features and refined luxury throughout. A striking metal pivot door welcomes you into a space defined by clean lines and bold sophistication. Inside, a floating staircase with sleek glass railing becomes a centerpiece, complemented by zero-maintenance siding and a flawless Level 5 smooth wall finish. The ambiance is elevated by a stylish corner linear fireplace, while the LED-lit master closet adds a glamorous touch of indulgence. Entertaining is effortless with integrated audio in both the living room and outdoor patio areas. The gorgeous glass wine room is a true show stopper. Efficiency meets elegance with energy-saving Andersen windows and a premium Lennox Signature two-stage HVAC system offering zoned climate control across four areas. Smart switches and thermostats bring convenience at your fingertips. Built for durability and performance, this home includes a heavy-duty foundation with piers, two tankless water heaters, spray foam insulation, and pre-wiring for security cameras. It's fully equipped with Ethernet cabling and adorned with designer light fixtures that shine throughout every room.

3722 Park Ln, Dallas

8903 Liptonshire Dr, Dallas
$1,649,000
5 Beds ⋅ 7 Baths ⋅ 21310467 MLS
8903 Liptonshire is tucked into the L Streets of Lake Highlands—one of the most sought-after pockets in Dallas—and this custom build checks all the boxes. The layout is intentional from the jump. Right off the entry, a glass-enclosed office keeps your workspace feeling open and airy without the distractions of the main house. At the heart of the home, the kitchen anchors the living area around a massive island, perfectly positioned so the chef is always part of the conversation. A wide horizontal window above the counter frames the backyard like a piece of art, pulling in natural light and keeping you connected to the outdoors. The downstairs primary suite is a true departure from the everyday. It’s a dedicated retreat featuring a spa-caliber Japanese wet room, a closet that doubles as a high-end dressing room, and its own private laundry. Upstairs, the scale remains just as impressive with four additional bedrooms, each featuring its own en suite bath and walk-in closet. Two of these rooms are sized like secondary primaries, showcasing distinct design personalities—one finished in bold black tile and the other in a modern gray concrete aesthetic. A large gameroom with a built-in bar serves as the upstairs hub, flanked by a versatile flex space ready to become a theater, gym, or golf simulator. Practicality is woven into the luxury, too. A secondary utility room comes equipped with a sink and a dedicated dog wash for easy clean-ups. Even the garage is over-engineered—spanning nearly 600 square feet with spray foam insulation and full climate control, it’s far more than just a place to park. Outside, a covered patio and electric privacy gate round out the property

8903 Liptonshire Dr, Dallas

3733 Manana Dr, Dallas
$1,635,000
5 Beds ⋅ 6 Baths ⋅ 21389332 MLS
Just completed by MJ Custom Homes, this exceptional new construction in the heart of Midway Hollow pairs timeless transitional architecture with elevated designer finishes. The light-filled, open-concept floor plan is designed for effortless entertaining, anchored by a chef’s kitchen featuring Taj Mahal marble countertops, paneled appliances, custom soft-close cabinetry, a prep kitchen, and butler’s pantry. Expansive living and dining spaces open through oversized sliding doors to a covered patio and outdoor kitchen, creating seamless indoor-outdoor living. The first floor includes a private office, luxurious primary suite, and guest suite. Upstairs offers three additional en-suite bedrooms and a versatile bonus room ideal for media, games, or a second living area. Conveniently located near Dallas’ premier private schools, dining, shopping, and everyday amenities in one of the city’s most established neighborhoods.

3733 Manana Dr, Dallas

7619 Kenwell St, Dallas
$1,630,000
4 Beds ⋅ 5 Baths ⋅ 21327472 MLS
A refined expression of modern living in Dallas’ sought-after Bird Streets, thoughtfully designed to elevate everyday comfort. Newly constructed with a clean, sophisticated aesthetic, this home blends style, function, and low-maintenance luxury in one of the city’s most convenient neighborhoods. Inside, soaring ceilings and abundant natural light create an immediate sense of openness. The main living area flows seamlessly into a beautifully appointed kitchen designed for both daily living and effortless entertaining, complemented by a Sub-Zero, Wolf, and Cove appliance package. Taj Mahal quartzite adds a rich, organic layer throughout the home, extending from the kitchen and baths to the fireplace for a cohesive and elevated finish. The first-floor primary suite is a true retreat, offering privacy, scale, and a spa-inspired bath with a sleek, calming design. A dedicated downstairs office provides flexibility for working from home, while an additional first-floor en-suite bedroom adds comfort for guests. Upstairs, two additional en-suite bedrooms and a spacious loft or playroom provide separation and versatility. Whether used as a media space, lounge, or secondary living area, the layout allows the home to live larger while maintaining a sense of intimacy. Outdoor living is equally compelling. A covered patio, a built-in Blaze outdoor kitchen, and a generous backyard create a spacious outdoor space with a gated rear entry. With room for a future pool, the yard offers rare flexibility for a buyer looking to personalize the space over time. Beyond the design, the home is equipped with features that speak to quality and convenience, including foam insulation, a NUVO water filtration system, reverse osmosis, tankless water heaters, aluminum windows, and a Tesla-compatible EV charger.

7619 Kenwell St, Dallas

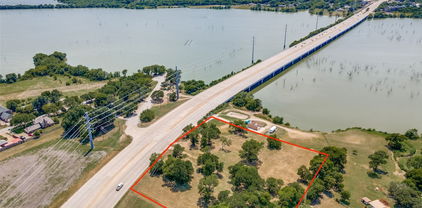
8614 Merritt Rd, Rowlett
$1,600,000
21114585 MLS
Discover an exceptional opportunity to own 4.65 acres of premium land in one of Rowlett’s most desirable and fastest-growing development corridors. Strategically positioned just off Merritt Road and the President George Bush Turnpike, this property sits within the coveted Northshore Mixed-Use District, offering outstanding potential for future commercial, residential, or mixed-use development. Fully equipped with all major utilities—including water, electricity, sewer, and storm drainage—this site provides a rare combination of immediate functionality and long-term development flexibility. Currently income-producing, the property includes a 4-bedroom, 2-bath residence of 2,145 sq ft of living space, along with additional revenue streams from storage units and land leases. This makes it an ideal buy-and-hold investment with solid cash flow while planning future development. Whether you’re a developer, investor, or visionary buyer, this property offers unmatched potential in a high-growth area surrounded by new infrastructure, expanding industrial and retail projects, and master-planned residential communities.

8614 Merritt Rd, Rowlett

6936 Lakeshore Dr, Dallas
$1,599,000
3 Beds ⋅ 3 Baths ⋅ 21392134 MLS
Believed to be the original home of the 6900 block of Lakeshore Drive, Westlake Park Add., this landmark Dines & Kraft gem was designed by esteemed architect Bertram Hill. The Spanish Eclectic House is renowned for its signature turret, exquisite stained glass, original Potter Iron Works fixtures, and enchanting grotto. A mosaic tile portico and formidable front door introduce the house. Large spacious living areas seamlessly interact on the first floor; Foyer entry, sunken living room, dining room, kitchen, and breakfast and powder rooms define the space. Hardwood floors pervade with the exception of tiled baths, kitchen, and the Monday morning breakfast room. A signature Rookwood fireplace anchors the living room. Three bedrooms and two baths occupy the second floor. Carrara marble accentuates the second bath. Outside an elevated covered porch surveys the expansive seeping lawn. Limitless restoration and expansion possibilities exist. This magnificent home awaits its next steward. The garage is detached and is being conveyed in 'as is where is' condition.

6936 Lakeshore Dr, Dallas

5338 Mercedes Ave, Dallas
$1,599,000
5 Beds ⋅ 5 Baths ⋅ 21383077 MLS
Welcome to 5338 Mercedes Avenue, a captivating residence nestled within the storybook ambiance of Greenland Hills. This elegant home, spanning almost 4000 square feet, exudes charm and sophistication, perfectly situated in one of Dallas' most cherished neighborhoods. The main home interior boasts five generously sized bedrooms - one of which is on the main floor - and four and a half bathrooms. Additional square footage in the garage guest quarters - complete with another bedroom, full bath and kitchenette. The unique details of stained glass windows and exquisite original archways and moldings make this M Street show stopper a classic. Gracious formals provide a fabulous setting for entertaining while the modern, open floor plan in family room and kitchen make this home functionally fabulous for all all.

5338 Mercedes Ave, Dallas

4241 Somerville Ave, Dallas
$1,599,000
5 Beds ⋅ 5 Baths ⋅ 21276445 MLS
Nestled in East Dallas's Stonewall Terrace neighborhood and zoned to Mockingbird Elementary, The Mason, built by Homebound, is dressed in Homebound's striking new Scandinavian Contemporary design package, where clean lines, vertical siding, and warm tones create a home that feels both modern and effortlessly livable. At its heart, an open-concept kitchen is outfitted for the serious home chef: Jenn-Air appliances, Taj Mahal quartzite countertops, and rift-sawn white oak cabinetry set a tone of refined functionality. A butler's pantry with a wine cooler flows seamlessly from the kitchen, extending the same signature quartzite throughout. The kitchen opens to a light-filled great room anchored by a gas fireplace, with a formal dining room and a covered, gas-plumbed patio, ready for the outdoor kitchen of your dreams. The spacious primary suite offers a true retreat with a soaking tub, while three additional bedrooms and 3.5 baths ensure room for everyone. A thoughtfully designed everyday entry, generous laundry room, and a flex room pre-wired for sound with a beverage cooler give this home the kind of organization that makes daily life feel elevated. Completed with a 1-2-6 Builder Warranty and three years of complimentary home automation.

4241 Somerville Ave, Dallas

7117 Mimosa Ln, Dallas
$1,595,000
4 Beds ⋅ 4 Baths ⋅ 21408267 MLS
What if you could have the character and setting of an established North Dallas neighborhood without inheriting an older home’s systems and floor plan? Welcome to 7117 Mimosa Lane. Taken down to the studs and comprehensively rebuilt, this home combines a classic North Dallas footprint with the open spaces, modern infrastructure and thoughtful design buyers want today. The reimagined floor plan connects the kitchen, family room and great room for everyday living and entertaining. Behind the finishes is an extensive list of improvements rarely found together in an established home: cast-iron plumbing removed and replaced with PVC, plus new HVAC, electrical wiring, insulation and double-pane Argon windows. Additional upgrades include a redesigned HVAC layout, modern electrical panel with GFCI breakers and CAT6 wiring throughout. Inside, Level 5 smooth-finish walls complement new flooring with reinforced subflooring, custom cabinetry and millwork, while an expanded fireplace anchors the main living area. The renovated kitchen features new appliances and a gas range. The primary suite offers custom finishes, a skylight and enhanced sound insulation. Outside, professionally designed landscaping features native Texas perennials, zoysia grass and app-controlled irrigation. An 8-foot privacy fence with rolling gate surrounds the backyard, where a magnificent mature oak is highlighted by canopy lighting. The indoor-outdoor living area includes a remote-controlled sunshade, heaters, fan, lighting, TV and multiple outlets for year-round enjoyment. Engineer-verified foundation and roof inspection reports are available. 7117 Mimosa Lane offers the feel of new construction in an established North Dallas setting and deserves to be experienced in person.

7117 Mimosa Ln, Dallas

7 Carmarthen Ct, Dallas
$1,595,000
4 Beds ⋅ 4 Baths ⋅ 21382669 MLS
Located in a highly desirable Dallas enclave, this completely reimagined residence showcases extensive updates, thoughtful design, and exceptional functionality throughout. Boasting over $300k upgrades, the living room, kitchen, and dining areas were transformed into one expansive open-concept space with walls removed to create seamless flow for both entertaining and everyday living. Brand-new flooring and fresh paint extend throughout the entire home, complemented by updated fixtures in nearly every room. The redesigned kitchen offers generous prep space, abundant cabinetry, and effortless connection to the main gathering areas. Significant improvements include the addition of a new bedroom and bathroom, a renovated guest bath, and an upgraded laundry room featuring new countertops and sink. Two spacious secondary bedrooms provide flexibility for guests, office use, or multigenerational living, while the private primary suite offers comfort with an oversized dual ensuite bath, 2 XL separate walk-in closets and a large separate seating area with a fireplace. The fourth bedroom is located on the second story with a new ensuite bath. Additional storage is located around every corner. Enjoy a low-maintenance lifestyle with HOA-covered community grounds care and convenient access to major corridors, premier shopping, dining, and top-rated private schools. A rare opportunity offering modernized living in one of Dallas' most consistently desirable locations.

7 Carmarthen Ct, Dallas

9733 Mixon Dr, Dallas
$1,585,000
3 Beds ⋅ 4 Baths ⋅ 21385536 MLS
This thoughtfully designed luxury home blends timeless sophistication with modern technology in one of Midway Hollow's most desirable locations. Designed for everyday living and effortless entertaining, the residence showcases architectural elegance throughout and has been meticulously maintained, with high-end finish-out and abundant natural light filling every room. The kitchen, dining, and living areas flow seamlessly together, anchored by a chef's kitchen with an oversized island, wine refrigerator, and expansive walk-in pantry. Sliding glass doors open to a true backyard oasis featuring covered outdoor living, a fabulous custom pool with a water feature and oversized spa, and lush landscaping accented with artificial turf. The front courtyard offers its own outdoor kitchen and artificial turf, creating a second stunning space for entertaining or relaxing outdoors. Upstairs, three bedrooms include a spacious primary suite with a spa-like private retreat bath featuring a floating vanity, vessel tub, rainfall shower, and a generously sized walk-in closet. Two additional guest bedrooms each enjoy their own ensuite bathroom for comfort and privacy. Beyond the three bedrooms in the main house, a private 483 SF casita off the front courtyard — with its own separate entrance — offers a true fourth bedroom option. Whether used as a guest suite, private home office, or accommodations for extended family, it's ideal for today's flexible lifestyle or multi-generational living. A front-entry two-car garage is pre-wired for EV charging, and the home is equipped with smart features throughout, including Control4 automation, remote-controlled shades, exterior cameras, and integrated music speakers. This exceptional Midway Hollow property offers a rare combination of luxury, comfort, and versatility — 3 bedrooms inside plus a separate casita as an optional 4th, an entertainer's dream in one of the area's most sought-after neighborhoods.

9733 Mixon Dr, Dallas

5510 Bentgreen Dr, Dallas
$1,575,000
4 Beds ⋅ 3 Baths ⋅ 21411372 MLS
Welcome to 5510 Bentgreen Drive, a beautifully reimagined single-story home in Bent Tree Fairways, one of North Dallas's most established neighborhoods surrounding Bent Tree Country Club. Mature trees, lush landscaping, and winding streets create a picturesque setting for this extensively renovated residence, where warm contemporary design meets timeless sophistication. Thoughtfully redesigned for modern living, the home offers four spacious bedrooms, a dedicated office, and inviting living spaces that balance everyday comfort with effortless entertaining. The stunning kitchen serves as the heart of the home, featuring custom cabinetry, premium appliances, a gas range, walk-in pantry, and an expansive island ideal for gathering. The primary suite offers a private retreat with a freestanding soaking tub, oversized shower, dual vanities, generous walk-in closet, and direct access to the backyard. An oversized fourth bedroom provides exceptional flexibility for a media room, fitness studio, playroom, or additional living space. Outside, enjoy your own private escape with a beautifully refreshed pool and spa, covered outdoor living, outdoor kitchen, and grassy yaro space, perfect for entertaining or relaxing year-round. Additional improvements include a new roof, all-new windows, a new driveway, and a re-plastered and re-tiled pool. An oversized three-car tandem garage adds everyday convenience and versatility. Located in the heart of the established Bent Tree area, residents enjoy a beautiful, tree-lined neighborhood with convenient access to North Dallas dining, shopping, and major thoroughfares, along with proximity to the private Bent Tree Country Club. A rare opportunity to enjoy the character of an established neighborhood with the comfort, style, and functionality of a thoughtfully renovated home.

5510 Bentgreen Dr, Dallas

4221 Somerville Ave, Dallas
$1,575,000
5 Beds ⋅ 4 Baths ⋅ 21353844 MLS
Introducing the Emerson, built by Homebound, in sought-after Wilshire Heights, finished in the Premium Transitional Organic design package. Nestled in Lakewood Heights, this new construction home blends thoughtful architecture with a livable layout and elevated finishes throughout. A dramatic foyer with 20-ft ceilings, a home office with French doors, and a sweeping staircase set the tone. The chef-caliber kitchen features JennAir appliances, double-stacked rift-sawn white oak cabinetry, Silestone quartz counters, a decorator vent hood, and a butler's pantry with a wine fridge. It opens to a great room with a custom fireplace surround, a lime-washed accent wall, and boxed-beam ceilings that add architectural interest throughout the main living space. Oversized Anderson windows flood the space with light, creating a bright, airy feel from morning through evening. Upstairs, the primary suite offers vaulted ceilings, a spa bath, and a large walk-in closet, plus three secondary bedrooms, a media room with a beverage fridge, an open loft, and a laundry room with built-ins. The covered patio features a built-in BBQ, perfect for entertaining, while thoughtfully curated finishes — Delta fixtures, Visual Comfort lighting, and premium tile — carry the same level of detail through every room. Backed by a 1-2-6 builder warranty and a 3-year home automation package. Zoned to Geneva Heights Elementary.

4221 Somerville Ave, Dallas

6959 Joyce Way, Dallas
$1,550,000
4 Beds ⋅ 3 Baths ⋅ 21429282 MLS
Recently renovated Preston Hollow one story home with 4 beds, 3 baths, office and a brand new very high end pool and spa with a floorplan and backyard perfect for entertaining and a family. Located in the highly desirable and perfectly located Windsor Park neighborhood, this home features renovations throughout, with the new kitchen having a full suite of Thermador appliances, Mont Blanc Quartzite counters, all open to a large family room with fireplace and also opening up to a covered patio going out to the new pool, spa, and gas firepit with very high end lighting, hardscape, landscaping, and new steel and cedar fence. All baths are marble with Mont Blanc quartzite counters, with an oversized primary suite with one walk in closet and two extra large closets. Large dining room welcomes you to one side when you enter the home, and a good size attached office is off the dining room. Home has white oak floors throughout, and plantation shutters. Circular driveway is great for guests, and rear entry slider gated garage is oversized with room for more parking inside the gate. LED lighting throughout, new plumbing and mainline, high end hardware and the list goes on. This is a very hard to find really well done one story with everything you need and a floorplan that makes the home feel and live much bigger than the square footage.

6959 Joyce Way, Dallas

9038 Santa Clara Dr, Dallas
$1,549,000
4 Beds ⋅ 5 Baths ⋅ 21336245 MLS
Primary on main, dedicated front office, and an upstairs bonus room with room to grow. This 3,927-square-foot floor plan at 9038 Santa Clara was designed around how people actually use their homes — brand new in Little Forest Hills, minutes from White Rock Lake and the Arboretum trails. Step inside to a light-filled, open-concept main level where the living, dining, and kitchen share one bright, connected space. The chef's kitchen anchors it all with an oversized island, custom cabinetry, and premium appliances, opening to the dining area and a spacious living room with direct access to the covered back terrace. The indoor-outdoor flow is effortless — just as easy for hosting a crowd as for a quiet evening at home. The main-level primary suite is a true retreat: abundant natural light, a spa-inspired bath, and a generous walk-in closet. A quiet office at the front of the home provides a stylish, dedicated work-from-home space. Upstairs, the versatile bonus room and well-appointed secondary bedrooms with ensuite bathrooms offer the flexibility to adapt — guest rooms, kids' spaces, media room, or additional living. A thoughtfully designed mudroom and ample storage throughout round out a layout that balances everyday livability with elevated design. The location does the quiet work. 9038 Santa Clara sits minutes from White Rock Lake, the Dallas Arboretum, and some of the city's best running, walking, and biking trails — a rare chance to buy brand-new construction in one of East Dallas' most desirable pockets.

9038 Santa Clara Dr, Dallas

3510 Turtle Creek Blvd Unit 14A, Dallas
$1,545,000
3 Beds ⋅ 4 Baths ⋅ 21432864 MLS
Perched high above Turtle Creek on the 14th floor of the esteemed Claridge, Residence 14A is a rare high-rise sanctuary offering true 360-degree panoramic views across Dallas. Encased in floor-to-ceiling glass walls, this light-filled three-bedroom home captures both brilliant morning sunrises and vibrant evening sunsets, set against the lush tree canopies of Turtle Creek and the sparkling downtown Inside, expansive living spaces blend sophistication with effortless everyday comfort. The primary suite serves as a private, indulgent retreat, featuring a generous custom dressing area and a spa-inspired en-suite bathroom designed for ultimate relaxation. Two additional bedrooms provide versatile options for guest accommodations, a private library, or a dedicated home office, all framed by sweeping aerial vistas. Residents of The Claridge enjoy an unmatched level of privacy, security, and prestige, complemented by renowned 24-hour white-glove concierge and valet services. Ideally situated moments from the Katy Trail, Uptown, and Dallas’s premier dining and cultural districts, Residence 14A delivers high-rise living at its most refined.

3510 Turtle Creek Blvd Unit 14A, Dallas

10754 Wyatt Cir, Dallas
$1,500,000
3 Beds ⋅ 2 Baths ⋅ 21378314 MLS
Set on an extraordinary .612 acre site, this architecturally significant contemporary home was designed by FAIA architects Duane Landry & Jane Landry of Landry & Landry Architects. Duane & Jane both studied under O'Neil Ford, who was widely considered the father of the Texas Modern style. Landry & Landry specialized in creating modern, religious, residential & academic spaces. From the moment you arrive at the sweeping sculptural driveway, you know you've arrived somewhere special. The architecture intentionally rests lightly on the terrain rather than dominating it, providing a unique sense of privacy rarely experienced in the heart of the city. Built in two separate angled parts connected by an expansive elevated deck, this 3-bedroom, 2 bath home-which currently includes a recording studio-overlooks the lush, wooded hillside. Through the entrance gate, you're immediately immersed in the idyllic setting, feeling as if you're living with nature. Entering the great room, you can feel the impeccable craftsmanship, a remarkable sense of scale & the refined architectural details throughout with soaring ceiling heights & walls of retractable glass doors that seamlessly connect to the surrounding topography. Gourmet kitchen featuring dual Fischer & Paykel dishwashers, a 36 inch Bertazzoni gas range, expansive island, & custom cabinetry. Beautiful primary bedroom with an ensuite bath featuring Carrera Marble. Across the deck is the 2nd bedroom with its own bath & small kitchenette. The 3rd bedroom currently has a private entrance with gorgeous views & walls of custom white oak cabinetry. Adjacent to the 3rd bedroom is currently the recording studio which could easily be converted into a phenomenal bathroom-closet configuration creating a spectacular primary bedroom suite. Rarely does an opportunity become available to own such an architecturally significant home in Dallas. Featured in the AIA Dallas Tour of Homes as well as the White Rock Home Tour.

10754 Wyatt Cir, Dallas

6811 Bradbury Ln, Dallas
$1,500,000
4 Beds ⋅ 4 Baths ⋅ 21305882 MLS
Dallas luxury living with European charm in prestigious Preston Brooks Estates! This beautifully updated home combines timeless elegance with modern comfort, set on an expansive, beautifully treed lot. A stunning treed front yard, classic leaded-glass windows, and an inviting layout create an impressive first impression. Spacious living and dining areas feature custom built-ins, adding both character and functionality. The gourmet kitchen is a chef’s dream, offering abundant storage, a built-in refrigerator, quartz countertops, double ovens, and premium stainless steel Viking appliances. The oversized primary suite provides a peaceful retreat with dual closets, dual sinks, a freestanding soaking tub, and a walk-in shower. A versatile downstairs guest suite or nursery offers exceptional flexibility with its own en suite bath and two closets. Upstairs features oversized secondary bedrooms and a generous game room with additional flex space, game closet, and large walk-in storage room. A private home office with a stylish barn door provides the perfect work-from-home space, while the spacious laundry room includes a mud bench and built-ins for added organization. Step outside to an expansive fully screened-in covered outdoor living area, creating the perfect setting for entertaining, relaxing, or enjoying the backyard year-round without the bugs. The remote-controlled gate adds privacy, convenience, and security. Located in the highly desirable Preston Brooks Estates, this exceptional Dallas property offers sophisticated living, generous spaces, beautiful architectural details, and the perfect blend of classic European-inspired charm and modern luxury.

6811 Bradbury Ln, Dallas

2009/2011 N Prairie Ave Unit 2009/2011, Dallas
$1,499,997
8 Beds ⋅ 8 Baths ⋅ 21383958 MLS
AMAZING INCOME PRODUCING CONTEMPORARY STYLE DUPLEX OFFERING A BLEND OF SUBURBAN TRANQUILITY AND URBAN CONVENIENCE IN THE HEART OF DALLAS! Step inside the gated entry for added security and inside the front door you will find a bright open concept foyer with sitting area, tall ceilings, stunning hardwood flooring and a sleek modern look throughout! FRESHLY PAINTED INTERIOR! Entertain downstairs in a GORGEOUS kitchen with stainless appliances, gas range with pot filler, HUGE breakfast island and a massive walk in pantry with built in storage! Combined dining and living area with cozy fireplace. Mudroom off the garage is an added bonus! Retreat upstairs to find a game room and oversized laundry room with built in cabinets and counter space. Primary suite is luxurious and boasts a soaking tub, double sinks, separate shower with body sprays and an unbelievable custom closet! Second primary suite is ideal for multi-generational or co-living quarters! Multiple balconies offer a private outdoor place to retreat or enjoy a large covered patio downstairs for FUN outdoor gatherings! Tall privacy fence and easy to maintain landscaping create the perfect place to relax and unwind each day! Fakes Park Place is a Dallas neighborhood known for its proximity to numerous amenities. Residents have easy access to local parks, recreational facilities, and top-rated schools. It's also near shopping centers, restaurants, entertainment options like Deep Ellum, and the Baylor Medical District. The area provides access to lush green spaces and walking trails for nature lovers, offering a serene escape close to the city's vibrant cultural scene. There are multiple listings for both units in MLS. The property is currently being used as an Airbnb! Don't miss this unique opportunity to own two fully furnished revenue generating properties in one of the most sought after areas in DFW! HURRY!

2009/2011 N Prairie Ave Unit 2009/2011, Dallas

5331 Willis Ave, Dallas
$1,499,000
4 Beds ⋅ 3 Baths ⋅ 21412038 MLS
Welcome to 5331 Willis Ave. This thoughtfully designed 3,307 SF home, built in 2015, sits in the heart of Vickery Place and offers an exceptional floor plan with a first-floor home office and guest suite. Light-filled living and dining areas flow seamlessly into a chef’s kitchen featuring a large center island, Thermador 6-burner range, Bosch double ovens, and a breakfast area with built-in drink refrigerator and wine storage. The living room with gas fireplace opens to covered outdoor living with a second fireplace overlooking the low-maintenance turf backyard. Upstairs, the primary suite includes dual sinks, a freestanding tub, separate shower, and large walk-in closet, along with two additional bedrooms with walk-ins and a versatile game room. Custom window treatments, Visual Comfort fixtures, and a finished two-car garage with built-ins and outdoor fridge complete the home. Located in beautiful Vickery Place, just a stone’s throw from Knox Village and walkable to the shops and restaurants on Henderson.

5331 Willis Ave, Dallas

3454 Potomac Ave, University Park
$1,499,000
3 Beds ⋅ 3 Baths ⋅ 21393840 MLS
Beautifully updated 3-bedroom, 2.5-bath single family attached home located on one of the most desirable streets in University Park. This inviting home features generously sized rooms, beautiful hardwood floors, and an updated kitchen with commercial-grade appliances that opens seamlessly to the spacious family room, perfect for everyday living and entertaining. The thoughtfully designed floor plan offers plenty of living space, while the attractive outdoor living area provides a wonderful setting for relaxing or gathering with friends and family. Ideally located within walking distance to Armstrong Elementary, MIS, HPMS, and SMU, with easy access to US 75 and all that University Park and surrounding areas have to offer. A prime location, quality updates, and exceptional convenience make this a wonderful place to call home.

3454 Potomac Ave, University Park

Listings provided by North Texas Real Estate Information Systems (NTREIS). Listing data has been deemed reliable but is not guaranteed to be accurate by the MLS.

Last updated:

How much is your home worth?

Get instant property value now!