Refine Search
Sort by
16801 Bradgate Ct, Dallas
$1,200,000
4 Beds ⋅ 4 Baths ⋅ 21392798 MLS
Some homes stand out the moment you walk in. This is one of them. Thoughtfully updated by the owners, this exquisite home reflects intentional choices, quality materials, and attention to the details you see—and the systems you don’t. Set on over one-third acre, its 3,408 square feet offers four bedrooms, three and a half baths, and two oversized living areas. Solid wood floors and doors, soft warm neutrals, beautiful ceiling details, and generous natural light create an inviting sense of understated luxury. The kitchen’s updated cabinetry and striking countertops anchor the home, while a beautifully finished wet bar makes entertaining feel effortless. Remodeled bathrooms, built-in dressers, and Elfa closet systems bring that same thoughtfulness to everyday living. The investment extends well beyond finishes: both HVAC units replaced inside and out in 2024–25, whole-home ductwork in 2024, all-PVC plumbing in 2026, a tankless water heater, updated windows, and refinished oak floors. Smart thermostats, hot water recirculation, and a separately cooled guest room or office add comfort where it matters. Outside, the Blue Haven pool and spa, travertine surrounds, covered patio, mature trees, and spacious lawn create a private retreat with room to gather, unwind, and enjoy. This community and the connections make the neighborhood that much more special. Brentfield Elementary and J.J. Pearce High School are top-rated schools in RISD. Homes with this level of care, character, and meaningful investment rarely come available. This one deserves to be experienced in person.

16801 Bradgate Ct, Dallas

5810 Llano Ave, Dallas
$1,199,000
4 Beds ⋅ 4 Baths ⋅ 21384694 MLS
Classic Tudor architecture meets a beautifully livable floor plan in the distinctive Belmont Addition, putting you just steps from the vibrant dining and entertainment of Greenville Avenue. Thoughtful upgrades abound, with rich hardwood floors, exquisite moldings, exaggerated ceiling heights, and abundant natural light from the many windows. The chef-inspired kitchen features gleaming stainless Wolf-brand appliances, rich stain-grade cabinetry, and granite countertops, plus a butler's pantry and hardwood floors that flow seamlessly throughout the home. The primary bedroom is conveniently located on the first floor and offers a bath and a spacious walk-in closet. The second living area upstairs offers even more space to unwind and could be a fifth bedroom. Each of the three additional bedrooms has a large closet. The home offers plenty of storage, including several attic cavities. Enjoy modern conveniences like a tankless hot water system, cozy gas logs, a spacious first-floor laundry room, and abundant storage with walk-in closets. The open-concept design invites natural light and creates an airy, welcoming atmosphere. Step outside to an expansive covered patio with a built-in outdoor kitchen and a sprawling yard with beautiful perennial gardens, ideal for both quiet relaxation and lively gatherings. A stunning home in a sought-after neighborhood.

5810 Llano Ave, Dallas

262 Vidrio Dr, Sunnyvale
$1,199,000
4 Beds ⋅ 5 Baths ⋅ 21399949 MLS
This is one you've been waiting for! This stunning custom-built home is an architectural masterpiece, blending timeless craftsmanship with cutting-edge modern luxury. The sellers invested significantly in elevating the living room, kitchen, and bathrooms with premium countertops, striking gold-toned hardware, and luxury fixtures. From the moment you step inside, you are greeted by a seamless open floor plan, soaring vaulted ceilings, elegant light fixtures, and pristine wide-plank wood floors that create an immediate sense of grandeur. The wood-adorned ceiling in the grand living area showcases a sleek fireplace, providing a cozy focal point. The gourmet kitchen is a must-see in person to fully appreciate the craftsmanship. It features premium quartz countertops, custom cabinetry, and a luxurious backsplash intentionally designed to match the gorgeous kitchen island. The two living areas offer versatility for entertaining or quiet relaxation, while a private office provides space for work or study. The expansive media room features a state-of-the-art surround sound system and delivers a truly immersive, theater-quality experience. The private owner's suite has a spa-like bathroom with a spacious walk-in shower featuring dual shower heads. Every bedroom has its own en-suite bathroom. Other notable features include a dedicated mudroom with a built-in bench seat, a working pantry & coffee bar area, a private liquor and wine bar area, and a generous-sized laundry room with plenty of cabinets, a sink, and space for an additional refrigerator. Relax under the oversized covered back porch perfect for enjoying peaceful Texas sunsets. The attention to detail throughout this exceptional property speaks to a commitment to quality that permeates every corner of the home. Luxury living with modern amenities, custom finishes, and room to breathe! The home is located within the esteemed Sunnyvale community, which boasts top-rated schools recognized for their academic excellence.

262 Vidrio Dr, Sunnyvale

6122 Bryan Pkwy, Dallas
$1,199,000
4 Beds ⋅ 3 Baths ⋅ 21326610 MLS
This storybook Tudor located in the heart of the Swiss Avenue Historic District was thoughtfully designed to complement the historic character of the neighborhood while offering the comfort and function of modern construction. A grand foyer with ten-foot ceilings, beautiful hardwood floors, and custom moldings sets the tone for a home that blends timeless architectural charm with modern living. The gracious formal dining room flows through a butler’s pantry into an eat-in kitchen with abundant counter space, generous storage, and an open connection to the spacious living area. Anchored by a fireplace and lined with expansive windows, the living area is filled with natural light and captures beautiful views of the thoughtfully designed backyard, where a covered entertaining space, sparkling pool, and relaxing spa create an inviting outdoor retreat for gatherings or quiet evenings at home. A first-floor office or study with a full bath can also serve as a bedroom. Upstairs, an elegant staircase leads to a large primary suite with an updated bath featuring marble floors, a steam shower, and a large walk-in closet. Two additional bedrooms share a convenient Jack-and-Jill bath, while an oversized flex space offers options for a media room, second living area, or additional bedroom. Enjoy exceptional walkability just steps from Skillman-Live Oak Center, Lower Greenville, and Lakewood Shopping, with easy access to White Rock Lake and its scenic trails. Set within one of Dallas’ most treasured historic neighborhoods, this home offers a rare connection to Swiss Avenue’s architectural legacy, vibrant nearby destinations, and enduring sense of community.

6122 Bryan Pkwy, Dallas

10409 Remington Ln, Dallas
$1,195,000
4 Beds ⋅ 3 Baths ⋅ 21404583 MLS
Situated on a close to half an acre corner lot, surrounded by mature trees, this 4 bedroom, 3 full bath brick ranch built in 1954 on a pier and beam foundation has been expanded and upgraded over the years. The primary suite features a spacious bedroom with direct access to the backyard and pool, walk in closet, separate shower and jetted tub. The upgraded kitchen is a chef’s dream, featuring Sub-Zero wine storage and refrigerators, Viking gas cooktop, Viking convection oven, Viking warming drawer, commercial grade range hood, pot filler, ice machine, granite counters, solid maple cabinetry and more. Adjacent to the kitchen is a sunny breakfast room overlooking the backyard. The privacy fenced backyard features a recently replastered pool, pergola, and abundant green space. Sure to appeal to any automotive enthusiast, the 6 car detached garage is a rare find. Original, solid oak hardwood floors throughout. Great opportunity to be in this neighborhood on a huge, desirable lot.

10409 Remington Ln, Dallas

3130 N Harwood St Unit 1905, Dallas
$1,189,000
2 Beds ⋅ 3 Baths ⋅ 21400881 MLS
Fall in love nineteen stories above Dallas. Residence 1905 at Bleu Ciel frames incredible city views through floor-to-ceiling windows, with hardwoods flowing through an open plan made for slow mornings and late-night conversation. Cook together in a kitchen of Miele appliances and Porcelanosa cabinets, then linger on the 396-square-foot balcony as the skyline turns gold. Two serene bedrooms offer walk-in closets and en-suite baths; a private two-car garage awaits below. In the heart of Ya'll Street, Dallas's financial haven, Bleu Ciel indulges every whim: two junior Olympic pools, a resident-only spa, wine room, library social room, two executive boardrooms, fitness center, dog run, private garages, and 24-7 concierge and valet. Step out for direct access to the Katy Trail and The Loop Dallas, perfect for sunrise strolls hand in hand. Welcome to 1905, where romance has a view.

3130 N Harwood St Unit 1905, Dallas

10127 Coppedge Ln, Dallas
$1,175,000
3 Beds ⋅ 3 Baths ⋅ 21380117 MLS
Beautifully updated 3-bedroom, 2.5-bath home offering 2,286 square feet of inviting living space on an exceptional 100 x 160 lot and zoned to Withers Elementary. Inside, a light-filled open floor plan is complemented by beautiful hardwood floors throughout, creating a seamless flow between the living, dining, and kitchen spaces. Thoughtful updates throughout the home blend timeless style with modern functionality. The spacious primary suite features a beautifully designed custom bathroom with elevated finishes and large walk-in closet. Generously sized secondary bedrooms and well-appointed living spaces make the home both comfortable and functional. Situated on over one-third of an acre, the property features a huge backyard with endless possibilities for outdoor living and entertaining!

10127 Coppedge Ln, Dallas

2200 Victory Ave Unit 1505, Dallas
$1,175,000
2 Beds ⋅ 3 Baths ⋅ 21332137 MLS
Welcome to a rare opportunity to own one of the largest original floor plans at the iconic Philippe Starck-designed The House in Victory Park. Spanning 2,466 square feet, this exceptional two-bedroom, two-and-a-half-bath residence offers expansive living spaces, an open-concept design, and spectacular 180-degree views of the Dallas skyline, including Reunion Tower and the Margaret Hunt Hill Bridge. Homes of this size rarely become available. The chef’s kitchen is appointed with Wolf and Sub-Zero appliances, elegant Crema Marfil marble countertops, a generous center island, and abundant workspace. Dark hardwood floors, museum-finished walls, and 10-foot floor-to-ceiling windows create a sophisticated backdrop for everyday living and entertaining. The expansive 20’ x 14’ primary suite features an extraordinary custom California Closets walk-through dressing room with its own seating area. Thoughtfully upgraded throughout, the residence includes a fully programmable Lutron lighting system, powered Hunter Douglas shades, and a built-in MartinLogan 5.1 surround sound system with integrated hallway speakers. Included with the home is a rare 140-square-foot private walk-in storage room conveniently located adjacent to two dedicated parking spaces, providing an exceptional level of convenience rarely found in high-rise living. Residents enjoy 24-hour concierge and valet services, controlled-access security, a resort-style pool with private cabanas, a state-of-the-art fitness center, owners’ lounge, and beautifully designed gathering spaces that create a true lock-and-leave lifestyle. Positioned in the heart of Victory Park, the residence is a very short walk from the American Airlines Center, Katy Trail, exceptional dining, and new corporate headquarters defining Dallas’ expanding “Y’all Street” financial district. Unrepresented buyers welcome with proof of funds. Seller Financing available. This home must be visited to be appreciated.

2200 Victory Ave Unit 1505, Dallas

4310 Saint Andrews Blvd, Irving
$1,170,000
3 Beds ⋅ 4 Baths ⋅ 21276510 MLS
Opportunities to own a home like this in Fairway Vista are rare. Nestled within one of Las Colinas' most desirable gated communities, this residence offers timeless architecture, thoughtful updates, privacy, and a premier greenbelt setting near The Ritz-Carlton Las Colinas and The Nelson Golf & Sports Club. Backing to a greenbelt with mature trees and views of a nearby fountain, the home delivers an elegant, low-maintenance lifestyle. A two-story foyer with hand-scraped hardwood floors, soaring windows, and a graceful curved staircase creates an inviting first impression. Natural light fills the home, while the floor plan offers open gathering spaces and private retreats. The family room features beamed ceilings, built-ins, a fireplace, and windows overlooking the backyard, greenbelt, and fountain. Designed as a true gathering space, it is ideal for game days, movie nights, and everyday living. The kitchen offers quartz countertops, white cabinetry, designer backsplash, double ovens, dual sinks, gas cooktop, wine refrigerator, Bosch dishwasher, and LG refrigerator. The breakfast area enjoys backyard views. The first-floor primary suite provides a private retreat with a double-sided fireplace to the bath, ensuite bath, oversized walk-in closet, and tree-lined views. Each secondary bedroom includes its own ensuite bath. Upstairs, the game and media room features a wet bar, mini refrigerator, built-ins, storage, and a covered balcony overlooking the greenbelt. The landscaped backyard includes artificial turf, professional lighting, mature trees, covered patio, mosquito misting system, and views of the greenbelt and nearby fountain. A dedicated spa area with electrical service, concrete pad, and HOA approval provides flexibility for future outdoor enhancements. Residents enjoy direct golf cart-path access to the driving range and an exceptional location near golf, dining, shopping, entertainment, major employers, walking trails, and DFW International Airport.

4310 Saint Andrews Blvd, Irving

6936 Wildglen Dr, Dallas
$1,150,000
21414272 MLS
Prime development opportunity in the heart of Brookshire Park adjacent to Preston Hollow! Situated at the end of a highly secluded, premium cul-de-sac street, this massive .414 acre pie shape lot could be the ultimate blank canvas for a builder, investor, or buyer looking to construct a custom luxury estate in this exceptional location. Surrounded by beautiful mature trees, the property includes an existing pool and a spacious yard. The existing structure offers a massive footprint for an extensive remodel, down-to-the-studs renovation or total tear-down. Built on a pier-and-beam foundation, the original-owner had this home built with split formals, a large family room with a vaulted ceiling and rock fireplace, a huge kitchen and breakfast area with gas cooktop, 4 bedrooms and 3 baths downstairs, fabulous storage and huge closets throughout, built-ins in many rooms and a massive upstairs game room with a wet bar and half bath. Updates per the estate's daughter: she remembers that the Sewer was repaired-replaced maybe in 2023 for over $22,000, one of the zones HVAC was replaced maybe in 2023, gas water heater in the garage was replaced in 12-2023. Bring your architect, designer and-or builder to maximize the potential of this rare, oversized lot in an exclusive, quiet pocket of Brookshire Park!

6936 Wildglen Dr, Dallas

323 Butternut Way, Irving
$1,150,000
4 Beds ⋅ 4 Baths ⋅ 21281082 MLS
Experience luxury living in this gorgeous GRAND HOME, located in one of DFW’s most sought-after neighborhoods. This thoughtfully designed residence features an open and bright floor plan with 4 spacious bedrooms and 3.5 bathrooms, including the convenience of a main primary suite on the first floor and an equally impressive secondary primary bedroom upstairs. This home offers an open-concept design with formals, a spacious family room, game room, media room and an upstairs tech loft. This home is flooded with natural light, creating a open, bright and inviting atmosphere throughout every room. Just minutes from major highways, retail spots like Walmart, Sam's Club, Kohl’s, and the upcoming HEB, plus only 11 minutes from DFW Airport. Inside, enjoy smooth hardwood floors, a staircase with wrought iron spindles, and 8-foot doors with sleek matte black hardware. The vaulted family room features a modern fireplace with stunning tile. The gourmet kitchen boasts white Shaker cabinets, quartzite countertops, a gas cooktop, stainless steel appliances, and a large walk-in pantry. Energy-efficient with R-38 insulation and tankless water heater. Walking distance to Sam Houston Trail Park. Luxury and convenience await!

323 Butternut Way, Irving

2644 Leta Mae Ln, Farmers Branch
$1,150,000
4 Beds ⋅ 4 Baths ⋅ 21217352 MLS
Modern Luxury Meets Thoughtful Design in This One-of-a-Kind Custom-Spec Home. Experience elevated living in this stunning 3,680 sq ft modern residence, thoughtfully designed with clean lines, warm natural materials, and high-end custom finishes throughout. Featuring 4 bedrooms, 3.5 bathrooms, and a highly functional layout, this home seamlessly blends luxury with everyday livability. Step inside to a breathtaking living space with soaring 22-foot ceilings and a dramatic floor-to-ceiling accent wall, perfectly paired with a striking floating staircase featuring white oak treads and sleek glass railings. Natural light pours in through expansive glass, highlighting the home’s architectural details and open-concept design. The chef’s kitchen is a true showpiece, boasting white oak cabinetry, Taj Mahal quartz countertops, and an oversized 10-foot island ideal for entertaining. A designer vent hood and integrated lighting complete the space, creating both function and visual impact. The private primary suite offers a true retreat with his-and-hers walk-in closets and a spa-inspired bathroom featuring a 10-foot walk-in shower with dual shower heads and a freestanding soaking tub. Enjoy seamless indoor-outdoor living with a 400 sq ft covered patio and a 16-foot sliding glass door, perfect for entertaining or relaxing year-round. With custom detailing, and carefully curated finishes, this home delivers a rare combination of modern architecture and warm, livable design.

2644 Leta Mae Ln, Farmers Branch

10548 Marquis Ln, Dallas
$1,149,000
4 Beds ⋅ 4 Baths ⋅ 21380364 MLS
Seller will help with closing costs! A striking modern ranch in coveted Sparkman Club within 1 block from the clubhouse! Taken to the studs and reimagined with today's luxury finishes, open concept living, generous bedrooms and a gourmet kitchen highlighted by an expansive waterfall leathered countertop island. The newly designed home features a private office framed with iron-and-glass sliders, an expansive family room with decorative fireplace that flows beautifully into the kitchen, dining and secondary lounge space, all enjoying the backyard views, pool-spa retreat. The generous primary suite is tucked away on its own wing with luxury spa bath including marble shower, soaking tub, dual sinks and large walk-in closet. Three secondary suites with private walk-in closets, a stunning designer bath with shower, and a shared bath with beautiful vanity and double sinks. Replaced roof, windows, doors, plumbing, electric, sheetrock, wood flooring, carpet, appliances, reconfigured kitchen and baths, making this the perfect turn-key, move-in ready home in the much loved Sparkman neighborhood and community. Enjoy just steps away from the tennis-pickleball courts, community pool and activity center at the clubhouse, surrounded by the best neighbors! Such a beloved community that feeds into acclaimed DeGolyer elementary school!

10548 Marquis Ln, Dallas

9624 Greensprint Dr, Dallas
$1,125,000
4 Beds ⋅ 5 Baths ⋅ 21418156 MLS
Nestled on a private cul-de-sac in the heart of Lake Highlands, this timeless Southern-inspired home blends classic architecture with exceptional curb appeal. Charming dormer windows, a warm brick façade, stately roofline, and mature shade trees create a welcoming first impression. Designed for comfortable living and effortless entertaining, the spacious floor plan features timeless finishes and inviting living spaces throughout. Nearly every room overlooks the beautifully landscaped backyard and sparkling pool, creating a seamless indoor-outdoor connection. The living room is anchored by a dramatic floor-to-ceiling stone fireplace, while rich hardwood floors extend throughout the main level. The eat-in kitchen offers granite countertops, glass-front cabinetry, abundant storage, and a casual dining area. Just off the kitchen, a cozy den provides the perfect space for movie nights or relaxing evenings. The first floor also includes a generously sized primary suite and a private home office. Upstairs are two oversized bedrooms, including one with an ensuite bath, plus an additional full bath. One bedroom was originally designed as two separate rooms, offering flexibility for siblings, a playroom, study, or future conversion. A separate upstairs wing above the kitchen provides exceptional privacy with a spacious game room or second living area, an additional bedroom, and an ensuite bath—ideal for guests, multigenerational living, or older children. The backyard is a private retreat featuring a sparkling pool, covered patio and plenty of room to entertain. 9624 Greensprint offers a rare opportunity to own a beautifully maintained traditional home with thoughtful updates and room to personalize. Ideally located just minutes from White Rock Lake, Lake Highlands High School, neighborhood shopping and dining, and convenient access to Downtown and North Dallas, this exceptional property combines timeless character, space, and an outstanding location.

9624 Greensprint Dr, Dallas

6002 Prospect Ave, Dallas
$1,125,000
4 Beds ⋅ 3 Baths ⋅ 21394480 MLS
Welcome to 6002 Prospect Avenue, a beautifully updated 4-bedroom, 2.1-bath home near Lower Greenville, where timeless architecture meets an exceptional indoor-outdoor lifestyle. Hardwood floors, wainscoting, decorative paneling, ceiling beams, built-ins and plantation shutters lend character throughout. A wood-burning fireplace anchors the inviting living room, while the dining areas showcase elegant millwork. The kitchen offers slate floors, granite countertops, stainless steel appliances, a Frigidaire Gallery range approximately two years old & a butler’s pantry with built-in desk & storage. A breakfast nook features a custom table & cushioned bench with storage, all of which remain. Newer sliding glass doors in the breakfast room & primary bedroom open to the outdoor living spaces; downstairs flooring was replaced approximately four years ago. Thoughtful updates include a roof installed less than a year ago with a 25-year transferable warranty, two Lennox AC units & a downstairs furnace approximately five years old, & a tankless water heater less than a year old. Flo by Moen smart water monitoring tracks usage through an app and can automatically shut off water if a leak is detected. A whole-home automatic gas generator provides backup power within seconds of an outage and remains with the property. Outside, mature trees, flower gardens & raised beds frame a private retreat centered on a heated chlorine pool, approximately six feet or less at its deepest point. A recently added screened porch, covered outdoor kitchen with built-in gas grill and outdoor fireplace invite year-round entertaining. A tall privacy fence and automatic gate add seclusion. The home is prewired for a security system. A detached two-car garage has an insulated ceiling & its own heat source; a covered carport offers additional parking. With no HOA & Lower Greenville within walking distance, this distinctive Dallas home pairs enduring charm with modern comfort.

6002 Prospect Ave, Dallas

5324 Broadway Blvd, Garland
$1,122,000
20860492 MLS
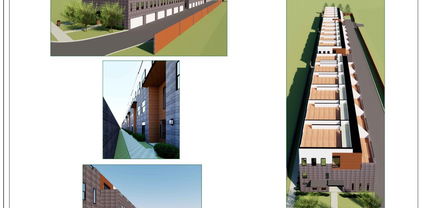
Calling builders, developers and investors for this one! This site is ready for construction. Plans approved with the City of Garland for a 17 unit townhome project, 3 story units with a two car garage plus the bonus of the 4th level to be roof top decks per city request. Just what buyers are looking for in this market and with limited inventory for this type of project in this area, they will sell great! This is a beautifully planned project. So close to I-30, Walmart, other retail and restaurants not to mention centrally located within 15 minutes to Downtown Dallas, minutes to 190 and other major freeways. Minutes to Downtown Garland, which has so much to offer, culture, arts, entertainment, one of the best downtown areas in the Metroplex with connection to the DART Station. Price includes the land, all the building plans and the documents to get to the stage of building. Owner spent several years getting to this point, so you start your building process fast.

5324 Broadway Blvd, Garland

105 S Winnetka Ave, Dallas
$1,100,000
3 Beds ⋅ 3 Baths ⋅ 21392762 MLS
Some homes captivate with their beauty. Others draw you in with their story. This remarkable 1915 American Foursquare does both. Set on an oversized 75' × 150' lot in the heart of the Winnetka Heights Historic District, this magazine and home tour featured residence is celebrated for its rare blend of historic character and thoughtful stewardship. A full front porch welcomes you inside, where gracious formals bathed in natural light showcase rich maple millwork, original pocket doors, a tapered collonade from foyer to living plus built-in window seats and bookcases. The updated kitchen designed by Orchid Interiors features custom cabinetry, Carrera marble countertops, a large island, breakfast banquette, exposed brick, and a butler’s pantry. Upstairs, the spacious primary suite includes an ensuite bath, walk-in closet and private sitting room. Two additional bedrooms offer flexibility for family or guests. Framed by mature trees, one of Winnetka Heights’ largest lots includes an oversized detached, drive-through garage, with overhead doors on both the driveway and alley sides, a pergola-covered deck. The expansive lawn and established gardens create an inviting outdoor retreat. Space remains for a future swimming pool as well as added space above the garage. Roof with 10yr warranty (2017), beverage cooler (2018), attic insulation (2018), professional landscaping (2019), front and rear sprinkler installed (2019), cedar privacy fencing (2021), electric gate to alley (2021), exterior lighting added front and back (2021), refrigerator, downstairs HVAC (2022), microwave and cooktop (2024), whole house water filtration system (2024), dishwasher (2026), heat&air mini-split primary bath (2026). See Summary of Improvements for more details. Walk to the new Kevin Sloan Park, the Kessler Theater (deemed the best listening room in Dallas!), popular Cenzo's Pizza and Deli and all the shops and eateries along W Davis. Only 1 mile to all the fun in vibrant Bishop Arts!

105 S Winnetka Ave, Dallas

4107 Entrada Way, Dallas
$1,100,000
3 Beds ⋅ 5 Baths ⋅ 21232980 MLS
Beautifully designed three-level home with some of the best downtown views you’ll find—especially from the third-floor patio, complete with a built-in grill and plenty of space to relax or entertain. The layout is both functional and comfortable, with all three bedrooms tucked away on the second floor for privacy. The main living area is open and inviting, flowing easily into a spacious kitchen centered around a large quartzite island and custom paint-grade cabinetry; a great setup whether you are hosting or just enjoying a quiet night in. On the first floor, you’ll find a dedicated office along with an enclosed private patio, offering a quiet outdoor space for relaxing or working from home. Upstairs, the third level features a cozy media room with direct access to the outdoor patio, just perfect for unwinding or entertaining while taking in the views. The home is fully equipped with smart features, including automated shades, an alarm system, and custom shutters throughout. It’s also pre-wired for a future elevator, offering added flexibility down the line. Conveniently located with quick access to the Dallas North Tollway and I-35, making it easy to get anywhere in the city. A great opportunity for low-maintenance living in a prime location with standout views. ***Furniture is available for purchase separately, making this an easy, turnkey option if desired.

4107 Entrada Way, Dallas

8511 Edgemere Rd Unit 201, Dallas
$1,095,000
2 Beds ⋅ 3 Baths ⋅ 21266040 MLS
Luxurious Condominium at Edgemere on The Parkway - Dallas, TX Located on the second floor of the prestigious Edgemere on The Parkway, this luxury condominium combines timeless elegance with modern sophistication. Meticulously designed with custom finishes, this home features high-end amenities and exquisite craftsmanship. Interior Features: Upon entry, you are greeted by six custom solid mahogany doors with burl flitches, raised panels, and polished brass hardware. The expansive living spaces boast hardwood floors, with an elegant herringbone pattern in the primary living and dining areas and dark walnut trim in the master bedroom. Custom crown molding and base molding enhance the home’s grandeur. The gourmet kitchen is a chef’s dream, featuring Thermador appliances, including an induction cooktop, double ovens, a microwave, and a dishwasher. The kitchen is finished with marble countertops and a one-piece island. Custom blue cabinetry with glass-front details and fitted drawers, along with a swing-out pantry, offer style and ample storage. Adjacent to the kitchen is a cozy den with powered window shades for convenience. The dining area and second bedroom-study also feature powered shades, ensuring privacy and comfort. Primary Suite & Bathrooms: The primary bedroom features a sitting area, custom drapery with electric controls, and reading lights. Art lighting and dimmer controls set the perfect ambiance. The primary bathroom is a spa-like retreat with Ann Sacks mosaic tile floors, marble countertops, dual walk-in closets, and a shared shower with polished brass controls. Separate toilet rooms ensure privacy. Study & Custom Details: The study offers custom desks, Baldwin polished brass hardware, and built-in bookshelves. The renovated study bath features Ann Sacks basket weave flooring, a marble countertop, and a custom-painted cabinet.

8511 Edgemere Rd Unit 201, Dallas

3131 Beltline Rd, Sunnyvale
$999,999
21365073 MLS
Rare acquisition opportunity offering 9,531 SF across three structures on 1.46 acres in a high-traffic, strategically positioned location. Currently operating as a daycare, the property includes two fully built-out childcare centers with reception areas, classrooms, playrooms, a kitchen, playgrounds and landscaped green space. An additional structure previously served as a residence, offering potential for a live-work configuration or future commercial use. The site is fully fenced with dual gated entrances. An adjacent 2.705-acre parcel with a ±2,400 SF maintenance barn may also be available, providing additional expansion or development potential. Both sites feature distinctive log-style exteriors and interiors. New multi-tenant retail construction is underway nearby, with additional mixed-use development planned at the southeast corner of Belt Line Rd and Town East Blvd. The property offers Belt Line Road frontage with approximately 31,149 VPD and convenient access to Town East Blvd, Highway 80 and I-635. Located within approximately 15 minutes of Downtown Dallas, Forney and Rowlett, the property may support continued educational use, office or medical conversion, or redevelopment, subject to applicable approvals and buyer verification.

3131 Beltline Rd, Sunnyvale

1107 Lily Ct, Grand Prairie
$999,999
6 Beds ⋅ 6 Baths ⋅ 21346354 MLS
Welcome to 1107 Lily Court, an extraordinary custom luxury estate nestled on 1.7 private acres in the prestigious Lake Ridge community of Grand Prairie. Combining elegant architecture, expansive living spaces, and exceptional versatility. Ask about seller incentives One of the home's most distinctive features is its private west wing, complete with a separate entrance and premium amenities. This versatile space offers possibilities for multigenerational living, an extended-stay guest retreat, a private executive suite, or a home-based business. For buyers seeking additional financial flexibility, the west wing may also offer an opportunity for rental income. Inside, the estate features an expansive open-concept floor plan, soaring ceilings, abundant natural light, smart home features, and energy-efficient elements. Thoughtfully designed for both grand entertaining and everyday comfort, the home offers six spacious bedrooms and 5.5 bathrooms, including a luxurious primary suite with a spa-inspired bath featuring two water closets with bidets. Every detail reflects quality craftsmanship and refined design, with generous living and gathering spaces that accommodate family, guests, and a variety of lifestyle needs. Conveniently located near restaurants, shopping, parks, and recreational amenities, including nearby hiking and walking trails, this exceptional estate offers a unique combination of space, privacy, luxury, and opportunity. Virtual Staging Disclaimer: Certain photographs have been virtually staged to illustrate the potential use and scale of the home's living spaces. Furniture, rugs, artwork, and décor digitally added to these images are not included with the property.

1107 Lily Ct, Grand Prairie

8242 San Cristobal Dr, Dallas
$999,900
4 Beds ⋅ 4 Baths ⋅ 21374292 MLS
Lovely home on San Cristobal in coveted Forest Hills is a rare gem offering a generous number of updates and special features. The open, airy living room includes a dramatic floor-to-ceiling fireplace and overlooks the scenic backyard. The chef’s kitchen, equipped with custom cabinets, Miele appliances, and a substantial island, flows into an intimate dining room perfect for hosting. A private, treetop primary suite serves as a serene retreat and includes a beautifully updated bath, while an en-suite back bedroom is thoughtfully separated, making it ideal for guests or as a mother-in-law suite. In fact, each bedroom is separate from the others and has its own dedicated bath. Custom Roman shades in Ferrick Mason fabric accent three bedrooms and a bathroom. Mechanical Updates include: roof 2024, HVAC, electrical, windows, and sewer line. Outside, the home welcomes you with a custom front door and a lovely courtyard. The private, shaded backyard feels like a hidden secret garden, featuring lush landscaping, Little Gem Magnolias, a brick wall fence, and a sprinkler system, complemented by an amazing covered back patio that extends the living space. The brick wall fence provides total privacy while allowing views of majestic tree canopies, one of the cherished beauties of the Forest Hills neighborhood.

8242 San Cristobal Dr, Dallas

964 Redwing Dr, Coppell
$995,000
5 Beds ⋅ 4 Baths ⋅ 21426591 MLS
Welcome to this beautiful 5-bedroom, 4-bathroom home in the highly desirable Northlake Woodlands neighborhood! Ideally situated just blocks from local schools, MacArthur Park, and McInnish Sports Complex, with convenient access to DFW Airport, shopping, dining, and major highways, this home offers an exceptional blend of comfort, style, and location. Inside, wood flooring and thoughtfully designed living spaces create a warm and inviting atmosphere. The functional floor plan features multiple living areas, including a spacious second living room, along with a dedicated home office ideal for working remotely or managing everyday tasks. The kitchen is designed for both entertaining and daily living, featuring a center island and a premium built-in refrigerator, providing ample space for meal preparation and entertaining. Beautiful windows and views of the pool from the living room, kitchen and family room. The generously sized primary suite offers a relaxing retreat, complete with a beautifully remodeled primary bathroom featuring updated finishes and a refreshed, modern feel. Step outside to your own backyard oasis, where a newly added patio and built-in grill create the perfect setting for outdoor dining and entertaining. Enjoy the sparkling swimming pool with a tanning ledge, ideal for soaking up the sun or relaxing poolside on warm Texas days. With five bedrooms, four full bathrooms, versatile living spaces, and an inviting outdoor retreat, this home offers the perfect combination of functionality and lifestyle in a sought-after location. Home has a Generac Generator!

964 Redwing Dr, Coppell

Listings provided by North Texas Real Estate Information Systems (NTREIS). Listing data has been deemed reliable but is not guaranteed to be accurate by the MLS.

Last updated:

How much is your home worth?

Get instant property value now!