Refine Search
Sort by
900 Brookwood Blvd, Haslet
$620,000
4 Beds ⋅ 3 Baths ⋅ 21439371 MLS
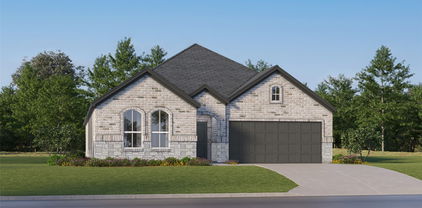
Built in 2026, this beautiful single-story Luxury home in the Sweetgrass community is still under the builders structural and foundation warranty. Sellers are offering a $10,000 concession to buyers. The home has 4 bedrooms, 3 full bathrooms, a separate dining or flex room, and an open floor plan with luxury finishes throughout. The home features wood flooring, abundant natural light, and a spacious living room with a fireplace that opens to the kitchen and breakfast area. The kitchen offers an oversized island with seating, luxury quartz countertops, white cabinetry, a gas cooktop, decorative tile backsplash, and gold hardware for a clean modern look. Just off the entry, the separate dining room provides additional space for entertaining or can easily serve as a second living area or flex space. The primary suite features a spacious bedroom and an ensuite bathroom with dual vanities, a freestanding soaking tub, a walk-in shower, walk-in closet and linen closet. Three additional bedrooms offer flexibility for family, guests, or a home office, including two bedrooms connected by a Jack-and-Jill bathroom. Outside, the large covered patio features ceiling fans and gas hookups for grilling, while the fenced backyard offers plenty of privacy and grassy space for pets, play, or gardening. Additional features include a tankless water heater, two-car garage, and HOA-maintained front yard. Sweetgrass residents enjoy access to a community pool, playground, waterfront gathering areas, and walking paths. Conveniently located in NISD and near shopping, dining, and everyday necessities, this home offers plenty to enjoy both inside and throughout the neighborhood. Schedule your showing today!

900 Brookwood Blvd, Haslet

3504 Welsh Ct, Fort Worth
$399,000
3 Beds ⋅ 2 Baths ⋅ 21438308 MLS
Charming single story home on a neighborly CUL-DE-SAC in the amazing North Fort Worth Community of SARATOGA - Situated less than 20 minutes from Alliance Town Center, The Tanger Outlets, and Southlake Town Square, Saratoga stands out as the place to be in North Fort Worth! Miles of walking trails through our 15 acre HOA maintained park make it easy to stay active and safe for residents of all ages. The award winning and nationally recognized Kay Granger Elementary School sits at the center of the neighborhood. Secondary bedrooms are near mirror images of one another, but both contain an individual oversized closet and share a bathroom down the hall. The master suite is situated at the rear of the home and its location provides privacy even when guests are in your home. The master bathroom includes a separate shower enclosure and soaking garden tub. Located conveniently off the bathroom, is a massive 8x12 closet. Currently in use as an office and flex space, the bonus room located next to the master bedroom is a versatile space for almost any need.

3504 Welsh Ct, Fort Worth

2917 Spotted Owl Dr, Fort Worth
$409,000
4 Beds ⋅ 3 Baths ⋅ 21437482 MLS
Some homes make an impression the moment you arrive, and 2917 Spotted Owl Drive is one of them. Located in the sought-after Villages of Woodland Springs and served by Northwest ISD, including Kay Granger Elementary, this beautifully maintained home offers warmth, character, and a versatile floor plan. Soaring ceilings, graceful archways, abundant natural light, and rich wood flooring welcome you inside. The spacious front dining area currently functions as a home office and workout space, offering flexibility to suit your needs. The inviting kitchen features Corian countertops, stainless steel appliances, generous cabinetry, a center island, and a walk-in pantry, with a breakfast area nearby. Open to the kitchen, the living room makes a striking impression with its floor to ceiling natural stone gas fireplace, custom wood entertainment center, and backyard views. The downstairs primary suite offers wood flooring, ample space, and an ensuite bath with dual sinks, a separate shower, soaking tub, and walk-in closet. Upstairs, three secondary bedrooms and a full bath accompany a generous second living area, ideal for movie nights, gaming, hobbies, or a quiet retreat. Outside, the east facing backyard features mature shade trees, established landscaping, privacy fencing, and a grassy lawn with room to envision a pool, garden, or expanded outdoor entertaining space. A wooden play structure adds to the possibilities. Residents of Woodland Springs enjoy access to community pools, parks, playgrounds, trails, and ponds, with shopping, dining, and major routes conveniently nearby. Thoughtfully cared for and filled with inviting spaces, this home offers the comfort, flexibility, and neighborhood amenities that make everyday living something special. This is a home that has been genuinely loved and is ready to welcome its next chapter.

2917 Spotted Owl Dr, Fort Worth

220 Ogden Dr, Fort Worth
$451,165
4 Beds ⋅ 3 Baths ⋅ 21438611 MLS
Built by M-I Homes. Located at 220 Ogden Drive in Haslet, this new construction single-family home by M-I Homes offers a thoughtfully arranged floorplan that places all living areas on one level, creating a layout that is both practical and easy to navigate. At the center of the home is an open-concept living space that connects the main gathering area, dining space, and kitchen. This arrangement allows natural light to carry throughout the shared areas and supports everyday living as well as entertaining. Key features of this home include: 4 bedrooms, providing room for family, guests, or a home office 2 full bathrooms plus 1 half bathroom for guests Open-concept living, dining, and kitchen area Covered patio for outdoor dining, seating, or relaxation Built by M-I Homes with attention to construction quality and design detail The owner's bedroom includes an en-suite bathroom, while the remaining bedrooms share access to a second full bathroom. The half bathroom is positioned to serve visitors without directing them through private areas of the home. Outside, the covered patio extends the usable living area and offers shade during warmer months. Nearby parks add recreational options within reach of the neighborhood, including walking paths and green space for outdoor activity. This home combines a functional single-story design with quality construction and durable finishes selected for lasting appeal. Schedule your visit today!

220 Ogden Dr, Fort Worth

3544 Caspian Cv, Fort Worth
$425,000
3 Beds ⋅ 3 Baths ⋅ 21438774 MLS
Welcome home to the highly sought-after Saratoga community! Situated on a spacious 0.23-acre corner lot, this beautiful 3-bedroom, 2.5-bath home offers a thoughtfully designed floor plan, impressive updates, and an incredible backyard! Upon entering, you’re greeted by soaring ceilings, a grand entryway, and a beautiful staircase. The kitchen features granite countertops, a gas cooktop, and a breakfast area, while the additional dining space offers flexibility for a formal dining room or home office. Upstairs, you’ll find split bedrooms and a spacious game room, perfect for a second living area or entertaining. Step outside to your own backyard retreat featuring an extended patio, large pergola, built-in grill, and an abundance of yard space! Notable improvements include a Class 4 shingle roof (2021), luxury vinyl plank flooring and carpet (2022), an extended patio (2012), and pergola (2019). The HVAC system is 9 years old and has been maintained annually. Saratoga residents enjoy wonderful neighborhood amenities, including a community pool, playground, scenic ponds, and walking trails. Located within Northwest ISD and conveniently situated near H-E-B, Alliance Town Center, Highway 114, I-35W, Highway 170, Texas Motor Speedway, Buc-ee’s, and plenty of shopping, dining, and entertainment. Enjoy the perfect combination of spacious living, outdoor entertaining, and neighborhood charm!

3544 Caspian Cv, Fort Worth

2211 Virginia Ln, Haslet
$729,000
3 Beds ⋅ 2 Baths ⋅ 21430280 MLS
Discover the possibilities with this 4.13-acre property in the heart of Haslet! Offering the perfect blend of peaceful country living and convenient access to the city, this property is full of potential. Located in the established Hugh White Estates neighborhood, this 3-bedroom, 2-bath brick home offers 2,302 square feet of living space, a wood-burning fireplace, and a solid foundation for your own modern updates and personal touches. Flooring, interior paint, and appliances were updated in 2020. Outside is where this property really shines! The fully fenced acreage features beautiful mature trees, a spacious workshop complete with electricity, insulation, and a bathroom, plus a pipe-fenced paddock with a loafing shed. With no known deed restrictions, there's plenty of room to spread out, bring your animals, or simply enjoy the extra space and privacy. Properties offering this much acreage so close to city conveniences are hard to find. Bring your vision and make this one your own!

2211 Virginia Ln, Haslet

11756 Prudence Dr, Fort Worth
$425,000
4 Beds ⋅ 3 Baths ⋅ 21437169 MLS
Welcome to this beautifully maintained 4-bedroom, 3-bath home in the desirable Wellington community of Haslet! Immaculately kept and thoughtfully designed, this home offers an inviting open-concept floor plan that seamlessly connects the main living areas, creating the perfect setting for both everyday living and entertaining. The spacious layout provides an ideal balance of comfort and functionality, while the home's pristine condition reflects the exceptional care it has received. From the moment you step inside, you'll appreciate the clean, welcoming atmosphere and pride of ownership throughout. A standout feature of this property is its location backing to a community common area, offering added privacy and the rare advantage of having no immediate rear neighbors. Whether hosting family and friends or enjoying a quiet evening at home, this home offers the space and versatility to accommodate your lifestyle. Residents of Wellington enjoy wonderful neighborhood amenities, including sidewalks, playgrounds, and a community swimming pool. A wonderful opportunity to own a truly move-in-ready home in the sought-after Wellington neighborhood!

11756 Prudence Dr, Fort Worth

525 Ridgewater Trl, Fort Worth
$498,000
4 Beds ⋅ 3 Baths ⋅ 21437450 MLS
Discover exceptional living at 525 Ridgewater Trail in Fort Worth, where timeless architecture, quality finishes, and thoughtfully designed spaces come together in this impressive residence. Offering 4 bedrooms, 3 bathrooms, and 3,285 square feet, the home features a distinctive brick and stone exterior and a welcoming covered front porch. The home opens to a striking rotunda foyer with architectural detailing and decorative art niches, creating a memorable first impression. The open floor plan showcases soaring ceilings, graceful archways, abundant natural light, and wood-look tile flooring throughout the main living areas. The spacious living room is anchored by a floor-to-ceiling stone fireplace with a cedar mantel. The well-appointed kitchen features granite countertops, stainless steel built-in appliances, a decorative wood vent hood, and a center island with breakfast bar seating. An adjoining breakfast area with built-in buffet cabinetry overlooks the backyard, while the formal dining room provides an inviting setting for gatherings. A dedicated study with French doors offers a quiet and comfortable workspace. The spacious primary suite provides a private retreat with an ensuite bath featuring dual vanities, a soaking tub, a glass-enclosed walk-in shower, and a walk-in closet. Two additional bedrooms, a full bathroom, and a utility room complete the main level. Upstairs, a game room with a built-in desk provides additional living space, while a separate media room creates the perfect setting for movie nights and entertainment. A fourth bedroom and full bathroom complete the upper level. Outdoor living is equally inviting, with an extended covered patio overlooking the grassed backyard. An oversized garage provides additional space for a workshop, equipment, or storage. With its distinctive architecture, functional layout, multiple living and entertaining spaces, 525 Ridgewater Trail offers an exceptional opportunity to enjoy comfortable living in Fort Worth.

525 Ridgewater Trl, Fort Worth

321 Avila Ln, Fort Worth
$335,000
4 Beds ⋅ 3 Baths ⋅ 21436590 MLS
Beautifully maintained and move-in-ready 4-bedroom, 3-bathroom home in highly sought-after Northwest ISD, thoughtfully designed with stylish upgrades, spacious living areas, and exceptional indoor-outdoor living. At the heart of the home is the beautifully appointed kitchen, featuring rich navy cabinetry, granite countertops, a large center island, a generously sized walk-in pantry, and upgraded appliances. The main level offers three spacious bedrooms, including a private primary suite with dual vanities, a soaking tub, and a separate glass-enclosed shower. Upstairs, the versatile fourth bedroom features its own private full bathroom and dual storage closets, offering the flexibility to serve as a game room, media room, home office, or private guest retreat. Step outside to an impressive backyard designed for entertaining and relaxing. The extended covered patio and pergola provide abundant outdoor living space, with the pergola featuring a built-in misting system for comfortable summer gatherings. A custom outdoor bar creates the perfect setup for entertaining, while the spacious backyard provides plenty of room to enjoy the outdoors. Additional highlights include an epoxy-coated garage floor and thoughtful upgrades throughout the home. Enjoy the convenience of being just minutes from shopping, dining, parks, and everyday amenities, with quick and easy access to US Highway 287 for convenient travel throughout the DFW Metroplex. A combination of thoughtful upgrades, flexible living space, exceptional outdoor amenities, and a convenient location makes this home a standout opportunity.

321 Avila Ln, Fort Worth

800 Poncho Ln, Fort Worth
$340,000
4 Beds ⋅ 3 Baths ⋅ 21436755 MLS
NEW PRICE! $340,000 - 4 BEDROOMS - 2,462 SQ FT - OVERSIZED CORNER LOT! A fresh opportunity to make yourself at home in sought-after Sendera Ranch, just in time for the holidays! Beautifully updated and move-in ready, this spacious two-story home sits on a generously sized, landscaped corner lot with mature trees, inviting curb appeal, and room to make lasting memories. Step inside to discover natural light, engineered wood flooring, and an open, welcoming layout designed for comfortable living and effortless entertaining. Two spacious living areas and a formal dining room offer plenty of room for holiday celebrations, gatherings with friends, or quiet evenings at home. The updated kitchen is the heart of the home, featuring granite countertops, a generous island, breakfast bar, abundant cabinetry, and a cheerful breakfast area. Whether hosting a celebration or enjoying morning coffee, this space brings everyone together. Upstairs, all four bedrooms provide privacy from the main living areas. The spacious primary suite features dual sinks, an oversized walk-in shower, and a large walk-in closet. Three additional bedrooms offer flexibility for guests, a home office, or hobbies. Outside, enjoy a covered patio and expansive fenced backyard with room to entertain, garden, or relax. Durable metal-frame construction adds another distinctive feature. Sendera Ranch offers an exceptional lifestyle with community pools, a splash park, playgrounds, sports courts, fishing ponds, scenic trails, and over 200 acres of parks and greenbelts. Located in Northwest ISD near shopping, dining, entertainment, and major commuter routes. NEW PRICE. MORE SPACE. ENDLESS POSSIBILITIES! This home is ready for its next chapter. Come experience the warmth, space, and possibilities for yourself. Schedule your private tour today!

800 Poncho Ln, Fort Worth

1300 Twisting Wind Dr, Fort Worth
$525,000
3 Beds ⋅ 3 Baths ⋅ 21436885 MLS
Rare and exceptional opportunity in the highly desirable Willow Ridge Estates! This stunning single-story ranch-style home sits on an expansive .60-acre lot and offers over 3,100 square feet of thoughtfully designed living space. Featuring 3 spacious bedrooms, 2 full bathrooms, and a convenient half bath, this home delivers the perfect blend of comfort, functionality, and entertaining space. The inviting open-concept floor plan flows seamlessly throughout the home, creating an ideal setting for everyday living and entertaining. The spacious primary suite offers direct access to the large covered back patio, providing a peaceful retreat to enjoy the outdoors. Additional highlights include a dedicated office, media room, wet bar, oversized laundry room complete with a stand-up shower, and an impressive 3-car garage. Step outside and enjoy the generous backyard with plenty of room to relax, entertain, or create your own outdoor oasis. Conveniently located near major highways, shopping, dining, and everyday amenities, with downtown Fort Worth just approximately 20 minutes away. This exceptional property truly checks all the boxes! Don't miss this opportunity to make this beautiful Willow Ridge Estates home yours!

1300 Twisting Wind Dr, Fort Worth

11120 Woodcroft Rd, Fort Worth
$710,010
5 Beds ⋅ 4 Baths ⋅ 21424547 MLS
From GFO Home's Presidential Series, this stunning 4,118 sf Two-story home is the Roosevelt Floor Plan- offering 5 Bedrooms, 4 Bathrooms, Study, Game Room, Media Room, and a spacious 3-car Garage in the brand-new scenic and amenity-rich Wellington Community! This home features highlights like a stunning foyer with 19-foot ceilings, a Private Study or Bonus Flex Room, a Guest Suite with full ensuite Bathroom, a large Open Concept Family Room, a stunning 60-inch Electric Fireplace, and an elegant 15’ ft Glass Slider Patio Door leading to the spacious Covered Patio and Private Backyard. You’ll also enjoy a Gourmet Chef’s Kitchen featuring stainless-steel appliances, a large Center Island, Walk-in Pantry, and attached Breakfast Room. Relax and unwind in the luxurious Primary Suite and Spa-Inspired Primary Bathroom with a designer Free-Standing Tub, Frameless Glass Walk-In Shower, and Oversized Walk-In Closet. Discover added functionality with a Laundry Room and Powder Bathroom directly off the garage entrance. Up the beautiful, curved staircase, you’ll find the Game Room, an additional Media Room, and 3 more Bedrooms with 2 more full Bathrooms. Experience high-end living at its finest with GFO Home’s Roosevelt floor plan in Haslet’s Newest Luxury Neighborhood- the Wellington Community! Wellington features unparalleled amenities like a resort-style pool, outdoor lounging areas, walking, hiking, & biking trails, miles of green space, playgrounds, and beautiful water features! Wellington features Two Amenity Centers & the newest Amenity Center with Pool is blocks away! All minutes away from the heart of Fort Worth and zoned in top-notch Northwest ISD! Est. January Move-In. New Wellington GFO Model Home now Open!

11120 Woodcroft Rd, Fort Worth

4009 Claymore Ln, Fort Worth
$268,000
3 Beds ⋅ 2 Baths ⋅ 21436414 MLS
Welcome to this single-story home tucked away on a quiet cul-de-sac in the highly sought-after McPherson Ranch community! Featuring 3 bedrooms and 2 bathrooms, this home boasts high ceilings and a bright open floor plan. The inviting kitchen offers generous counter space and flows seamlessly into the living and dining areas, perfect for everyday living and entertaining. Step outside to an oversized backyard offering exceptional privacy and plenty of space for outdoor enjoyment. Residents enjoy fantastic community amenities, including a swimming pool, scenic greenbelts, walking and biking trails, parks, playgrounds, and a private lake and pond. Zoned to the desirable Northwest ISD, this home offers the perfect combination of comfort, privacy, and convenience!

4009 Claymore Ln, Fort Worth

1121 Victory Bells Dr, Fort Worth
$485,000
4 Beds ⋅ 4 Baths ⋅ 21436067 MLS
New Roof in June 2026! HVAC in 2024! Beautiful 4 bedroom, 3 full bath, 1 half bath home offering 2,858 square feet of inviting living space in a neighborhood with exceptional community amenities. This thoughtfully designed 2-story home features engineered wood flooring, vaulted ceilings, and a spacious layout ideal for both everyday living and entertaining. The glass French doors provides a comfortable work-from-home space, while the upstairs game room adds flexibility for recreation or media use. The living area is anchored by a gas log fireplace and flows seamlessly into the kithchen where you will find real wood cabinetry, a spacious island, gas cooktop and a separate work space.. Outdoor living is equally impressive with a pergola-covered patio, pool and spa, grassy play area, and storage shed, creating a backyard retreat designed for summer fun and enjoyment. Recent updates include replaced HVAC system, water heater, and roof, offering added peace of mind. The 2-car garage provides convenient parking and storage. Residents enjoy access to HOA amenities including 4 pools, playgrounds, sports courts and fields, clubhouse, ponds, and walking trails. Schools are conveniently located within the neighborhood.This beautifully maintained 4-bedroom, 3.1-bath home offers the perfect combination of space, functionality, and outdoor living with a gorgeous pool! Updates: Water Heater 2023, Dishwasher 2025, Pool Filter 2022, Fence 2025 Seller may consider a concession toward a 2-1 temporary mortgage payment buydown subject to negotiated terms, buyer qualification, lender approval and applicable loan program limits, contact listing agent for details.

1121 Victory Bells Dr, Fort Worth

14013 Lapetus Dr, Haslet
$399,999
4 Beds ⋅ 2 Baths ⋅ 21435941 MLS
Single-story living, a French-door office with custom built-ins, and a three-car garage, all tucked at the end of a quiet Haslet cul-de-sac. This Riverside Home Builders home pairs a stone-and-brick exterior with a solid wood front door detailed with iron accents. Inside, wood-look floors and upgraded lighting set the tone, while the open living, dining and kitchen spaces keep cooking, conversation and gathering connected. A fireplace that can burn wood or gas anchors the living room, and the kitchen brings everyone together around a large island, with a gas cooktop, stainless appliances, tile backsplash and pantry close at hand. Just off the foyer, the dedicated office offers a workspace separate from the four bedrooms. The primary suite includes a tray ceiling, ceiling fan and a bath with dual sinks, a soaking tub, a separate glass-enclosed shower and a walk-in closet. Three additional bedrooms each have ceiling fans, and two include floating shelves. A dedicated utility room and three-car garage add practical space for laundry, storage and hobbies. Additional features include spray foam insulation, blinds on every window, and prewiring for a security system, Wi-Fi access point and smart thermostat. Step outside to a covered patio overlooking the fully fenced backyard, with room to enjoy an evening outdoors. The community pool and playground add more ways to enjoy the neighborhood. Washer, dryer, refrigerator and three wall-mounted TVs convey with the home.

14013 Lapetus Dr, Haslet

2340 Moccassin Ln, Fort Worth
$297,000
3 Beds ⋅ 2 Baths ⋅ 21418963 MLS
Comfort, convenience, and value in the heart of North Fort Worth’s Alliance area! Situated on a cul-de-sac lot near the community pool, this inviting 3-bedroom, 2-bath home offers approximately 1,500 square feet with an open layout connecting the kitchen, dining, and living areas. Vinyl plank flooring throughout creates a cohesive look and makes everyday upkeep easy. A cozy fireplace adds warmth and character to the spacious living area—an appealing feature that can be hard to find in comparable newer homes. Enjoy morning coffee on the covered front patio or gather with friends on the backyard deck. Two storage buildings provide extra space for tools, hobbies, and seasonal items. Zoned to Northwest ISD and Eaton HS or walk to International Leadership Academy. With easy access to I-35W and abundant shopping and dining nearby, this home puts everyday conveniences within easy reach. Priced to sell at $297,000!

2340 Moccassin Ln, Fort Worth

1500 Ancer Way, Fort Worth
$300,000
3 Beds ⋅ 2 Baths ⋅ 21435180 MLS
MODERN STYLE, SINGLE-STORY CONVENIENCE, AND AN INCREDIBLE OPPORTUNITY IN NORTHWEST ISD! Welcome to 1500 Ancer Way, a beautifully designed, newer-construction home in the desirable Willow Springs community! Built in 2022, this inviting 3-bedroom, 2-bath home offers 1,452 square feet of thoughtfully designed living space with an open-concept floor plan that makes everyday living and entertaining effortless. Step inside to discover a bright, welcoming living area that flows seamlessly into the dining space and stylish kitchen, featuring gorgeous granite countertops, stainless steel appliances, upgraded cabinetry, and plenty of room to gather. The comfortable primary suite provides a relaxing retreat, while two additional bedrooms offer flexibility for guests, a home office, or hobbies. Step outside to your private backyard, ready for weekend barbecues, outdoor entertaining, or simply unwinding after a long day. An attached two-car garage adds everyday convenience. Located in highly regarded Northwest ISD with access to neighborhood amenities and convenient connections to shopping, dining, and major commuter routes. Why wait for new construction when you can enjoy the benefits of a newer home in an established neighborhood? Whether you're purchasing your first home, downsizing, or simply looking for modern comfort with easy single-story living, this home checks the boxes. Don't miss your opportunity to make 1500 Ancer Way yours—schedule your private showing today!

1500 Ancer Way, Fort Worth

Listings provided by North Texas Real Estate Information Systems (NTREIS). Listing data has been deemed reliable but is not guaranteed to be accurate by the MLS.

Last updated:

How much is your home worth?

Get instant property value now!