Refine Search
Sort by
1216 Verbena Way, Allen
$427,990
3 Beds ⋅ 3 Baths ⋅ 21421424 MLS
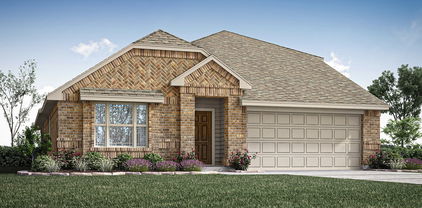
CB JENI HOMES KELSI floor plan. Outstanding floor plan on beautiful GREENBELT! 3 bed, 2.5 bath, 1,859 sq ft luxury townhome in the highly desirable Allen area, north-east FACING home within top-rated Allen ISD. Stunning ‘Modern Cottage’ design scheme with premium finishes throughout. Chef’s kitchen includes huge island with quartz countertops, site-finished cabinetry, and stainless steel appliances. Revwood flooring throughout entire first floor. SMART home with tankless water heater, gas heating, energy-efficient features, and 10-year HVAC parts warranty. Spacious owner’s suite plus walk-in closets in all 3 bedrooms. Located in Twin Creeks Watters, in the heart of exemplary schools, dining, shopping, lakes, parks, and acclaimed golf courses. Low-maintenance living with modern elegance. Ready JANUARY 2027!

1216 Verbena Way, Allen

412 Watertown Dr, Princeton
$427,062
5 Beds ⋅ 3 Baths ⋅ 21409304 MLS
BRAND NEW energy - efficient home Dec 2026! Skip the theater and enjoy movie night at home from the comfort of the Kessler's second-story game room. White cabinets with veined white quartz countertops, tan tone EVP flooring and light grey brown textured carpet. Spend the weekends debating what activity to do in this amenity-filled community, make a splash in the resort-style pool, pick up a game of basketball, or let the kids loose on the playground. With quick access to US 380, residents will enjoy the benefits of a short commute to downtown McKinney, Frisco, or Richardson to enjoy nearby shopping and entertainment. Each of our homes is built with innovative, energy-efficient features designed to help you enjoy more savings, better health, real comfort and peace of mind.

412 Watertown Dr, Princeton

2105 Bluebird Ln, Anna
$425,900
3 Beds ⋅ 2 Baths ⋅ 21278242 MLS
Ask us about our Trade In Trade Up program - we can buy your home! At Riverside Homebuilders, we pride ourselves in providing unique homes with floor plans that are as individual as our customers. This 3-bedroom, 2-bathroom home has a galley feel with an open floor plan. Walking into the grand foyer you’ll find yourself right at the entrance of the kitchen being welcomed by scents of freshly-baked cookies or a mouthwatering meal being prepared. The flex room in the front of the home can be easily utilized as another bedroom if needed or a den for reading and relaxing. Through the kitchen, you’ll find the cabinets open to the dining and living rooms at the heart of the home. A corner pantry gives you plenty of storage for snacks, canned goods, small appliances, and planning for a rainy day. To the right of the dining room lies the 2-bedroom wing. Whether for kids or guests, these rooms offer plenty of space with the convenience of their own full bathroom. Or, if you’re a new family preparing for your first little one, the secondary bedroom is close enough to the owner’s bedroom to feel safe having your baby sleep in their crib. The owner’s suite is nicely situated in the back corner with its own hallway to create the feel of your own private getaway. Enter the L-shaped bathroom through magnificent double doors. This floor plan offers one of our largest walk-in closets; we’ve maximized the space to offer enough room to change into that perfect outfit. Never track mud into your home again because the San Gabriel II has the laundry room situated off the garage. The unique layout of this home gives you the chance to do something different than all your friends while still providing a comfortable space to live and entertain.

2105 Bluebird Ln, Anna

9911 Max Ln, Frisco
$425,000
4 Beds ⋅ 2 Baths ⋅ 21422653 MLS
INCREDIBLE BUYER INCENTIVES: $6,000 MORTGAGE CONCESSION. Opendoor Home Loans will contribute up to $6,000 towards a permanent interest rate buy-down if you finance with Opendoor Home Loans LLC. 9911 Max Ln is a single-level Frisco home with four bedrooms, two bathrooms and over 2,000 sq ft of living space. A raised kitchen peninsula opens toward a gathering room with a fireplace, connecting the cooking and seating areas. The dining area has a bay window overlooking the backyard. An arched upper window and high ceiling distinguish the primary bedroom, which connects to a bathroom with dual sinks, a separate tub, an enclosed shower and walk-in closet storage. A laundry room leads toward the attached two-car garage, while lawn and fencing extend behind the home. Home comes with a 100-Day Home Warranty

9911 Max Ln, Frisco

409 Danmire Dr, Murphy
$425,000
3 Beds ⋅ 2 Baths ⋅ 21417729 MLS
Don't miss out on this fabulous opportunity to own a well maintained single story home on an oversized lot in the popular Glen Ridge Estates community of Murphy TX. Situated within walking distance to PISD's Bogess elementary school, this is a wonderful centralized location offering an easy commute to Richardson and Dallas. This well though out floor plan provides a great space for flexible lifestyles. The open concept living room with raised ceilings features a beautiful wooden framed fireplace with gas logs and access to the huge backyard is perfect for entertaining friends. The horseshoe styled kitchen features dark granite counter tops paired with dark wood cabinets with glass doors and a center island as well as a breakfast bar that overlooks the living room. The breakfast nook is an extension of the kitchen and offers a beautiful picture window. The kitchen also offers stacked stainless steel microwave and oven as well as a drop in gas range, dishwasher and a walk in pantry. The spacious primary bedroom features a large ensuite bath with dual vanities, garden tub and seperate shower and a big walk in closet. There are two secondary bedrooms, one of which is currently being used as an office, both have ceiling fans and good sized closets. The solid surface flooring throughout the house includes a mix of ceramic tile and simulated wood. The windows are covered with blinds throughout and an extended side driveway leads to the two car garage for private entry making this the perfect home to call your own or use as an investment property for residual income.

409 Danmire Dr, Murphy

11511 Prestige Dr, Frisco
$425,000
4 Beds ⋅ 3 Baths ⋅ 21417510 MLS
Opportunity knocks in Frisco's Preston Highlands! Priced at just $425,000, or approximately $141 per square foot, this spacious 3,010-square-foot home presents an outstanding opportunity for investors, renovation-minded buyers, or homeowners looking to build sweat equity. Built in 1997, the home is ready for cosmetic updates, offering the chance to renovate and personalize without paying a premium for someone else's finishes. Generous room sizes and a spacious floor plan provide a great starting point for a transformation. An added benefit—the roof was replaced in 2022! Location is another standout feature! Situated in Preston Highlands between the Dallas North Tollway and Preston Road, the home offers convenient access to shopping, dining, and major commuting routes. Neighborhood amenities include a community pool and playground. Just behind the neighborhood, Warren Sports Complex offers lighted basketball, tennis, and pickleball courts, walking trails, and a fishing pond. Whether you're looking for your next investment project or a home you can update over time, this property offers the space, location, and potential to make it your own. Bring your vision and discover the possibilities!

11511 Prestige Dr, Frisco

6732 Coach House Ln, Plano
$425,000
3 Beds ⋅ 2 Baths ⋅ 21403164 MLS
Welcome Home To A Bright, Welcoming West Plano Residence Designed For Comfortable Everyday Living And Effortless Hosting. Step Inside To An Airy, Open Layout Bathed In Soft Sunlight, Highlighted By Soaring Vaulted Ceilings, Elegant Wainscoting, And A Cozy Double-Sided Brick Fireplace That Seamlessly Connects Your Formal Sitting Room To An Expansive Family Area Anchored By Warm Hardwood Floors. The Central Kitchen Serving Area Functions As An Ideal Hub For Everyday Meal Prep Or Social Gatherings, Complete With Dark Stone Countertops, Bright White Cabinetry, And Seamless Flow Into The Main Living Spaces. Modern Climate Efficiency Shines Throughout The Residence With Energy-Efficient Windows, Updated HVAC, And Double Pane Glass That Keep Indoor Temperatures Optimal During Hot North Texas Summers While Offering Incredible Utility Savings. Out Back, A Custom Covered Wooden Pergola Overlooks A Private, Fully Fenced Backyard Featuring An Expansive Concrete Patio Ready For Outdoor Dining, Summer Barbecues, Or Weekend Play. Situated In An Unbeatable North Texas Location, You Are Just A Quick Commute Away From Major Employment Centers Including The Legacy West Tech Corridor, PGA Frisco, Tollway, And Highway 75. Outdoor Enthusiasts And Busy Families Will Love The Unmatched Proximity To Carpenter Recreation Center, Offering An Indoor Aquatic Center, Indoor Walking Track, Fitness Facilities, Racquetball Courts, Dual Gymnasiums, And Open Pickleball Play, Along With Nearby Access To The Scenic Bluebonnet Hike And Bike Trail Network. Optional HOA Membership Unlocks Community Pool And Tennis Access, Delivering The Ultimate Blend Of Luxury Convenience, Top-Rated Suburban Lifestyle, And Texas Charm. HVAC 2024, Water Heater 2022

6732 Coach House Ln, Plano

4416 Cleveland Dr, Plano
$425,000
3 Beds ⋅ 2 Baths ⋅ 21393131 MLS
Located in the heart of Plano and highly sought after Plano-ISD, this beautifully updated single story is completely move-in ready for new owners! The current owners have done some major upgrades, including a new roof 2026, foundation repairs 2026 certified by engineer, replaced the cast iron sewer line with PVC 2024, LVP flooring 2025, Pella windows and more!. This home has TWO large living rooms with high ceilings, fireplaces and tons of natural light! The elevated and open dining room has plenty of space for seating, a wet bar area and a sliding glass door that opens to the backyard patio area. The open concept kitchen has a ton of cabinet and counter space, stainless steel appliances and room for a breakfast table or island. Second living room is perfect for casual cozy hangouts and movie nights. Primary bedroom has an extra space for seating, attached ensuite bathroom with updated shower and walk-in closet. Large backyard with patio area and a ton of green space. This jewel box house is perfect for hosting friends and family for the upcoming holiday season! Walking distance to Katy Trail Outpost and all the retail, shops and restaurants at Preston Park Village!

4416 Cleveland Dr, Plano

1605 Cross Point Rd, McKinney
$424,990
4 Beds ⋅ 2 Baths ⋅ 21323835 MLS
It is true! I need a little cosmetic update. But my bones are GREAT!!! Please don't be afraid! My neighborhood is fantastic. My back patio is amazing. My layout is perfect. I promise you will be able to make me the home you are looking for. Not to mention, you will have instant equity!! I am priced below market value...because I need some love. My sellers are MOTIVATED to making your dreams come true!! Let's make this your forever home!! This beauty also comes with extras - fantastic fridge, high-end outdoor furniture, and washer & dryer. This charming 4-bedroom, 2-bath single-story in Stonebridge Ranch with great bones, abundant natural light, and room to make it your own is move-in ready!!!! A classic brick-and-stone exterior, manicured lawn, and shade trees create inviting curb appeal. Inside, soaring ceilings, crown molding, and expansive windows set a bright, open tone across the formal living and dining areas. The large family room centers on a statement fireplace flanked by picture windows overlooking the backyard. An open pass-through connects to the spacious kitchen with generous cabinet storage, a long prep counter, and a sunny breakfast nook wrapped in windows. The private primary suite is oversized and bright, with an en-suite bath featuring dual sinks, soaking tub, separate shower, and excellent storage. Three additional bedrooms provide flexible space for guests, office, or hobbies, and the second full bath serves them comfortably. Out back, enjoy a wide covered pergola patio perfect for grilling, dining, and relaxing, plus a lush, fully fenced yard with room to play or garden. Move in now and update at your pace—fresh finishes and modern touches will make this home truly amazing. With its thoughtful layout, natural light, and standout outdoor living, this is the ideal canvas for your vision.

1605 Cross Point Rd, McKinney

717 Clifton Dr, Anna
$424,980
4 Beds ⋅ 3 Baths ⋅ 21343651 MLS
MLS# 21343651 - Built by Pacesetter Homes - Dec 2026 completion! ~ 717 Clifton Drive features the Addison II floor plan with a 1-story layout offering 4 bedrooms, 3 bathrooms, a study, and a game room. The master suite is located at the back of the home and includes a deluxe master bath with a separate tub, shower, and dual sinks. The family room features a cathedral ceiling and added LED disk lighting, which also extends into the master bedroom and game room. The kitchen includes stainless steel appliances, 36? upper cabinets, and brushed nickel light fixtures for a consistent finish. An extended covered patio provides additional outdoor living space. The home also includes full gutters and a Ring Floodlight Cam Pro for added functionality and security.

717 Clifton Dr, Anna

4900 Rockcreek Ln, Plano
$424,900
2 Beds ⋅ 2 Baths ⋅ 21383650 MLS
Beautifully updated and well-maintained single-story home on a desirable creek lot with direct access to a walking trail. The open floor plan welcomes you with a spacious great room featuring the family room, dining area and kitchen. The family room offers a gas-log fireplace with built-ins, a door leading to the backyard patio and a wall of windows with plantation shutters overlooking the scenic backyard. A study just off the family room overlooks a charming outdoor courtyard and provides a quiet space for a home office or flex space. The kitchen features granite countertops, white cabinetry, a skylight, electric cooktop, oven, built-in microwave and a large walk-in pantry. A full-size laundry room with French doors is conveniently located just off the kitchen. The spacious dining area easily accommodates a large table, making it ideal for entertaining. Wood floors extend through the main living areas and hallways. The generously sized primary bedroom is privately located at the back of the home with beautiful views of the backyard and heavily treed creek. The primary bath features dual sinks, a large soaking tub and walk-in shower, while the spacious walk-in closet provides ample storage. The front guest bedroom easily accommodates a queen-size bed and includes a walk-in closet, with a full bath located just outside the bedroom. A spacious two-car garage adds convenience and storage. The private backyard is a true highlight, featuring a decked patio, mature trees and a wrought-iron fence with beautiful views of the greenbelt, creek and walking trails. HOA-maintained front lawn adds to the low-maintenance appeal. Conveniently located with easy access to Preston Road, SH 121, Dallas North Tollway and Headquarters Drive, plus nearby shopping, restaurants, Lifetime Fitness and more.

4900 Rockcreek Ln, Plano

1315 Ballantrae Dr, Allen
$424,900
3 Beds ⋅ 2 Baths ⋅ 21377324 MLS
Great new price on this large corner lot home in Glendover Park. Amazing drive-up appeal! Beautiful hardwoods abound throughout most of the open floorplan. You will love the attention to architectural detail in the formal living and dining rooms. The spacious family room has a striking brick fireplace with gas logs, and a magnificent view of the backyard through a wall of windows. The chef’s island kitchen has tons of cabinets and counter space, gas cooktop, granite, built-in microwave, pantry, and is open to the family room. The primary suite, separate from other bedrooms, includes dual vanities, separate shower and garden tub, and a large walk-in closet. Recent updates include new flooring in bedrooms, and some paint. Home also features a large backyard and recent board on board fence. Awesome location in Kerr Elementary and Ereckson Middle School boundaries. Close to great restaurants, Costco, and Sprouts.

1315 Ballantrae Dr, Allen

10104 Long Branch Dr, McKinney
$424,900
3 Beds ⋅ 3 Baths ⋅ 21358678 MLS
Backing to trees with no neighbors behind, this Prosper ISD home offers rare privacy and is zoned to the highly sought-after Rock Hill High School. It has been thoughtfully cared for and is move-in ready, with fresh paint and new engineered wood floors and carpet installed in July 2026. A dedicated office makes working from home easy, and the fireplace sets the scene for relaxing fall evenings. Smart features include permanent Govee Pro exterior lighting, a Nest thermostat, Hydrawise smart irrigation, a Ring doorbell, and Arlo night-vision security cameras. Residents enjoy neighborhood pools and green space. You’re minutes from the Dallas North Tollway, HEB, Trader Joe’s, dining, shopping, and the PGA corridor.

10104 Long Branch Dr, McKinney

609 Sand Piper Ln, Anna
$424,900
3 Beds ⋅ 2 Baths ⋅ 21247959 MLS
Ask us about our Trade In Trade Up program - we can buy your home! At Riverside Homebuilders, we pride ourselves in providing unique homes with floor plans that are as individual as our customers. This 3-bedroom, 2-bathroom home has a galley feel with an open floor plan. Walking into the grand foyer you’ll find yourself right at the entrance of the kitchen being welcomed by scents of freshly-baked cookies or a mouthwatering meal being prepared. The flex room in the front of the home can be easily utilized as another bedroom if needed or a den for reading and relaxing. Through the kitchen, you’ll find the cabinets open to the dining and living rooms at the heart of the home. A corner pantry gives you plenty of storage for snacks, canned goods, small appliances, and planning for a rainy day. To the right of the dining room lies the 2-bedroom wing. Whether for kids or guests, these rooms offer plenty of space with the convenience of their own full bathroom. Or, if you’re a new family preparing for your first little one, the secondary bedroom is close enough to the owner’s bedroom to feel safe having your baby sleep in their crib. The owner’s suite is nicely situated in the back corner with its own hallway to create the feel of your own private getaway. Enter the L-shaped bathroom through magnificent double doors. This floor plan offers one of our largest walk-in closets; we’ve maximized the space to offer enough room to change into that perfect outfit. Never track mud into your home again because the San Gabriel II has the laundry room situated off the garage. The unique layout of this home gives you the chance to do something different than all your friends while still providing a comfortable space to live and entertain.

609 Sand Piper Ln, Anna

4805 Vizsla Ln, McKinney
$424,889
3 Beds ⋅ 3 Baths ⋅ 21337170 MLS
The Canfield by David Weekley Homes in Painted Tree Woodland West presents impressive gathering spaces and the versatility to adapt to your lifestyle changes over the years. Begin and end each day in the spectacular Owner’s Retreat, which features a contemporary en suite bathroom and large walk-in closet. Show off your style and savor the livability in the expertly crafted family and dining spaces at the heart of this home. Share snacks around the tasteful kitchen’s center island. Two spacious junior bedrooms grace the second level, along with a spacious and sunny retreat space that’s ideal for movie marathons and game nights. Located across from a greenbelt, enjoy the views and natural light the filter into this homes spacious living spaces. Call the David Weekley Homes at Painted Tree Woodland West Team to experience how our LifeDesign makes this new home in McKinney, Texas, bigger than its square footage.

4805 Vizsla Ln, McKinney

115 Winterwood Dr, Lavon
$421,117
4 Beds ⋅ 3 Baths ⋅ 21283079 MLS
BRAND NEW & NEVER LIVED IN! This Redbud II by Bloomfield Homes offers 4 bedrooms, 3 bathrooms, game room, and study. Situated in the desirable Grand Heritage community, this beautifully designed open-concept two-story home delivers both functionality and style, featuring a well-planned layout with the primary suite, two additional bedrooms, a full bath, and a private study with glass French doors all located on the first floor, while upstairs offers a spacious game room, fourth bedroom, and full bath ideal for guests or additional living space; laminate flooring extends through the main living areas and study, complemented by upgraded quartz countertops in the kitchen, an upgraded backsplash, and a modern kitchen design complete with all gas stainless steel appliances, flat-panel cabinetry, and a large center island that flows seamlessly into the main living area, with a relaxing primary suite featuring a soaking tub, separate shower, and walk-in closet, plus convenient features including a laundry room near the garage, covered patio with extended patio pad, gutters, and upgraded exterior details, all located within a vibrant amenity-filled community offering trails, playgrounds, a clubhouse, and more. Visit Bloomfield Homes today at Grand Heritage to tour this gorgeous Redbud II.

115 Winterwood Dr, Lavon

1709 Tumbleweed Ct, Celina
$420,000
4 Beds ⋅ 2 Baths ⋅ 21418717 MLS
**$10,000 IN SELLER CONCESSIONS!** Located in Celina's Buffalo Ridge community, this well-maintained, single-story home offers 4 bedrooms, 2 bathrooms, and 2,154 square feet of comfortable living space. Built in 2020, the home features an open floor plan with high ceilings, plenty of natural light, and a spacious kitchen with granite countertops, stainless steel appliances, a gas cooktop, and a large island. The primary suite is tucked away from the secondary bedrooms, offering a little extra privacy. One standout feature is the extended 375-square-foot outdoor patio, complete with a stone fireplace, built-in natural gas grill, and mini fridge. It's a great space for relaxing or entertaining year-round. The home sits on a nicely landscaped lot with a two-car garage and is conveniently located near Celina schools, shopping, and dining. Another bonus: Buffalo Ridge has no MUD or PID taxes. **A pre-listing home inspection has already been completed**, giving buyers additional information about the home's condition upfront. With $10,000 in seller concessions available to help with closing costs or an interest rate buydown, this home is worth a look!

1709 Tumbleweed Ct, Celina

4511 Cypress Dr, Melissa
$419,900
4 Beds ⋅ 3 Baths ⋅ 21399881 MLS
Welcome to this meticulously maintained one-story home in sought-after North Creek Estates, a cozy, amenity-rich community in Melissa. With 4 bedrooms, 3 full bathrooms, and a flexible office space, this home offers a thoughtful layout with flexible areas for work, play, and hosting. North Creek Estates offers an impressive range of amenities, including two pools, multiple playgrounds, a putting green, stocked fishing ponds, a gym, two community centers, a basketball court, and wooded walking trails alongside a creek. A private guest suite, with a bedroom and full bath set apart from the other bedrooms, provides a comfortable retreat for visitors. The separate office can also serve as a playroom, while an additional office nook near the living area offers a convenient spot for homework or everyday organization. The oversized primary suite adds a relaxing escape, complete with a garden tub and a spacious walk-in closet. The kitchen and living areas feature gorgeous hardwood flooring, granite countertops, a gas cooktop and a gas fireplace. Stainless steel appliances, upgraded carpet, and a tankless water heater add to the home’s appeal. The backyard features a covered patio and new shed for extra storage. Recent updates include a full roof replacement and new gutters around the entire home (2025). Enjoy easy one-story living and a short walk to North Creek Elementary School and playground, as well as the new Melissa Lake 90-acre park. Schedule your showing today!

4511 Cypress Dr, Melissa

2405 Solomons Pl, Wylie
$419,900
3 Beds ⋅ 2 Baths ⋅ 21378164 MLS
BETTER THAN NEW + RARE GREENBELT LOT! Built by Gehan Homes in 2020, this beautifully maintained home offers the privacy, upgrades, and outdoor setting that is hard to find in new construction! Backing to a peaceful greenbelt with a path leading to Lake Lavon, the backyard feels like your own private retreat with no homes directly behind you. Inside, you’ll find luxury vinyl plank flooring, quartz countertops, and a bright, open layout designed for everyday living and entertaining. The oversized primary suite enjoys tranquil backyard views and features a spa-like bath with soaking tub, walk-in shower, dual vanities, and a spacious WALK-IN CLOSET THAT CONNECTS DIRECTLY TO LAUNDRY ROOM!! Step outside to the covered patio overlooking the greenbelt, then follow the charming flagstone path to the air-conditioned detached outbuilding with water - an incredibly versatile bonus space perfect for a home office, gym, studio, salon, hobby room, or private retreat! Located in the highly sought-after Inspiration community and Wylie ISD, residents enjoy a true resort-style lifestyle with multiple pools, lazy river, two-story fitness center, pickleball courts, playgrounds, dog parks, zip line, resident clubs and events, access to the 25-mile Trinity Trail, and nearby Collin Park Marina. Privacy, flexibility, lake-area living, and incredible neighborhood amenities—this is the one you've been waiting for!!

2405 Solomons Pl, Wylie

Listings provided by North Texas Real Estate Information Systems (NTREIS). Listing data has been deemed reliable but is not guaranteed to be accurate by the MLS.

Last updated:

How much is your home worth?

Get instant property value now!