Refine Search
Sort by
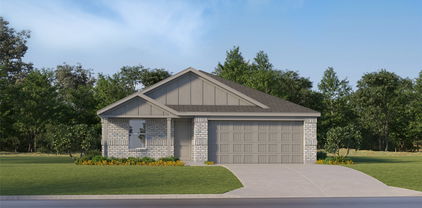
4808 Feltleaf Ave, Fort Worth
$299,999
3 Beds ⋅ 2 Baths ⋅ 21411368 MLS
Welcome to this inviting beauty in Summer Creek Ranch, where comfortable living, thoughtful upgrades, and outstanding recreational opportunities come together! Step inside to discover an open-concept layout designed for everyday living and effortless entertaining. The spacious living room features a vaulted ceiling and flows seamlessly into the dining area and kitchen. At the heart of the home, you'll find granite countertops, stainless steel appliances, gas cooking, abundant cabinetry, and a generous island perfect for gathering. A versatile flex room offers possibilities as a formal dining room, home office, or cozy sitting area. The desirable split-bedroom floor plan provides added privacy, with a spacious primary suite separated from the secondary bedrooms. Upgraded ceiling fans throughout add comfort and style. You'll also appreciate practical extras, including upgraded electrical in the garage to accommodate a freezer and garage storage racks that convey with the home. Step outside to one of this home's standout features—a spacious screened-in porch, perfect for morning coffee, relaxing afternoons, or enjoying Texas evenings without the mosquitoes! The fenced backyard offers a sprinkler system, and established fig, pear, and peach trees—a wonderful touch for anyone who enjoys fresh fruit and gardening. And there's even more to enjoy beyond your backyard! The neighborhood pool is within walking distance, with multiple community pools and water-park-style amenities available through the HOA. Nearby walking trails, a community center, skate park, gym with pickleball and basketball facilities, and fishing opportunities provide plenty of ways to stay active or enjoy the outdoors. With its flexible living spaces, thoughtful improvements, and convenient access to recreation, this home offers so much to enjoy! Special financing available. Qualified buyers may be eligible for $0 down with no monthly mortgage insurance.

4808 Feltleaf Ave, Fort Worth

7648 Blue Carriage Ln, Fort Worth
$300,000
3 Beds ⋅ 2 Baths ⋅ 21413691 MLS
Welcome to an exceptional property boasting classic brick construction shaded by magnificent mature trees. Step inside to an inviting foyer featuring tile flooring that opens directly into a light-filled living area highlighted by vaulted ceilings, an exposed wooden accent beam, and a white brick fireplace with mantel. The functional layout flows seamlessly into a spacious dining area complete with a bay window overlooking nature. The adjacent kitchen offers abundant cabinetry, generous counter space, a breakfast bar, and appliances including double wall ovens. A dedicated utility room provides washer and dryer hookups along with built-in storage cabinets. The primary bath features dual vanities, extensive built-in cabinetry, and a separate soaking tub. Step outdoors to enjoy a serene backyard setting featuring an open concrete patio ideal for relaxing or entertaining. Backing up directly to a peaceful creek line with mature trees providing natural privacy, the yard offers a wonderful setting for gardening and outdoor enjoyment.

7648 Blue Carriage Ln, Fort Worth

10540 Towerwood Dr, Fort Worth
$248,000
3 Beds ⋅ 2 Baths ⋅ 21420094 MLS
Welcome home to 10540 Towerwood, a move-in-ready Fort Worth home with the space, comfort, and thoughtful features buyers are searching for. Located in Burleson ISD with quick access to I-35, this 3-bedroom, 2-bath home also offers an attached 2-car garage, a dedicated laundry room, and no HOA. Step inside to bright main living areas filled with natural light and finished with fresh, neutral paint. The dine-in kitchen brings a clean, modern feel with crisp white cabinets and stainless steel appliances, giving you a welcoming place to cook, gather, and enjoy everyday meals. The private primary bedroom features its own ensuite bathroom, while two additional bedrooms offer flexibility for guests, a home office, or hobbies. The layout makes daily routines easier, too. The side-positioned front door adds privacy and more secure package delivery. The dedicated laundry room means you won't have to walk past piles of clothes each time you want to enter or exit the home. The garage entry is located next to kitchen, making unloading groceries a breeze. Outside, mature landscaping and a huge backyard shade tree create a peaceful place to relax, with no rear neighbors behind you. This home also has a security system, including a camera, and video doorbell that will stay with the home. Leased solar panels may help reduce electric costs, with the lease arrangement offering a clear path for handling the panels when the lease ends. With fresh paint, modern finishes, practical features, and a convenient Fort Worth location, 10540 Towerwood is ready for you to move in and make yourself at home.

10540 Towerwood Dr, Fort Worth

4605 Hillside Ave, Fort Worth
$200,000
2 Beds ⋅ 1 Baths ⋅ 21422206 MLS
Welcome home to 4605 Hillside Ave adjoined with 4609 making this amazing property over .40 of an acre. You will love the transformation of this completely updated home. You will be welcomed by the ranch style gates allowing for even the largest vehicles to enter and be stored. The oversized covered porch makes for lovely sunrise and sunset views while sipping a cup of hot coffee or a delicate glass of wine. The porch also has a ramp for easy access for all. Enjoy good old fashioned porch sitting while listening to the birds warbling in the trees and becoming one with nature. Once inside you will be stunned by the open floorplan and recently installed high end wood like flooring. The kitchen is spacious and boasts granite countertops and appliances newly installed August 2026. The bathroom has a jacuzzi like tub and is perfect for relaxing after a hard days work. The bathroom linen closet is a walk in and provides lots of room for storage. The bedrooms are a decent size and have lots of natural light. This home has an abundance of windows throughout. A medium to large utility shed allows for more storage. You won't want to miss this one!

4605 Hillside Ave, Fort Worth

7001 Bentley Ave, Fort Worth
$294,900
3 Beds ⋅ 2 Baths ⋅ 21420746 MLS
Move-in ready and refreshed for 2026, this single-story home on a corner lot in Keller ISD makes everyday living easy, with everything on one level and the big updates already done. 2026 refresh includes HVAC system, quartz countertops in the kitchen, bar, and bathrooms, replaced bedroom flooring, updated interior faucets, fresh exterior paint, and a 2023 water heater mean there is nothing to do but unpack. Inside, high ceilings and wood-look vinyl plank flooring create a bright, open feel. Mornings start at the breakfast bar or in the cozy breakfast nook, and the kitchen keeps the day moving with quartz counters, a smooth-top range, and a pantry. Cooler evenings call for gathering by the fireplace in the second living area, while the formal dining room with wet bar sets the stage for dinner gatherings and celebrations. At the end of the day, the primary suite offers a private retreat with a vaulted ceiling, a large walk-in closet, and a bath with dual sinks and a jetted tub. Two additional bedrooms and a full bath complete the layout. Outside, a spacious covered patio is ready for morning coffee, weekend grilling, or relaxing in the shade, with additional storage for tools and outdoor gear. With no HOA, a side-entry garage, and quick access to shopping, dining, major highways, and the Alliance area, including Alliance Town Center, errands and weekend plans are close at hand.

7001 Bentley Ave, Fort Worth

7628 Sapwood Dr, Fort Worth
$387,990
3 Beds ⋅ 2 Baths ⋅ 21421587 MLS
Built by M-I Homes. Welcome to 7628 Sapwood Drive, Fort Worth, Texas — a new construction single-story home built by M-I Homes. This Quick Move-In home offers a thoughtfully designed living space with 3 bedrooms and 2 bathrooms. Step inside to discover an open-concept living space that creates a seamless flow throughout the main areas of the home. The quality of design is evident in every detail, from the well-planned floorplan to the carefully selected finishes that come standard throughout. The owner's bedroom features a private en-suite bathroom, providing a comfortable retreat at the end of each day. Key Features: New construction by M-I Homes Single-story floorplan 3 bedrooms and 2 bathrooms Open-concept living space Owner's bedroom with en-suite bathroom Covered patio for outdoor enjoyment 1 above ground level The covered patio extends your living space outdoors, offering a shaded area perfect for relaxing or entertaining guests. This home is situated in a well-established neighborhood with convenient proximity to parks, making it an ideal setting for those who enjoy outdoor recreation and a welcoming atmosphere. With its quality construction, functional design, and single-story convenience, this home delivers both comfort and style in a move-in ready package. Schedule a visit today!

7628 Sapwood Dr, Fort Worth

63 One Main Pl, Benbrook
$375,000
2 Beds ⋅ 3 Baths ⋅ 21422072 MLS
Positioned along Ridglea Golf Course, 63 One Main Place offers beautiful golf course views in one of Fort Worth’s charming, walkable neighborhoods. Tall ceilings, abundant natural light, and an impressive wall of windows create an open, airy feel, with views of the golf course visible from the moment you enter. Thoughtful updates complement the condo’s character, while multiple living and dining spaces offer a versatile layout. An inviting outdoor patio provides a great spot to enjoy morning coffee and take in the beautifully maintained surroundings. Offering the ease of lock-and-leave living with convenient access to some of Fort Worth’s best shopping, dining, and entertainment, this condo combines a fantastic location with beautiful views and low-maintenance living.

63 One Main Pl, Benbrook

3228 Roddy Dr, Fort Worth
$299,000
4 Beds ⋅ 3 Baths ⋅ 21417333 MLS
DON’T MISS THIS FANTASTIC OPPORTUNITY! MAJOR BONUS: AC & HEATING SYSTEM IS 2 YEARS OLD! SELLER WILLING TO PROVIDE A BUYER CREDIT FOR FLOORING. Discover the perfect blend of comfort, space, and functionality in this beautiful two-story brick home featuring 4 bedrooms, 2.5 bathrooms, and two generous living areas! The inviting open-concept floor plan is ideal for everyday living and entertaining, with granite countertops in both the kitchen and bathrooms. The spacious downstairs primary suite offers a relaxing retreat, complete with a garden tub, separate tiled shower, and oversized walk-in closet with built-in shelving. Upstairs, you'll find three additional bedrooms, a full bathroom, and an expansive second living area—perfect for a game room, media room, or flexible gathering space. Enjoy the convenience of being within walking distance of Creekside Park, featuring scenic walking trails and a playground. Ideally situated near schools, shopping, dining, and entertainment, with easy access to Chisholm Trail Parkway and major highways. SHORT DISTANCE from downtown Fort Worth, TCU, Cooks Children's Hospital, JPS Health Network, Lockheed Martin and the DFW Airport. SPACE, COMFORT, AND CONVENIENCE—ALL IN ONE PLACE! Schedule your private showing today. Willing to convey furniture and other personal items with acceptable offer. BRING US AN OFFER.

3228 Roddy Dr, Fort Worth

2637 Gains Mill Dr, Fort Worth
$270,000
4 Beds ⋅ 2 Baths ⋅ 21421699 MLS
INCREDIBLE BUYER INCENTIVES: $4,000 MORTGAGE CONCESSION. Opendoor Home Loans will contribute up to $4,000 towards a permanent interest rate buy-down if you finance with Opendoor Home Loans LLC. Set in Fort Worth’s Creekside Estates, this single-story home brings the living room, kitchen, and dining area together in one easy-flowing space. A wide breakfast counter gives the kitchen a natural gathering spot, with dark cabinetry, ample counter space, and a range with an overhead microwave. Windows wrap around the dining area, bringing in light and a view of the backyard. The primary bedroom sits at the rear of the home and includes an adjoining bath and walk-in closet. Outside, the covered patio provides a shaded place to sit, with a fenced lawn beyond. A separate laundry room and attached garage round out the practical layout. Home comes with a 100-Day Home Warranty

2637 Gains Mill Dr, Fort Worth

4516 Brentfield Dr, Fort Worth
$364,990
4 Beds ⋅ 2 Baths ⋅ 21422021 MLS
NEW! NEVER LIVED IN. Estimated completion December 2026. Bloomfield Homes' Redbud offers 4 bedrooms, 2 full baths, and a 2-car garage in a one-story design on an interior lot in Hulen Trails. Built-in seating gives the dining area a distinctive role in the open layout, creating a place to gather between the kitchen and family room. An island beneath 2 pendant lights keeps the kitchen connected, with quartz counters providing preparation space and a pantry keeping supplies nearby. Gas cooking completes the setup. Laminate wood flooring ties the shared areas together, while windows along the side and rear bring light into the family room. A door from this room opens directly to the covered patio, extending the gathering space outdoors. The primary bedroom sits at the rear, apart from the secondary rooms, and includes a walk-in closet. Its upgraded Deluxe Bath adds dual sinks, a garden tub, and a separate shower, with another walk-in closet accessed through the bath. That extra storage gives clothing and linens room beyond the bedroom itself. Near the front, 2 secondary bedrooms share a hall bath with a tub and shower combination, while the fourth bedroom is positioned off the hall near the laundry room. This arrangement keeps the bedrooms defined without interrupting the open center of the home. A mud bench at the garage entry gives bags and everyday belongings a landing spot, with the laundry room close by and additional storage off the primary hall. The exterior introduces the home with a brick-covered front porch and an 8-foot front door. Visit Bloomfield Homes' Hulen Trails model to explore the Redbud today!

4516 Brentfield Dr, Fort Worth

8250 Quachita Crossover, Fort Worth
$390,000
4 Beds ⋅ 3 Baths ⋅ 21419252 MLS
BRAND NEW ROOF - Oct 2026 Welcome to this light-filled, move-in ready home situated on a generous 9,293 sq ft corner lot directly across from a neighborhood park! Boasting brand-new roofing, fresh paint, and zero carpet with luxury laminate floors throughout, this home offers style and low-maintenance living.The rare dual primary suite floor plan features a large first-floor bedroom with a full bath—perfect for an in-law suite, nanny quarters, or a spacious game room. Walk through the double-height foyer into flexible living and dining spaces that lead to a dramatic family room with soaring two-story ceilings and a cozy fireplace. The kitchen features granite countertops, a gas cooktop, stainless steel appliances, ample counter space, and a bright breakfast nook.Upstairs, the private primary suite overlooks the backyard and offers a dual-sink vanity and full bath. Two secondary bedrooms share an additional full bath.Outside, enjoy mature landscaping, a wood privacy fence, and an open patio for outdoor relaxation. The 2-car garage includes built-in cabinets and countertops ideal for a workshop, along with a deep under-stair storage room.Unbeatable Fort Worth-Keller location near North Tarrant Pkwy & Park Vista Blvd with quick access to parks, trails, shopping, dining, and major highways!

8250 Quachita Crossover, Fort Worth

6311 Cobblestone Ln, Arlington
$400,000
4 Beds ⋅ 2 Baths ⋅ 21418172 MLS
Fantastic opportunity in the sought-after Fannin Farm community of South Arlington! Built by DR Horton, this lovely 1½-story home offers a spacious, open floor plan with 4 bedrooms, all conveniently located on the first floor, 3 living areas, and a versatile upstairs flex room with a walk-in closet—perfect for a game room, hobby space, or private retreat. The split-bedroom design provides added privacy, while the inviting family room features a gas fireplace and a wall of windows overlooking the backyard. The open kitchen is designed for gathering, with custom dark wood cabinetry, granite countertops, a large island, gas cooktop, double ovens, breakfast bar, and refrigerator that stays with the home. The spacious primary suite is tucked away from the secondary bedrooms and features an ensuite bath with dual sinks, a separate shower, a relaxing jetted tub, and an oversized walk-in closet. A gorgeous iron front door adds an elegant touch, while the large covered back patio and generous backyard offer plenty of room to relax or entertain. Additional highlights include a side-entry garage and extra driveway parking. Priced with cosmetic updates in mind, this home presents an excellent opportunity to personalize and add your own style. Both HVAC units have been replaced - one in Dec. 2021 and the other in March 2022. Foundation work has been completed and comes with a lifetime warranty. This property is part of a trust and is being sold AS IS so there is no Sellers Disclosure. There is also no Survey, so BUYER WILL NEED TO PURCHASE THEIR OWN.

6311 Cobblestone Ln, Arlington

913 Russell Rd, Everman
$220,000
3 Beds ⋅ 2 Baths ⋅ 21421681 MLS
MOTIVATED SELLERS!!! Welcome to 913 Russell Road in Fort Worth, Texas! Discover the potential of this charming, single-story home featuring 3 bedrooms, 1.5 bathrooms, and approximately 1,660 square feet of living space. Situated in an established neighborhood, this property offers a spacious living area, a kitchen with granite countertops and ample cabinet storage, and a dining area featuring a decorative accent wall. The home’s distinctive stucco exterior, stamped concrete driveway, and attached two-car garage add to its curb appeal. Step outside to enjoy the large backyard and covered patio, perfect for family gatherings, entertaining guests, or relaxing outdoors. Whether you’re a first-time homebuyer looking to make a home your own or an investor searching for your next opportunity, this property offers plenty of potential to personalize and create lasting value. Don’t miss the opportunity to explore all the possibilities this Fort Worth-area home has to offer. Schedule your showing today!

913 Russell Rd, Everman

608 Valley Mills Dr, Arlington
$329,000
3 Beds ⋅ 3 Baths ⋅ 21421662 MLS
Spacious, beautifully remodeled filled with natural light and stylish Luxury vinyl plank flooring for the growing, busy family. All the work is done for you as the foundation is repaired with a transferrable warryanty and a new Hot Water heater, granite countertops, stainless steel appliances-including a newer full-size refridgerator, some new windows, and fresh paint inside and out. Additional desk or reading nook in the second family room. Two full living areas and two spacious dining areas. All bedrooms are large sized with large closets. Plenty of storage space in this one. The primary ensuite boasts a Custom closet and Gorgeous walk-in shower in the primary suite with dual sinks overlooking the massive backyard. The lot provides ample room for RV parking, boat or for the contractors plenty of room for your trailers parked securely. Managing Member of Fresh Start 2000, LLC holds a TX RE Broker license.

608 Valley Mills Dr, Arlington

6620 Rickee Ct, Watauga
$274,900
3 Beds ⋅ 2 Baths ⋅ 21420588 MLS
Inside, you’ll find thoughtful updates and features, including tile backsplash, six-panel doors, ceiling fans, recessed lighting, and a spacious walk-in primary bedroom closet. The formal dining area offers flexibility and would make an ideal home office or study. The kitchen features updated cabinetry and appliances, along with a wood-front vent hood that vents to the exterior—perfect for those who love to cook! Enjoy the spacious backyard, with plenty of room to build a workshop or storage building and convenient access to the street. Conveniently located near shopping and just blocks from elementary and middle schools, this home offers a wonderful combination of comfort, functionality, and outdoor space. Don’t miss this opportunity to make it yours. Major Updates & Improvements include: Half of the windows replaced approximately three years ago, AC installed in 2020, with new coils around 2022 , Roof installed in 2010 with a 30-year manufacturer’s warranty, Additional 10 inches of attic insulation added in 2010 (R-25), Foundation piers installed in 2012 with a lifetime transferable warranty to the new owner.

6620 Rickee Ct, Watauga

6212 Thunderwing Dr, Fort Worth
$294,900
3 Beds ⋅ 2 Baths ⋅ 21417614 MLS
This 2020 single-story home in Red Eagle Place backs to open green space, is freshly painted and move-in ready, and has no HOA. Wood-look tile runs through the open living, dining and kitchen areas, with arched doorways and recessed lighting throughout. The kitchen centers on a large granite island with a double sink, plus a gas range, stainless appliances and a herringbone tile backsplash. The primary suite offers a vaulted ceiling, dual-sink vanity, walk-in shower, linen closet and an oversized walk-in closet. Two secondary bedrooms share a full hall bath, and a separate utility room adds storage. Step out to the screened back porch overlooking a fenced yard with beautiful landscaping, stone borders and a stepping-stone path. Attached 2-car garage. Eagle Mountain-Saginaw ISD.

6212 Thunderwing Dr, Fort Worth

7213 Crabtree Ln, North Richland Hills
$327,750
3 Beds ⋅ 2 Baths ⋅ 21419690 MLS
Offered below appraised value! This wonderful home offers a comfortable setting in an established neighborhood, this home is a Property has a generous master suite with nice sized, walk-in closet and access to the backyard. Luxurious light fixtures around the home that add complimentary touches. Plenty of counter space in the kitchen to host family dinners or events. Lots of open space around the living and dining rooms. Warm the home up with its easy to start fireplace! Standard 2-car garage with a workbench that leads right into your laundry room. Enjoy the convenience of nearby shopping, dining, parks, and everyday essentials, with easy access to surrounding areas. Whether you're looking for comfort, convenience, or a place to make lasting memories, this property is ready to welcome you home!

7213 Crabtree Ln, North Richland Hills

7505 Lake Vista Way, Fort Worth
$399,000
4 Beds ⋅ 3 Baths ⋅ 21419287 MLS
Welcoming curb appeal and inviting outdoor spaces set the stage for this 4-bedroom, 3-full-bath home! The open-concept layout connects the kitchen, breakfast area, and living room, making everyday living and entertaining easy. The kitchen features rich dark cabinetry, stainless steel appliances, a decorative tile backsplash, and a generous island with seating. A separate formal dining room provides space for holiday meals and special occasions. Neutral colors and wood-look flooring in the main living areas complement a variety of styles. Step outside to an extended patio with a pergola and room for outdoor dining, relaxing, and gathering with guests. A fenced backyard, established trees, and garden beds complete this home's inviting setting.

7505 Lake Vista Way, Fort Worth

1903 Friar Tuck Dr, Arlington
$235,000
3 Beds ⋅ 2 Baths ⋅ 21421184 MLS
PRIME Arlington location with so many possibilities! Welcome to 1903 Friar Tuck Drive in Arlington! Nestled in an established neighborhood with beautiful, mature trees, this charming 3-bedroom, 1.5-bath home offers a wonderful blend of character, convenience, and potential. With approximately 925 square feet of living space, this home provides an opportunity to add your personal touches and truly make it your own. Enjoy being just a short drive from AT&T Stadium, Globe Life Field, Texas Live! and the University of Texas at Arlington, along with a variety of shopping, dining, and entertainment options. Easy access to major highways makes commuting throughout the DFW Metroplex convenient. Whether you're searching for your next home or an investment opportunity, this property has plenty to offer. Come see the possibilities for yourself!

1903 Friar Tuck Dr, Arlington

1108 Nelson Pl, Fort Worth
$310,000
4 Beds ⋅ 2 Baths ⋅ 21418938 MLS
This is the darling, move-in-ready home you've been waiting for! Located in a peaceful neighborhood, you get the tranquility of trees and the silence of no neighbors sharing your back fence! Enjoy the open skies! Amazing, versatile floor plan will check all your boxes. 4 bedrooms, 2 bathrooms, and a kitchen that will solve your storage dilemma! Don't miss the little desk retreat off the living room. Gotta love little details like that! It makes the perfect little homework space, mail station, or general home center. You will also love the handy AND aesthetic mud room and generous laundry room. This open-concept floor plan is perfect for entertaining, hosting, or just enjoying quiet mornings and dreamy sunsets in the light and bright center of your home. The primary retreat offers a separate tub and shower, so there's no need to settle for just one! The backyard is the perfect size to make it what you want without being burdened with too much maintenance! Dreamy, clean, and lovingly cared for, this is the home you've been waiting for.

1108 Nelson Pl, Fort Worth

6925 Alexandria Ct, Fort Worth
$279,000
3 Beds ⋅ 2 Baths ⋅ 21420458 MLS
Welcome to 6925 Alexandria Court, a beautifully renovated home nestled in the established Wedgwood neighborhood of Fort Worth! This thoughtfully updated home offers 3 bedrooms, 2 bathrooms, and a fresh, modern design throughout. Step inside to discover beautiful new luxury vinyl plank flooring, fresh interior paint, updated lighting, and a stunning fireplace that creates an inviting focal point in the living area. The beautifully refreshed kitchen features stylish cabinetry, elegant quartz countertops, and stainless-steel appliances. Both bathrooms have been tastefully updated with modern finishes, creating a perfect blend of comfort and style. Additional improvements include foundation repairs and a new roof, providing added peace of mind. Enjoy the spacious backyard, perfect for entertaining, relaxing, or creating your own outdoor retreat. Conveniently located near shopping, dining, schools, and major highways. This move-in-ready home offers modern upgrades with timeless appeal. Schedule your private showing today!

6925 Alexandria Ct, Fort Worth

7800 Mockingbird Ln Unit 81, North Richland Hills
$78,999
2 Beds ⋅ 2 Baths ⋅ 21421330 MLS
Welcome to this beautifully updated 2-bedroom, 2-bathroom manufactured home located in the desirable La Casita Mobile Home Community in North Richland Hills, Texas. this move-in-ready home features all appliances including washer and dryer! Step inside to discover a spacious open-concept layout that seamlessly connects the living, dining, and kitchen areas. Enjoy affordable living in a well-maintained community conveniently located near shopping, dining, schools, major highways, and DFW Airport. Whether you're a first-time homebuyer, downsizing, or looking for an investment opportunity, this home offers comfort, value, and convenience. Schedule your private showing today and see all this home has to offer!

7800 Mockingbird Ln Unit 81, North Richland Hills

Listings provided by North Texas Real Estate Information Systems (NTREIS). Listing data has been deemed reliable but is not guaranteed to be accurate by the MLS.

Last updated:

How much is your home worth?

Get instant property value now!