Refine Search
Sort by
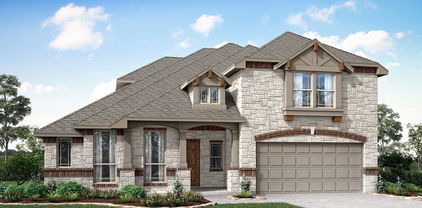
3815 Alleyton Way, Celina
$785,000
4 Beds ⋅ 5 Baths ⋅ 21435288 MLS
Welcome inside this stunning Huntington Home located in one of the most sought after sections of Celina's premier Light Farms community, zoned Prosper ISD! Situated on nearly a quarter-acre homesite within walking distance to Light Farms Elementary, The NOOK restaurant, and all the amenities, this beautifully upgraded home offers the space, functionality, and lifestyle you have been searching for. The thoughtfully designed floor plan features generous sized bedrooms, a dedicated office, formal dining room, providing flexibility for family, guests, or multi-generational living—all within a highly desirable single-story layout. The gourmet kitchen opens seamlessly to the family room & breakfast nook, creating the perfect setting for everyday living and entertaining. Extensive solid hardwood flooring, plantation shutters, striking ceiling beams, and an extended primary suite add warmth and sophistication throughout. Exceptional custom details include a built in mud bench, utility room sink connection, and built in cabinetry with upper cabinets. The home also offers dedicated spaces for entertaining and relaxing, along with an extended covered patio and an impressive three-car tandem garage. Enjoy the unmatched Light Farms lifestyle with access to resort-style amenities including a short walk to four community pools, fitness center, tennis and pickleball courts, parks, fishing ponds, trails, grab a bite at the neighborhood favorite - The Nook, and live it up with year-round community events. Combining a remarkable one-story design, extensive upgrades, nearly a quarter-acre lot, and access to highly desirable Prosper ISD schools, this exceptional home offers an opportunity to experience the very best of Light Farms living.

3815 Alleyton Way, Celina

608 Naples Dr, Allen
$890,000
3 Beds ⋅ 3 Baths ⋅ 21402733 MLS
Fantastic Golf Course Views! Somerset phase of Twin Creeks overlooking the golf course and near great playground, park and miles of walking-biking trails!  This home lives beautifully with open floorplan, spacious living room w-20 ft ceilings, updated Primary Bathroom, extensive hardwood flooring and new clear no grid windows throughout (motorized shades in the living room and breakfast nook).  Back of the home is wrapped with windows allowing great views of the Twin Creeks golf course and wrap around patio.  First Floor Features include Dedicated front Office, Gourmet Kitchen w-seated island, gas cooktop, Butler's Pantry joining Dining Room, solid core doors, huge Living Room with 2 story fireplace, oversized Primary Bedroom w-seating area and updated beautiful lux bath w-walk in shower, dual sinks and closet that connects to Laundry Room.  Upstairs is complete with a large Game Room w-spacious storage closet + 2 nicely sized bedrooms and Full Bath.  Recent updates include clear no grid windows, house painting, Primary Bathroom and Roof 2023. Pristine Condition and original owner! Somerset HOA provides front yard mowing

608 Naples Dr, Allen

1204 Braddock Way, Wylie
$815,000
5 Beds ⋅ 4 Baths ⋅ 21430789 MLS
Welcome to 1204 Braddock Way, where personality meets peace of mind! This 5-bedroom, 3.5-bath Wylie home offers 4,098 sq ft of space that feels anything but ordinary, plus a backyard that truly steals the show. Picture lazy afternoons on the pool’s sundeck with the fountains splashing, dinner under the covered pavilion, and room to roam on the generous lawn. Evenings out here feel like a weekend getaway without leaving home. Inside, moody tones, statement lighting, and layered textures set a sophisticated mood. The soaring living room centers on a dramatic slate fireplace wall, and the kitchen’s generous island keeps everyone connected. A dedicated study and formal dining add flexibility downstairs. Escape to the primary suite, where boutique hotel vibes meet everyday comfort. The spa-like bath, renovated in 2022, features separate vanities, a walk-in shower with dual shower heads, a separate soaking tub, a bidet, and a walk-in closet. Upstairs, a game room and a separate media room, refreshed with new flooring in 2024, are ready for movie nights, game days, and sleepovers, with a soundproofed stair wall to keep the fun contained. Peace of mind is built in: F5-rated storm shelter bolted to the foundation, whole-home Generac generator, 2025 roof, new windows in much of the home, HVAC replaced within 2 years, tankless water heater, whole-home water filtration, and a second electrical panel. The upstairs bath was renovated in 2024 and the half bath in 2025. Outside, enjoy 2025 exterior paint, French drains, a new cedar fence in 2025, and insulated custom garage doors with new motors. Smart thermostat, smart lock, and irrigation are all controlled from your phone. All of this sits minutes from the shops and restaurants of downtown Wylie and close to schools. Homes with this much character and care don’t come along often.

1204 Braddock Way, Wylie

505 Clairmont St, Farmersville
$300,000
4 Beds ⋅ 2 Baths ⋅ 21434089 MLS
Want to be a Farmer? At 505 Clairmont St, step through your back gate to grab coffee at Rise & Brew Coffee and get pampered at Gallery Nail Spa before heading across Hwy 78 to catch your favorite Farmers game. Built in 2018 by Signature Design Homes, this 4-bedroom, 2-bath home features granite countertops, an open floor plan, split bedrooms, walk-in closets, smooth flooring throughout, and a dedicated laundry room. The large landscaped lot offers generous side yards, a covered patio, a garden full of spicy peppers, and a portable storage building. An enclosed portion of the original garage works as an office or extra storage, and the remaining garage space holds lawn tools, toys, bikes, or a motorcycle. No HOA, MUD tax, or PID assessment. The back gate also puts Family Dollar, China House, Twisted Sisters, NutritionVille, Best Donuts, Pony Express, and more a few steps away without crossing the street. Walk to all four Farmersville ISD campuses, including Tatum Elementary, Hemby Elementary, Farmersville Junior High, and Farmersville High School. Across Hwy 78 are Johnnie Pryor Field (Farmers Stadium), The Farm (Farmersville Arena and the James G. Shug Stanford Multi-Purpose Facility), the Marvin J. Schkade Tennis Complex, the Farmersville High School baseball and Lady Farmer softball fields, and the Farmersville High School Athletic Complex. Nearby Historic Downtown Farmersville offers local shops and dining, plus access to the Chaparral Trail for a walk or bike ride. Browse the Farmersville Market at the Historic Onion Shed on scheduled first Saturdays, see downtown glow during Farmersville Lights, and join neighbors for Audie Murphy Day, Old Time Saturday, and other events throughout the year. From a Saturday morning donut run to Friday night football, some of Farmersville's best traditions are right outside your door.

505 Clairmont St, Farmersville

720 Samantha St, Anna
$799,000
5 Beds ⋅ 4 Baths ⋅ 21433959 MLS
Make an entrance. Arched double mahogany doors with beveled glass open to a vaulted, beamed foyer, where a dramatic curved staircase sweeps up to a gallery overlook in dark-stained oak and wrought iron. It is the first thing you see and the thing your guests will talk about. This Modern Tudor impresses from the street with cream stone, herringbone brick, steep dark gables, arched windows, and a wood-railed balcony, and it keeps delivering inside. Exposed wood beams cross the living room, anchored by a floor-to-ceiling stacked stone fireplace and a wall of windows. French doors close off a private office. The showpiece kitchen pairs knotty alder cabinets with a stone island made for gathering. Then comes the feature buyers ask for and rarely find: a second chef's kitchen built for real cooking, behind its own door, with a gas range, vent hood, microwave, sink, and 8-foot storage cabinets, so the main kitchen stays spotless for your guests. The first-floor primary suite ends the day with a freestanding soaking tub and a custom tile shower. A guest bedroom with full bath and a formal dining room are downstairs too. Upstairs: three bedrooms, a beamed game room, a retreat room with a balcony. Outside, the covered patio was extended to 17 x 10 for dinner outdoors and evenings at the grill. Over $160,000 in upgrades, 3-car garage with EV charger, security cameras installed, sprinkler system, exterior outlets at every corner. No MUD, no PID. Premium lot, convenient to McKinney, US-75, shopping, and dining.

720 Samantha St, Anna

1926 Bryant St, Melissa
$700,000
3 Beds ⋅ 2 Baths ⋅ 21435276 MLS
THIS HOME IS A TRUE GEM featuring a 1.72 acre lot with a custom built single story home!! Unparalleled elegance in this stunning Global Luxury property nestled in the charming community of Melissa, Texas. Harmoniously blending modern sophistication with warm, inviting details, this impeccable home offers a serene retreat without compromising on convenience. Owners have added a fenced backyard for privacy! Step inside to explore a tastefully designed open-concept interior that boasts three spacious bedrooms plus a dedicated office, perfect for remote work or creative endeavors. Gleaming hardwood floors extend throughout the living areas, where abundant natural light highlights the exquisite finishes and meticulous craftsmanship. The heart of the home features a gourmet kitchen equipped with high-end stainless steel appliances, and ample cabinetry for all your cooking and entertaining needs. The primary suite is a peaceful haven, featuring a spacious shower, creating a spa-like atmosphere that invites relaxation. Two additional bedrooms offer generous space and comfort for guests, with an additional well-appointed bathroom providing practicality without compromising luxury. Outside, revel in seamless indoor-outdoor living with the generously sized covered back patio, perfect for leisurely gatherings or quiet evenings under the stars. The inviting front porch adds a classic touch to the home's impeccable curb appeal and is the perfect spot for your morning coffee! This property further caters to a dynamic lifestyle with a 40x50, 2,000 sq ft WITH HVAC versatile workshop complete with electricity, ideal for hobbyists or extra storage. There's a carport for additional parking plus an RV hookup! The beautifully manicured landscaping complements the property's sophisticated yet serene ambiance, while the spacious two-car garage ensures convenience and security. Embrace upscale living with this exquisite residence, where every detail is designed to enhance comfort and style!

1926 Bryant St, Melissa

5536 Amber Way, McKinney
$464,990
3 Beds ⋅ 2 Baths ⋅ 21391651 MLS
Enjoy your own private backyard retreat at 5536 Amber Way! The standout outdoor space features an in-ground pool, spa, and water feature, creating an ideal setting for relaxing, entertaining, and enjoying warm Texas evenings. Situated on a desirable corner lot, the property offers added curb appeal, a fenced backyard, and established landscaping. Adding even more value and peace of mind, the home features a brand-new 2026 roof. Inside, this well-designed single-story home offers 3 bedrooms, 2 bathrooms, and 2,095 square feet of comfortable living space. The open floor plan connects the kitchen, dining, and living areas, making everyday living and entertaining easy. The kitchen features a center island, gas cooktop, and eat-in dining area, while the living room offers a cozy fireplace. Additional interior features include luxury vinyl plank and tile flooring, decorative lighting, and walk-in closets. Complete with an attached two-car garage and sprinkler system, this home offers a wonderful combination of indoor comfort, outdoor enjoyment, and valuable recent improvements. Conveniently located in McKinney and served by McKinney ISD, 5536 Amber Way is a great opportunity to enjoy a home where the backyard is just as inviting as the living space.

5536 Amber Way, McKinney

15018 Crape Myrtle Rd, Frisco
$1,099,900
5 Beds ⋅ 6 Baths ⋅ 21431181 MLS
This Southgate home is loaded with upgrades! The living rm is the architectural showpiece of this immaculate five-bed, five-and-a-half-bath home. Rich wood beams span the soaring vaulted ceiling, while two tiers of oversized windows flood the room w natural light & frame views of the covered terrace & landscaped backyard. A herringbone tile surround & floor-to-ceiling millwork give the fireplace a striking presence. A wide, dark-trimmed opening connects the living rm to the chef’s Kit, so conversation flows easily. A professional-style gas range beneath a sculpted hood anchors the kitchen, while a built-in stainless steel refrigerator fits seamlessly into crisp white cabinetry. Guests can linger at the oversized island, complete with an apron-front sink and bar seating, while dinner comes together. The customized walk-in pantry features wraparound prep counters, open shelving, & built-in drawers. Wrapped in windows on three sides, the oversized breakfast nook has room for a full dining table and opens directly onto the covered terrace. The main-level primary suite has the presence of a luxury hotel suite, with a vaulted, beamed ceiling & a striking charcoal-paneled wall. Beyond double doors, a freestanding soaking tub sits beneath a sparkling chandelier in the spa bath. Black-and-white patterned tile, a separate glass-enclosed walk-in shower, & an expansive double vanity w a dedicated makeup station complete the retreat. A handsome study w built-in bookcases, a dedicated media room, & a guest bedroom round out the main level. Upstairs, a vaulted game room is joined by 3 bedrooms & 3 full baths, including two private en suites. The conceptual pool renderings show how the backyard could become your own private resort. Picture sunny afternoons by the water & dinner beneath the vaulted terrace roof, just steps from the Kitchen. Enjoy convenient access to shopping & major highways, w neighborhood amenities just a short walk from home. Select photos are virtually staged.

15018 Crape Myrtle Rd, Frisco

1307 Lighthouse Ln, Allen
$585,000
4 Beds ⋅ 3 Baths ⋅ 21430299 MLS
Welcome home to this spacious 4-bedroom home in desirable West Allen, featuring a 3-car garage, sparkling in-ground pool, and an inviting floor plan perfect for everyday living and entertaining! The formal dining room, generous family room with fireplace, and light-filled breakfast area create welcoming spaces for gathering and relaxing. The kitchen offers granite countertops, a Bosch 5-burner gas cooktop, Bosch dishwasher, newer appliances, center island, and walk-in pantry. The private first-floor primary suite overlooks the backyard pool and features a beautifully updated bath with granite countertops, updated cabinetry, flooring, fixtures, and tiled shower. Upstairs, discover a versatile loft, three additional bedrooms, and an updated full bath. Enjoy your own backyard retreat with a refreshing pool and space for outdoor entertaining. Significant improvements provide added value, including two HVAC systems (2022), roof (2023), gutters, stained fence, commercial-grade water heater (2019), pool resurfacing (2017), and pool equipment replaced (2021–2022), Deck seal replaced 2026. Conveniently located near the community pool, playgrounds, elementary school, and scenic Twin Creeks Golf Club walking trails. With major improvements already completed, this home offers an exceptional combination of space, comfort, location, and opportunity to make it uniquely yours! Owner is a licensed real estate agent.

1307 Lighthouse Ln, Allen

14708 Holly Leaf Dr, Frisco
$525,000
3 Beds ⋅ 2 Baths ⋅ 21434621 MLS
Welcome to 14708 Holly Leaf Drive — a freshly updated, single-story retreat in Frisco’s coveted Hunters Creek community. Framed by mature trees, classic brick curb appeal, and crisp landscaping, this move-in-ready 3-bedroom, 2-bath home offers 2,315 square feet of light-filled, single-level living. Fresh interior paint, crown molding, modern ceiling fans, and updated lighting shine throughout. Just off the inviting foyer, rich wood floors flow through a French-door home office with vaulted ceilings, an elegant formal dining room accented with classic wainscoting, and an expansive living area featuring a wall of backyard-facing windows, and a cozy fireplace with a custom white mantel. Designed for everyday ease and entertaining, the open-concept kitchen boasts dark granite countertops, a center island, rich wood cabinetry, a tumbled-tile backsplash, stainless steel appliances, a gas cooktop, a built-in convection oven, and a sunny breakfast nook. Unwind in the vaulted primary suite, where double doors reveal a spa-inspired bath with a glass shower with built-in bench, a deep soaking tub, a makeup vanity, dual sinks, and a walk-in closet. Step outside to an open, tiled patio overlooking a shaded backyard enclosed by a board-on-board privacy fence with a full sprinkler system. Enjoy Hunters Creek’s resort-style amenities—including a community pool with a lazy river, splash park, playgrounds, stocked fishing ponds, and scenic walking and biking trails along West Rowlett Creek—all zoned to highly rated Frisco ISD schools (Isbell Elementary, Vandeventer Middle, and Liberty High) just minutes from premier shopping, dining, and major commuter routes.

14708 Holly Leaf Dr, Frisco

1517 Meadow Ranch Rd, McKinney
$575,000
4 Beds ⋅ 3 Baths ⋅ 21434812 MLS
This inviting four-bedroom home with a private study, beautifully updated kitchen, sparkling pool, and peaceful greenbelt views offers an ideal combination of space, style, and outdoor living. Step inside to a welcoming entry that opens to a spacious formal dining room and a dedicated study with French doors, perfect for working from home. The heart of the home is the recently updated kitchen, featuring crisp white cabinetry, quartz countertops and backsplash, stainless-steel appliances, a gas cooktop, double ovens, and an impressive oversized island with seating for four. The kitchen flows seamlessly into the breakfast area and family room, where a fireplace creates a comfortable gathering space and large windows bring in abundant natural light. The spacious primary suite offers beautiful wood floors, a wall of windows, and plenty of room for a sitting area. Downstairs boasts a bedroom and bathroom perfect for guests. Two additional bedrooms upstairs provide flexibility for family and guests, while the upstairs game or media room offers the perfect space for movie nights and entertaining. Outside, the backyard is a true highlight. Enjoy a resort-style pool with waterfall features and an expansive patio, all overlooking a scenic greenbelt with mature trees and a walking trail that connects to Bonnie Wenk park. With no immediate neighbors directly behind, the setting feels private and peaceful while providing a beautiful backdrop for relaxing or entertaining.

1517 Meadow Ranch Rd, McKinney

348 London Dr, Lavon
$548,421
5 Beds ⋅ 4 Baths ⋅ 21435042 MLS
NEW! NEVER LIVED IN. Ready now! The Rose II by Bloomfield Homes offers 5 bedrooms, 4 full baths, and a 3-car garage in a two-story layout with room to spread out and doors to close when you need a little separation. A brick exterior and covered front porch introduce the home, while laminate flooring carries the main living areas into a family room with a tile-to-ceiling wood-burning fireplace and gas starter. The kitchen keeps the conversation connected across a central island, with granite countertops, pendant lighting, a walk-in pantry, and the added convenience of double ovens in the Deluxe Kitchen. Breakfast has its own space beside the rear patio. Movie night gets options here: an enclosed media room joins the game room on the second floor, while a separate study off the main living area gives you another room to make your own. The primary suite stays on the first floor, featuring a window seat and a bath with dual sinks, a garden tub, a separate shower with tile extending to the ceiling, and a generous walk-in closet. Bedroom 5 and a nearby full bath provide another main-floor bedroom, with 3 additional bedrooms and 2 full baths on the second level. A Jack and Jill bath connects 2 of those bedrooms, with separate vanity areas keeping the shared arrangement practical. A built-in mud bench helps organize the daily drop zone, and the 3-car garage adds useful room beyond the standard setup. Window coverings and gutters are already included. The covered rear patio includes a gas stub for grilling, with a wood fence, landscaping, and a sprinkler system completing the yard. Visit the Bloomfield Homes model at Bear Creek at Grand Heritage today to see what makes this Rose II stand out!

348 London Dr, Lavon

405 Lloyd Stearman Dr, McKinney
$375,000
21434743 MLS
Calling all AVIATORS, CAR COLLECTORS, BOAT & RV ENTHUSIASTS! ~ If you've dreamed of a place where your aircraft, prized automobiles & favorite toys share the same address, AERO COUNTRY EAST AIRPARK (T31) in McKinney is ready for departure! Newly released HANGAR-HOME LOTS, rezoned for DETACHED RESIDENTIAL HANGAR HOMES, offer the freedom to bring your builder & create a custom home with hangar space designed around your passions. YOUR HOME. YOUR HANGAR. YOUR VISION. ~ Only 8 EXCLUSIVE LOTS are available, each with DIRECT TAXIWAY ACCESS. Imagine a spacious hangar for your aircraft, collector cars, boat or RV, paired with a striking 2- or 3-story residence. Add a rooftop deck for runway views, a workshop for your next project or a lounge for friends who share your enthusiasm. ~ Located in Prosper ISD, near Frisco, Prosper & Plano, this gated North Dallas airpark community offers a resort-style POOL & CABANAS. Enjoy the freedom of a lock-&-leave retreat or a full-time home with room for the things you love. ~ Pilots can taxi from their own hangar for a sunrise departure, then return to a neighborhood that speaks their language. Aero Country is an established, privately owned, public-use airport with PAVED & LIGHTED RUNWAY 17-35 measuring 3,002' x 60', plus 1,350' of TURF at the north end. ~ Whether your passion is flying, exotic or classic cars, weekend road trips or days on the water, make room for more of what moves you. BRING YOUR BUILDER & YOUR DREAMS to Aero Country East. Opportunities like this are rare! Photos include development, amenities, existing homes and hangars within the community.

405 Lloyd Stearman Dr, McKinney

6900 Lilian St, McKinney
$748,865
4 Beds ⋅ 4 Baths ⋅ 21433985 MLS
Built by M-I Homes. Located at 6900 Lilian Street in McKinney, this new construction home by M-I Homes offers a thoughtfully arranged living space across 2 levels. The 2-story design balances shared gathering areas with private retreats, making it well suited to a variety of household needs. The main living area features an open-concept layout that connects the kitchen, dining, and family room into one continuous space. This arrangement keeps conversation flowing between rooms and allows natural light to reach deeper into the home. A covered patio extends the living area outdoors, providing a shaded spot for morning coffee, weekend meals, or quiet evenings. Key features include: 4 bedrooms, including an owner's bedroom with an en-suite bathroom 3 full bathrooms plus 1 half bathroom for guests 2 above-ground levels Open-concept kitchen, dining, and family room Covered patio New construction by M-I Homes Quality of design is evident throughout, from the proportions of the main living spaces to the practical placement of bathrooms serving both family members and visitors. The 4 bedrooms provide flexibility for sleeping quarters, a home office, a guest room, or a hobby space, depending on how the rooms are put to use. The surrounding neighborhood offers convenient access to nearby parks, giving residents options for walking, recreation, and time outdoors within a short distance of the front door.

6900 Lilian St, McKinney

223 Sunridge Way, Allen
$435,000
4 Beds ⋅ 2 Baths ⋅ 21411774 MLS
This meticulously maintained, one-owner home offers a wonderful blend of comfort, functionality, and convenience! Featuring hard surface flooring throughout, this home boasts a spacious, open floor plan designed for everyday living and entertaining. The versatile front living and dining areas can serve as stacked formals or be customized to fit your lifestyle. The inviting family room features a cozy fireplace and flows seamlessly into the kitchen and dining area, creating a great space for gathering with family and friends. The spacious primary suite offers a relaxing retreat with a generously sized bathroom featuring a separate shower and soaking tub. Step outside to enjoy a nicely sized backyard with plenty of room for outdoor activities and entertaining. Pride of ownership shines throughout this lovingly cared-for home! Conveniently located near Celebration Park, shopping, restaurants, and all the wonderful amenities Allen has to offer. A fantastic opportunity to own a well-maintained home in a great location!

223 Sunridge Way, Allen

6921 Juniper Shade St, McKinney
$757,495
4 Beds ⋅ 4 Baths ⋅ 21434066 MLS
Built by M-I Homes. Located at 6921 Juniper Shade Drive in McKinney, Texas, this new construction home by M-I Homes offers a thoughtfully arranged living space across 2 levels. The floorplan balances shared gathering areas with private retreats, making it well suited to a range of daily routines. At the center of the home, an open-concept living space connects the main living, dining, and kitchen areas, creating a continuous area for everyday meals, homework, and weekend gatherings. Natural light moves easily through the space, and sightlines remain clear from one area to the next. Key features include: 4 bedrooms, including an owner's bedroom with an en-suite bathroom 3 full bathrooms plus 1 half bathroom for guests Open-concept living space linking the kitchen, dining, and family areas Covered patio for shaded outdoor seating and dining New construction with quality craftsmanship and durable finishes throughout The covered patio extends the living area outdoors, providing a practical spot for morning coffee or evening meals regardless of direct sun. Inside, the second level provides separation between the secondary bedrooms and the main living areas below, offering quiet space when needed. Built with attention to proportion, flow, and function, this home reflects the design standards M-I Homes applies across its work, delivering a layout that is both comfortable and straightforward to live in. Schedule your visit today!

6921 Juniper Shade St, McKinney

668 Scenic Ranch Cir, Fairview
$500,000
2 Beds ⋅ 2 Baths ⋅ 21433981 MLS
OPEN HOUSE 2-4 PM SAT, NOVEMBER 21. CUSTOM-BUILT SUNROOM, FRESHLY PAINTED, SPACIOUS LANDSCAPED YARD & 24-FOOT-DEEP GARAGE! This 2,209 sq ft home offers 2 bedrooms, 2 baths, a private office & formal dining. The sunroom stands out with exposed brick, substantial wood trim, transom windows, stamped-concrete flooring and a decorative leaf-blade ceiling fan. Double glass doors open to a covered wraparound patio with matching stamped concrete, extending the living space into the spacious, partially fenced backyard. EXTENSIVE CROWN MOLDING, ceiling medallions and an etched-glass entry door with sidelight and arched transom. French doors open to an office with a walk-in storage closet. The family room features double crown molding, a gas-log fireplace with wood mantel and tile surround, plus a media niche with built-in cabinets. The formal dining room - arched window, mirrored wall and five-arm chandelier. GRANITE COUNTERTOPS in KITCHEN, tile backsplash with decorative accents, glass-block counter windows, black electric appliances, glass cooktop and walk-in pantry. The breakfast area features chair rail, crown molding, a statement chandelier and tile flooring with inlaid accents. PRIMARY SUITE: two separate vanities, corner garden tub, separate step-in shower & walk-in closet with built-in shelving. The secondary bath includes a tub shower combination with a semi-frameless glass enclosure. EXTENDED GARAGE is 24-foot-deep and features epoxy-coated flooring and a separate 4 x 5 storage room. Modular workshop is negotiable. Laundry room includes upper and lower cabinets and space for a chest freezer. Kohler 360 Toilets, Roof 2019, water heater 2017 and AC coil 2011. LIVE IN HERITAGE RANCH: THE PREMIER GATED RESORT STYLE AMENITIES FOR THOSE OF US 50+: Scenic & Friendly Community, Indoor & Outdoor Pools, Fitness Center, 2 Restaurants, Ballroom, Dance Floor, Pickle Ball & Tennis Courts, Championship Golf Course, Hike & Bike Trails, Bocce Ball, Myriad of Groups, Clubs & Events

668 Scenic Ranch Cir, Fairview

4528 Begonia Way, McKinney
$594,990
4 Beds ⋅ 4 Baths ⋅ 21434104 MLS
Built by M-I Homes. Located at 4528 Begonia Way in McKinney, this two-story design balances shared gathering areas with private retreats, making it well suited to a variety of household needs. The main floor centers on an open-concept living space, where the kitchen, dining area, and family room connect without visual barriers. This layout keeps conversation flowing during everyday meals and larger gatherings alike, while allowing natural light to reach deeper into the interior. Just outside, a covered patio extends the usable space and provides a shaded spot for morning coffee or evening meals. Key features include: 4 bedrooms, including an owner's bedroom with a private en-suite bathroom 3 full bathrooms plus 1 half bathroom for guests Open-concept living space connecting the kitchen, dining, and family areas Covered patio for outdoor dining and relaxation New construction built by M-I Homes Thoughtful design choices are evident throughout, from the placement of bedrooms to the flow between rooms. The secondary bedrooms offer flexibility for family members, guests, or a home office, and the additional full bathrooms reduce morning congestion. The half bathroom on the main level serves visitors without directing them toward private areas. With its generous square footage and practical layout, this home provides room to settle in comfortably.

4528 Begonia Way, McKinney

4524 Begonia Way, McKinney
$684,990
4 Beds ⋅ 4 Baths ⋅ 21434157 MLS
Built by M-I Homes. Located at 4524 Begonia Way, this new construction home by M-I Homes offers a thoughtfully designed living space across 2 levels. The floorplan balances shared gathering areas with private retreats, making it well suited to a variety of daily routines. An open-concept living space connects the main living area, dining space, and kitchen, creating a continuous flow that works equally well for everyday meals and larger gatherings. Natural light reaches across the main level, and the layout keeps sightlines clear from one room to the next. Key features include: 4 bedrooms, including an owner's bedroom with a private en-suite bathroom 3 full bathrooms and 1 half bathroom 2 above-ground levels Open-concept living space joining the kitchen, dining, and living areas Covered patio extending the living area outdoors New construction built by M-I Homes The covered patio provides a shaded spot for outdoor dining, morning coffee, or simply enjoying the fresh air without direct sun. It functions as a natural extension of the interior living space. Construction quality reflects M-I Homes' attention to detail, from the structural framework to the finishes throughout. The upper level houses additional bedrooms and bathrooms, giving each family member or guest a comfortable place to settle in. This home combines practical square footage with a layout designed for how people actually live, offering room to spread out while keeping everyone connected. Schedule your visit today!

4524 Begonia Way, McKinney

2311 Lawndale Dr, Plano
$475,000
3 Beds ⋅ 2 Baths ⋅ 21434165 MLS
Gorgeous Updated Home in Plano on quiet street, ready to you! Before you even enter the home, you see tall, towering trees, customer exterior painted brick, and new windows from 2008. Within the living space you find all new flooring, custom built in cabinets and tall ceilings! Formal Dining space with custom lighting and updated crown molding. All new kitchen cabinets, quartz tops and custom backsplash! Master bathroom has been completely remodeled, new custom shower, cabinets and added storage too! Plenty of lighting within the home, recessed lighting, and ceiling fans in each room. Newer carpet in the bedrooms! Home also features a high SEER rating HVAC that was replaced recently. Garage is oversized with plenty of storage and large enough for most large vehicles. Garage has EV charging port. Custom Board on Board 8ft fence, Custom patio awning for added shade in the evening. This home has many more updates that haven't been mentioned!

2311 Lawndale Dr, Plano

8720 Texas Crescent Way, McKinney
$849,900
5 Beds ⋅ 5 Baths ⋅ 21434863 MLS
The two-story entry leads past a home office with French doors and past the formal dining room to the open, light-filled living areas. Hardwood floors flow from the entry to the main living areas and select spaces. The two-story family room features a wall of windows overlooking the extended covered patio. The kitchen hosts a 5-burner gas cooktop, an inviting island with built-in seating space, a walk-in pantry, and a corner morning area, which provides access to the patio. The secluded primary suite highlights a wall of windows in the bedroom and a double-door entry to the primary bath with dual vanities, a freestanding tub, a separate glass-enclosed shower, and two walk-in closets. A half bath and a guest suite with a private full bath complete downstairs. Upstairs hosts a large game room, a theatre room, three secondary bedrooms, one with a private bath, and an additional full bath. This home features a three-car garage.

8720 Texas Crescent Way, McKinney

2117 Spiderlilly Ln, Allen
$1,342,152
6 Beds ⋅ 7 Baths ⋅ 21433303 MLS
SOUTHGATE HOMES COLTON floor plan. This stunning home combines modern sophistication with luxurious details throughout. A striking exterior featuring gray-painted brick and black windows creates an unforgettable first impression. Upon entry, soaring 20’ ceilings and an open-concept floor plan showcase a sweeping staircase and expansive views of the living and dining spaces. The designer kitchen makes a bold statement with sleek black cabinetry, exquisite Spain quartz countertops, and a professional 48 inch dual-fuel range. Designed with entertaining in mind, the home features a downstairs Media Room and impressive 15’ sliding glass doors that seamlessly connect indoor and outdoor living. The luxurious Owner’s Suite offers a private retreat featuring our Signature Bath, complete with dual vanities, a freestanding soaking tub, an oversized walk-through shower, and two spacious walk-in closets. Upstairs, a second private guest suite provides an exclusive retreat of its own, offering an elevated level of comfort and privacy for family or guests. From its dramatic architectural features to its thoughtfully curated finishes, every detail of this exceptional home has been designed to elevate everyday living.

2117 Spiderlilly Ln, Allen

505 Lloyd Stearman Dr, McKinney
$425,000
21434562 MLS
Calling all AVIATORS, CAR COLLECTORS, BOAT & RV ENTHUSIASTS! ~ If you've dreamed of a place where your aircraft, prized automobiles & favorite toys share the same address, AERO COUNTRY EAST AIRPARK (T31) in McKinney is ready for departure! Newly released HANGAR-HOME LOTS, rezoned for DETACHED RESIDENTIAL HANGAR HOMES, offer the freedom to bring your builder & create a custom home with hangar space designed around your passions. YOUR HOME. YOUR HANGAR. YOUR VISION. ~ Only 8 EXCLUSIVE LOTS are available, each with DIRECT TAXIWAY ACCESS. Imagine a spacious hangar for your aircraft, collector cars, boat or RV, paired with a striking 2- or 3-story residence. Add a rooftop deck for runway views, a workshop for your next project or a lounge for friends who share your enthusiasm. ~ Located in Prosper ISD, near Frisco, Prosper & Plano, this gated North Dallas airpark community offers a resort-style POOL & CABANAS. Enjoy the freedom of a lock-&-leave retreat or a full-time home with room for the things you love. ~ Pilots can taxi from their own hangar for a sunrise departure, then return to a neighborhood that speaks their language. Aero Country is an established, privately owned, public-use airport with PAVED & LIGHTED RUNWAY 17-35 measuring 3,002' x 60', plus 1,350' of TURF at the north end. ~ Whether your passion is flying, exotic or classic cars, weekend road trips or days on the water, make room for more of what moves you. BRING YOUR BUILDER & BUILD YOUR DREAM HOME & HANGAR to Aero Country East. Opportunities like this are rare!

505 Lloyd Stearman Dr, McKinney

1460 Ridge Meadow Dr, Plano
$415,000
3 Beds ⋅ 2 Baths ⋅ 21430466 MLS
Bring your most discerning Buyers because this home is sure to impress! The kitchen is absolutely stunning, with beautiful finishes and thoughtful details throughout that create a space anyone would love to call their own. Featuring gorgeous quartz countertops, custom cabinetry with convenient pull-out storage and soft-close features, a stylish tile backsplash, and a spacious island perfect for gathering and entertaining. Stainless steel appliances include double ovens with a microwave convection oven combination above, while the charming floating shelves add the perfect finishing touch. This is truly a kitchen you have to see in person! The thoughtfully redesigned floor plan offers the open-concept living everyone is looking for, with walls repositioned to create a seamless flow between the kitchen, dining area, and family room. Updated LVP wood-look flooring, a cozy gas-start fireplace, and modern lighting throughout bring warmth and style to the living spaces. Versatility is another highlight of this home, offering a dedicated office at the front of the house, plus an additional flexible room just off the primary suite that could serve as a second office, workout room, sitting area, or whatever best suits your lifestyle. The spacious primary suite is a wonderful retreat, featuring dual sinks, a separate shower and soaking tub, and custom closet organization in one of the two primary closets. With beautiful finishes, functional spaces, and a floor plan designed for today's lifestyle, this home truly has so much to offer. Don't miss your opportunity to see it before it's gone!

1460 Ridge Meadow Dr, Plano

3617 Salford Dr, Plano
$628,900
4 Beds ⋅ 4 Baths ⋅ 21434513 MLS
Charming Home in Sought-After Highland Ridge of Plano! Beautifully maintained 4-bedroom, 4-bath home offering an inviting blend of comfort, style, and convenience. Filled with abundant natural light, this home features soaring two-story ceilings, spacious living and dining areas, and beautiful hardwood flooring throughout the main living spaces. Recent updates include new doors, modern lighting fixtures, ceiling fans, kitchen oven, roof, exterior paint, and pool pump system (2022), as well as a hot water heater (2020), New Pool Motor Oct-2026. Step outside to your own private backyard retreat, featuring a sparkling pool, relaxing spa, and attractive hardscaping designed for effortless entertaining and low-maintenance living. Ideally situated within walking distance of Russell Creek Park, scenic walking and biking trails, and Rice Middle School, this exceptional home offers easy access to recreation, shopping, dining, and major thoroughfares. Enjoy an outstanding Plano location with NO HOA!

3617 Salford Dr, Plano

4205 Graford Ln, Wylie
$605,000
4 Beds ⋅ 3 Baths ⋅ 21434587 MLS
NEW! NEVER LIVED IN. Estimated completion February 2027. A circular foyer gives Bloomfield Homes’ Carolina IV a memorable introduction, opening to a two-story design with 4 bedrooms, 3 full baths and a 2-car garage on an interior homesite in Lewis Ranch. Glass French doors frame the study just off the entry, and a separate dining room leaves room for a longer table and slower dinners. Wood flooring leads into the shared living spaces, where high-rising ceilings and a stone-to-ceiling fireplace create a dramatic backdrop. A cedar mantel and gas starter finish the fireplace, while vertical railing brings definition to the stairs. The Deluxe Kitchen connects to the family room across a breakfast bar, keeping conversation close as meals come together. Quartz countertops, soft-close cabinets and drawers, under-cabinet lighting, a gas cooktop and an electric oven make up the kitchen’s upgraded setup. The adjoining breakfast area includes a window seat and opens to a covered patio with a ceiling fan and gas drop. Coffee in the shade or dinner off the grill can become part of the daily routine. Three bedrooms are on the main floor, including a rear primary suite with a window seat, dual sinks, a deck-mounted soaking tub, separate shower and walk-in closet. The secondary bedrooms share a full bath with separate vanity and bathing areas. The upper level brings the fourth bedroom and third full bath together with a game room and separate media room equipped with surround sound. A brick-covered front porch, upgraded 8-foot front door, cedar garage doors and exterior lighting complete the arrival. Visit Bloomfield Homes at Lewis Ranch today to discover the Carolina IV! *Photos are a representation of finished product. Materials will vary.*

4205 Graford Ln, Wylie

1103 Arthurs Ct, Wylie
$409,500
4 Beds ⋅ 2 Baths ⋅ 21423710 MLS
Beautifully designed DR Horton home in a quiet, tucked-away neighborhood within highly sought-after Wylie ISD, with convenient walkable access to all grades K-12. With minimal through traffic, this community offers both peace and convenience. Thoughtfully designed for comfortable living, this spacious floor plan features 4 bedrooms and 2 baths, with all primary living areas located on the first floor. The open-concept family room and kitchen create an inviting gathering space, while the upstairs bonus room above the garage offers endless possibilities as a media room, game room, home office, gym, or private retreat. The split-bedroom arrangement provides privacy for the primary suite, which features a garden tub, separate shower, dual vanities, and a large walk-in closet. With 3 living areas and 2 dining spaces, you'll enjoy exceptional flexibility. One dining area can easily serve as a home office, study, or hobby room. A cozy wood-burning fireplace anchors the family room, while the kitchen is designed with both functionality and entertaining in mind. Features include an island, smooth surface cooktop, electric oven, microwave, dishwasher, pantry, abundant counter space, and a sunny breakfast nook. Flooring throughout the first floor consists of hardwoods and durable commercial-grade luxury vinyl plank, with ceramic tile in wet areas. Carpet is limited to the staircase and upstairs bonus room, making upkeep easy. Step outside to the spacious covered patio, perfect for relaxing, dining, and entertaining year-round. An electrical outlet is already in place for a future hot tub, allowing you to create your own backyard oasis. Offering flexible living spaces, quality finishes, sought-after schools, and a peaceful neighborhood setting, this home combines comfort, functionality, and lifestyle in one exceptional package.

1103 Arthurs Ct, Wylie

4811 Holly Tree Dr, Dallas
$974,500
4 Beds ⋅ 3 Baths ⋅ 21434111 MLS
A must-see in Bent Tree North: fireside evenings, poolside weekends and the ease of mostly single-level living. Behind a graceful brick facade, soaring ceilings, arched windows and two see-through fireplaces give this home a presence all its own. Two generous living areas create room to gather or spread out, while the open kitchen keeps everyone connected around a substantial island, gas cooktop and double ovens. Refreshed cabinetry, wood floors and abundant natural light bring warmth to the main living spaces. The expansive downstairs primary retreat invites you to slow down, with a fireside sitting area, a fireplace shared with the bath, a soaking tub, separate shower and generous walk-in closet. Three bedrooms downstairs make everyday living easy; an upstairs flex room with a full bath offers welcome separation for work or guests. Outside, the private pool and spa, covered patio and artificial turf set the scene for leisurely mornings and evenings that stretch a little longer. The appeal extends beyond the front door. Bent Tree North pairs an established, tree-lined North Dallas setting with a Dallas address and Plano ISD schools. Neighborhood social activities, nearby parks and the historic Frankford prairie add character and connection, while access to the Dallas North Tollway and President George Bush Turnpike puts more of DFW within reach for work, dining and shopping. HOA membership is voluntary. Seller-reported improvements include two HVAC systems, insulation, front and upstairs windows, water heaters, plumbing and irrigation work, and a professionally finished garage floor. A home with room to entertain, space to retreat and a neighborhood worth getting to know. Come experience how beautifully it all comes together.

4811 Holly Tree Dr, Dallas

1317 Hillcrest Dr, Allen
$399,900
4 Beds ⋅ 2 Baths ⋅ 21424847 MLS
FABULOUS ONE-STORY home in the established Bethany Ridge neighborhood of Allen, Texas with NO HOA! Featuring BRAND NEW luxury vinyl plank flooring and FRESH INTERIOR PAINT throughout, this move-in-ready 4-bedroom, 2-bathroom home offers a light, bright atmosphere and a functional floor plan designed for comfortable everyday living and entertaining. The OPEN-CONCEPT kitchen and living area create an inviting gathering space, while the spacious kitchen features an abundance of counter space, GAS STUB available for gas cooking, butcher-block center island for additional prep space, stainless steel appliances and a convenient pantry for extra storage. Charming oversized window seats in both the living room and dining area provide additional seating and wonderful natural light. The perfect flex space is located at the front of the home that offers flexibility for entertaining and holiday gatherings as a formal dining room, or would make for a great game room, play room, or home office. Three generously sized secondary bedrooms and a full bathroom are thoughtfully positioned toward the front of the home, providing separation from the private primary suite. The primary retreat features an ensuite bathroom with a SKYLIGHT that fills the space with natural light, dual vanities and walk-in shower. Step outside to enjoy the backyard featuring a WOOD DECK, PERGOLA, and STORAGE SHED, offering plenty of opportunities for outdoor entertaining, relaxation, and gardening. ROOF REPLACED IN 2024! Ideally situated in an established Allen neighborhood with convenient access to shopping, dining, parks, community playground and major commuter routes. Enjoy the benefits of single-story living, fresh interior updates, and the freedom of NO HOA! A wonderful opportunity to own a move-in-ready home in a desirable North Texas location in award winning Allen ISD! This home is a MUST SEE!

1317 Hillcrest Dr, Allen

Listings provided by North Texas Real Estate Information Systems (NTREIS). Listing data has been deemed reliable but is not guaranteed to be accurate by the MLS.

Last updated:

How much is your home worth?

Get instant property value now!