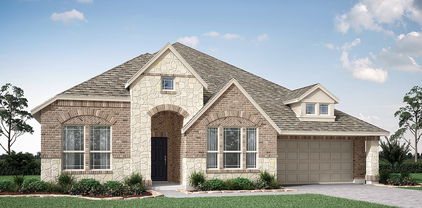
Tarrant County Homes with Greenbelt Lot description

Tarrant County Homes with Greenbelt Lot description

Our website features the best real estate search for homes, condos, land and foreclosure properties available in Tarrant County and surrounding areas. It is the only site you will ever need! It is easy-to-use and updated by the official Realtor®’s database every 15 minutes. 

You can save searches, and get daily email alerts of new listings, price changes, sold data, and market reports. Our Interactive Map Search allows you to view properties on a map or refine your search by drawing the boundaries around the area you desire. 

Curious about what’s happening in your neighborhood? You can create a custom market report to see what’s active, under contract, and sold in your neighborhood! 

Considering selling or refinancing your home? Get an INSTANT property valuation now!

Contact us today to find out how we can be of assistance to you!

Newest Tarrant County Homes with Greenbelt Lot description

4104 Savannah Ct, Colleyville
$1,350,000
5 Beds ⋅ 4 Baths ⋅ 21418625 MLS
Rare opportunity to own an incredible 5-bedroom home on a spacious .790-acre lot with beautiful pool backing to peaceful greenbelt and creek and leads directly to the local park! This PRIME Colleyville location in the highly desired community of Tara is located minutes from DFW Airport, local shopping and restaurants. Surrounded by mature trees & picturesque views, the serene setting gives you the privacy and beauty rarely found in DFW! Inside you are greeted with floor-to-ceiling windows filling the home with natural light, while soaring vaulted ceilings and a striking stone fireplace create a beautiful focal point in the living room. The remodeled chef's kitchen features a spacious island, granite countertops, double ovens, built-in refrigerator and a gas cooktop. The main level also offers a spacious primary suite with sitting area, jetted tub, and separate shower, plus a private guest bedroom and full bath is great for multigenerational living. The sellers have completed numerous updates, including updated windows and a roof approximately two years old with a transferable warranty. Upstairs, three additional bedrooms include one with a private ensuite bath and two connected by a Jack-and-Jill bath. A dedicated home office and expansive flex space with vaulted ceilings and a wet bar offer endless possibilities for a game room, media room, or additional entertaining space. A generously sized laundry room provides decorative tile flooring, utility sink and a second pantry. Outside you will enjoy your private backyard retreat featuring a large, freshly stained deck overlooking the sparkling pool and spa with diving board, plus a spacious yard framed by mature trees. With multiple updates and an exceptional outdoor space, you won't want to miss this one!

4104 Savannah Ct, Colleyville

8129 Slide Rock Rd, Fort Worth
$480,000
4 Beds ⋅ 4 Baths ⋅ 21424540 MLS
STUNNING, BEAUTIFULLY UPDATED FOUR BEDROOM HOME WITH AN OFFICE WITH GREENBELT VIEWS, SPARKLING POOL & OVERSIZED BACKYARD! Nestled on a quiet street in the desirable Park Glen community in Keller ISD, this exceptional home offers the perfect blend of elegance, comfort, and outdoor living. From the moment you step inside, you'll fall in love with the gorgeous designer-inspired color palette, stylish fixtures, and thoughtfully updated finishes throughout. The beautifully appointed kitchen is a chef's dream, featuring stunning cabinetry, gorgeous countertops, abundant workspace, and an open layout overlooking the spacious family room—perfect for entertaining family and friends. Walls of windows in the family room, breakfast area, and primary suite showcase breathtaking views of the sparkling pool, oversized backyard, and peaceful greenbelt beyond. The spacious primary retreat offers a beautifully updated spa-inspired bathroom, creating the perfect place to unwind. Upstairs, you'll discover a generous game room complete with a wet bar, spacious secondary bedrooms, and an updated secondary bathroom. Step outside to your own private backyard oasis, where you can relax poolside, entertain guests, or enjoy the beautiful greenbelt scenery and nearby walking trails. As an added bonus, enjoy views of Park Glen's annual Fourth of July fireworks celebration right from your backyard! Conveniently located just minutes from Alliance Town Center, offering fantastic shopping, dining, entertainment, and the new H-E-B grocery store. THIS HOME TRULY HAS IT ALL—BEAUTIFUL UPDATES, AN INCREDIBLE BACKYARD, AND AN UNBEATABLE LOCATION!

8129 Slide Rock Rd, Fort Worth

5516 Plata Ln, Benbrook
$369,900
3 Beds ⋅ 2 Baths ⋅ 21424707 MLS
Fall In Love with this Hidden Gem in La Bandera! Welcome Home to your beautifully maintained retreat nestled in the desirable and peaceful neighborhood of La Bandera at Team Ranch in Benbrook. Showcasing a beautiful exterior elevation, mature landscaping, and a New Roof, this inviting home offers the perfect blend of comfort, style, and convenience. Step inside to discover a thoughtfully designed floor plan featuring high ceilings, an open concept living area, and spacious gathering spaces perfect for entertaining family and friends. The well appointed kitchen features stainless steel appliances and rich stained wood cabinetry, flowing seamlessly into the dining area complete with a built in buffet, perfect for hosting holiday celebrations and making memories for years to come. The spacious split bedroom arrangement provides added privacy, while the expansive primary suite offers a peaceful escape at the end of the day. Unwind in the generously sized primary bath featuring double vanities, a separate shower and a luxurious soaking tub, creating your own spa inspired experience right at home. A beautiful flex room offers endless possibilities to fit your lifestyle, whether you envision a private home office, a cozy library, a fun playroom, media room, or even a fourth bedroom. Extend your living outdoors onto the spacious covered back patio, an ideal setting for morning coffee, weekend gatherings, or relaxing evenings. With no neighbors directly behind, enjoy an added sense of privacy and a peaceful backdrop to your outdoor living space. Location is everything, and this hidden gem delivers! Enjoy convenient access to downtown Fort Worth, major freeways, shopping, dining, and entertainment while coming home to the tranquility of an established neighborhood. Beautifully maintained, thoughtfully designed, and ready to welcome you home for the holidays! This is the home you have been dreaming of!

5516 Plata Ln, Benbrook

8109 Camino Dr, North Richland Hills
$789,000
4 Beds ⋅ 4 Baths ⋅ 21411585 MLS
Thoughtfully updated and ideally positioned on a quiet culdesac next to green space, this 4-bedroom, 3.5 bath home in Keller ISD offers 3,781 square feet designed for both everyday living and entertaining. A refinished iron front door welcomes you into a home with a functional, well-planned layout, including a formal dining room and a private office on the first floor. The heart of the home is the remodeled kitchen, featuring quartz countertops, painted cabinetry, new light fixtures over the island and dining area, and a newer refrigerator. A remodeled butler's pantry with a wine fridge sits between the kitchen and dining room, making hosting effortless. The kitchen opens to the living room and the backyard, creating an easy flow for gatherings, and the living room is wired with surround sound. The primary suite and a guest bedroom are both on the first floor, along with updated countertops in the guest bath and a refreshed half bath. Upstairs, two additional bedrooms share a full bath, and a dedicated media room and game room provide plenty of space to relax and entertain. Step outside to a completely remodeled backyard retreat with landscape lighting, a hot tub with umbrella, surround sound on the covered patio, a newer ceiling fan, and an 8-foot privacy fence. This home has been consistently maintained, with updates including both water heaters, AC damper motors and an AC motor, three Ecobee thermostats, fiber optic internet, and Cat 6 ethernet networking. The 3 car garage offers overhead ceiling storage and a newer garage door motor and drive train, and the laundry room connects directly to the single-car garage. This location offers convenient access to shopping, dining, and major highways.

8109 Camino Dr, North Richland Hills

6724 S Fork Dr, North Richland Hills
$665,000
5 Beds ⋅ 4 Baths ⋅ 21411541 MLS
Gracefully situated in the sought-after Graham Ranch community, this impressive 5-bedroom, 4-bath residence combines refined style, generous living spaces, and a peaceful greenbelt setting. Welcoming curb appeal sets the tone as you step inside to discover beautiful wood-look laminate flooring, fresh interior paint, soaring floor-to-ceiling living room windows, and an abundance of natural light. The open-concept layout creates an effortless flow between the living area and kitchen, where a spacious island, gas cooktop, walk-in pantry, and extensive cabinetry provide the perfect setting for both everyday living and entertaining. A stylish dry bar just off the living room adds a special touch for hosting, while the gas fireplace creates a warm and inviting focal point. The spacious primary suite offers a private retreat, complete with an ensuite bath featuring dual sinks and a relaxing garden tub. A generously sized secondary bedroom on the first floor provides versatility for guests, multigenerational living, or a private work-from-home space. Upstairs, discover an expansive game room and a dedicated media room designed for memorable movie nights and endless entertainment, along with three additional well-appointed bedrooms and accompanying bathrooms. Outside, unwind on the backyard patio while taking in tranquil greenbelt and nature views, with no homes directly behind the property for added privacy. A manual gate opens up to the two car garage. Ideally located just minutes from Richfield Park, US Highway 377, Loop 820, and Highway 26, this home offers convenient access to schools, shopping, dining, and destinations throughout the DFW area. Zoned to Birdville ISD, this exceptional home delivers the space, setting, and thoughtful layout to elevate everyday living. Come experience all it has to offer!

6724 S Fork Dr, North Richland Hills

10724 Stanhope Dr, Fort Worth
$479,423
3 Beds ⋅ 3 Baths ⋅ 21420919 MLS
NEW! NEVER LIVED IN. Estimated completion December 2026. Bloomfield Homes' Caraway offers 3 bedrooms, 3 full baths, and a 2-car garage in a one-story design on a greenbelt lot in Hulen Trails. Movie nights get a room of their own here, with a dedicated media room behind double doors just off the main living space. The family room keeps the focus on gathering, anchored by a woodburning fireplace with a gas starter, ceiling-height surround, and cedar mantel. Laminate wood flooring connects the shared areas, while the open kitchen and breakfast area keep meals and conversation close. In the Deluxe Kitchen, 2 pendant lights highlight the island, with quartz counters providing preparation space beside a gas cooktop and separate electric oven. A walk-in pantry adds storage without crowding the work area. The breakfast area sits at the back with direct access to the covered patio, giving the greenbelt setting a place in the everyday layout. The primary suite occupies the rear corner, apart from the secondary rooms, and includes dual sinks, a garden tub, and a separate shower. Its walk-in closet connects directly to the laundry room. Near the front, Bedroom 2 has its own full bath and walk-in closet, while the third bedroom sits across the foyer beside another full bath. This arrangement gives each bedroom a nearby bath while keeping the center of the home open for shared use. Outside, a fully bricked covered porch and 8-foot front door establish the entry, with a porte cochere adding another architectural detail at the garage. The optional deepened garage adds extra space for storage or a workbench. A mud room connected to the garage rounds out the practical features. Visit Bloomfield Homes' Hulen Trails model to explore 10724 Stanhope Drive today!

10724 Stanhope Dr, Fort Worth

Start Your Search

Listings provided by North Texas Real Estate Information Systems (NTREIS). Listing data has been deemed reliable but is not guaranteed to be accurate by the MLS.

Last updated:

How much is your home worth?

Get instant property value now!