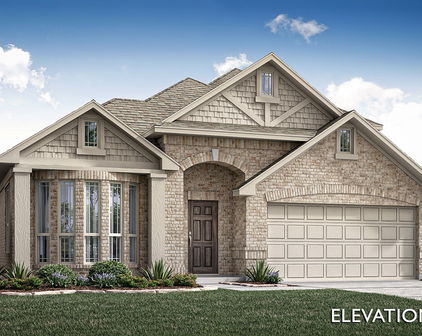
Tarrant County Homes with Pool Community features

Tarrant County Homes with Pool Community features

Welcome to Tarrant County, Texas—a vibrant area that seamlessly blends urban sophistication with the charm of suburban living. Nestled in the heart of the Lone Star State, Tarrant County is home to a diverse array of communities, each offering its own unique character and appeal. From the bustling streets of Fort Worth to the tranquil suburbs of Arlington, residents enjoy a rich tapestry of culture, entertainment, and outdoor activities.

One of the standout features of Tarrant County living is the abundance of homes with pool community amenities. Imagine stepping out of your beautifully appointed home and into a refreshing oasis right in your backyard. These communities are designed for relaxation and recreation, featuring sparkling swimming pools, lush green spaces, and inviting gathering areas where neighbors become friends. Whether you’re hosting a summer barbecue, enjoying a quiet day by the pool, or engaging in community events, the lifestyle here is centered around connection and enjoyment.

Tarrant County also boasts excellent schools, shopping, and dining options, ensuring that everything you need is just a stone's throw away. The area is rich in parks and recreational facilities, perfect for families and outdoor enthusiasts alike. With a variety of housing options, from modern single-family homes to charming townhouses, you’re sure to find the perfect place to call home.

Discover the charm of Tarrant County, where community spirit meets luxurious living. Dive into a lifestyle that offers both relaxation and excitement—your dream home awaits!

Newest Tarrant County Homes with Pool Community features

230 Westview Ter, Arlington
$250,000
3 Beds ⋅ 3 Baths ⋅ 21431428 MLS
You don't want to miss this stunning Arlington Downs townhome. This home has so many upgrades! It is turn-key, move-in ready! Just move your stuff in and Enjoy! Upgrades include a gorgeous kitchen remodel; ceilings raised, layout reimagined to make it more enjoyable and open. New cabinets installed, beautiful granite countertops, farm sink and stainless steel Maytag appliances. While raising the ceilings and creating the new kitchen, a new breaker box was installed and new wiring. The HVAC was also redone and updated. New LVP floors were installed. There is no carpet upstairs or downstairs. Windows replaced throughout. Both full baths and the half bath have been updated beautifully. This home features tons of storage. Two closets by the front door and two large storage closets in the upstairs hallway in addition to two large walk-in cedar closets in the primary bedroom. Both secondary bedrooms feature cedar closets as well. The outdoor storage unit is 12 ft x 4 ft. There is another room in the attic that is partially finished, heated and cooled, sheetrocked and perfect for more storage that is temperature controlled. Only a small handful of units feature this additional room and one has used it to create a theater room for the family. Enjoy your back patio right off the kitchen and dining area. Patio is private, fenced in and features a locked gate that opens to your reserved parking spots with covered parking.

230 Westview Ter, Arlington

4421 Copper Point Dr, Fort Worth
$460,162
4 Beds ⋅ 3 Baths ⋅ 21433276 MLS
NEW! NEVER LIVED IN. Estimated completion February 2027. Bloomfield Homes’ Cypress II gives everyday living a main-floor focus, with a fourth bedroom, full bath and game room on the upper level for a separate change of pace. This two-story home in Hulen Trails features 4 bedrooms, 3 full baths, a study and a 2-car garage on an interior homesite. Glass and iron detailing distinguish the upgraded 8-foot front door, and French doors enclose the study just off the foyer. Set up a workspace, a reading room or a place to keep projects out of the main living area. Laminate flooring runs through the shared spaces, where the family room connects openly to the breakfast area and Deluxe Kitchen. A fireplace with tile extending to a cedar mantel and a gas starter gives the family room a defined focal point. Two pendant lights mark the kitchen island, complementing quartz countertops, a gas cooktop and an electric oven. The island keeps meal prep facing the conversation, while a walk-in pantry provides storage beyond the cabinets. A window seat adds character to the breakfast area. The main-level primary suite includes a sitting area, a window seat and a walk-in closet. Its bath pairs dual sinks with a soaking tub and separate shower. Two secondary bedrooms sit at the rear of the main floor with a full bath nearby. The fourth bedroom and third bath share the upper level with the game room, keeping another gathering area apart from the family room. Laundry is positioned near the kitchen and garage entry, and the covered rear patio creates a shaded place to take a break outdoors. Visit Bloomfield Homes at Hulen Trails today to explore the Cypress II! *Photos are a representation of finished product. Materials will vary.*

4421 Copper Point Dr, Fort Worth

11129 Boyne Ave, Fort Worth
$515,000
4 Beds ⋅ 4 Baths ⋅ 21424308 MLS
Open Saturday Nov 14th 1-3pm. Barely a year old and better than new: this Pulte-built Riverdale plan has been extensively upgraded with custom luxury finishes throughout. The only reason it’s available? A job relocation pulling them away from what was always meant to be their forever home. Set in master-planned Wellington, this 4-bedroom, 3.5-bath showstopper spans 3,030 sq ft across two beautifully designed levels with no PID, no MUD tax, and low HOA dues of just $885 a year. The dramatic two-story great room commands attention with a stunning floor-to-ceiling tiled fireplace hearth and cascading crystal chandelier: an architectural statement unlike anything in the neighborhood. Custom drapes, designer paint finishes, and upgraded light fixtures throughout elevate every room far beyond builder standard. The chef’s kitchen features quartz countertops and flows seamlessly into the living and dining areas. A main-level secondary bedroom and full bath offer ideal flexibility. Upstairs, the owners’ retreat features dual vanities, oversized shower, and generous walk-in closet, plus a transformative media room perfect for movie nights. The built-in entertainment bar with custom lighting and beverage refrigerator sets the stage for effortless entertaining. Enjoy your media room upstairs for movie and game night. Step outside to a large private backyard backing to a community road (no rear neighbors) with a covered patio, full irrigation, and French drains. Move-in ready and fully loaded: refrigerator, washer, and dryer all convey. Skip the hassle and expense of outfitting a new home. Walk to top-rated Northwest ISD schools, zoned for Eaton High. Resort-style amenities include pool, clubhouse, greenbelts, and community water features. Minutes to Alliance Town Center and downtown Fort Worth. Seller offering $10,000 in buyer concessions with an acceptable offer.

11129 Boyne Ave, Fort Worth

304 Stockton Dr, Southlake
$1,750,000
5 Beds ⋅ 5 Baths ⋅ 21419692 MLS
Situated on nearly half an acre in highly sought-after Southlake Carroll ISD, this stunning 5-bedroom, 4.5-bath home offers an expansive floorplan with luxurious finishes and exceptional spaces for entertaining. A bright, welcoming entry opens to an elegant interior featuring beautiful wood flooring, crown molding, and wood shutters. The executive study boasts a coffered ceiling and rich wood built-ins, while the formal living and dining rooms provide sophisticated gathering spaces. The spacious family room showcases a dramatic floor-to-ceiling stone fireplace and opens to the gorgeous chef's kitchen featuring custom white cabinetry, quartz countertops, large island, farmhouse sink, 6-burner gas cooktop with griddle, double ovens, and built-in refrigerator. The luxurious primary suite is a private retreat with a striking stone accent wall and spa-inspired updated bath featuring a freestanding soaking tub and oversized shower with body sprays. A secondary bedroom is conveniently located downstairs, while three additional bedrooms, a spacious game room with wet bar, and a separate media room complete the upstairs. The oversized laundry room offers a sink, abundant storage, and space for a freezer. Step outside to your own backyard oasis featuring a sparkling pool and spa, covered patio with outdoor kitchen, and separate gazebo with an outdoor fireplace, perfect for year-round entertaining. Ideally located within walking distance of Walnut Grove Elementary and offering easy access to Hwy 114, Westlake's financial district including Charles Schwab and Fidelity, and Southlake Town Square for premier shopping, dining, and entertainment.

304 Stockton Dr, Southlake

437 Monarch Hill Ct, Keller
$1,150,000
4 Beds ⋅ 4 Baths ⋅ 21420277 MLS
WHY BUILD WHEN YOU CAN BUY THIS GORGEOUS COMPLETEY REMODELED HOME! Stunning custom one-level home on a corner lot on a quiet culdesac in Keller ISD! Amazing modern finishes that you won't find anywhere else in this price point! Soaring ceilings with lots of natural light throughout. A very open floor plan for living & entertaining. Stunning hardwood floors and custom tile throughout the home. No carpet! Fantastic custom lighting and accents. Chef's dream kitchen with Wolfe oven & gas cooktop, quartz countertops, tons of work space & cabinets for storage! The cabinets reach to the ceiling with glass accents in natural wood & black tones. Amazing hardware & appliances in this kitchen! Notice the large double-islands & bonus eat-in-kitchen area with lots of light! Cozy up to your gas fireplace in the living area & enjoy a new bonus room that can be used for a large dining table, pool table, or gameroom space! Custom glass sliding door! Plus, there is an office and second dining room. This home boasts 4 large bedrooms and 3.5 baths! Every bedroom has a bathroom attached (one is a jack-n-jill). The bathrooms are amazing with exquisite tile choices, hardware & lighted mirrors! The primary bedroom & bathroom are show stoppers! Bonus sitting area in primary bedroom & an exquisite bathroom with a soaking tub, stunning chandelier, custom cabinets & a large walk in shower. The primary closet is one of the largest around with a full closet system. The laundry room has built in cabinets with lots of storage. Gorgeous shutters! An OVERSIZED 4 CAR GARAGE with bonus space for a work out room, wood shop, prep area & lots of toys! The backyard is quiet, beautiful & private with mature trees, large patio & room to entertain or unwind. Perfect size to build a pool too! Shed & bonus side patio, Walk to Ridgeview E.S! Easy access to Highway 170, 114, I 35, Tanger Outlets, Keller Town Center, Southlake Town Center, Downtown Roanoke, Schwab, Deloitte. New HVAC, newer roof!

437 Monarch Hill Ct, Keller

Start Your Search

Listings provided by North Texas Real Estate Information Systems (NTREIS). Listing data has been deemed reliable but is not guaranteed to be accurate by the MLS.

Last updated:

How much is your home worth?

Get instant property value now!