Refine Search
Sort by
4048 Summerhill Ln, Fort Worth
$320,000
3 Beds ⋅ 2 Baths ⋅ 21434379 MLS
BACKS UP TO A GREENBELT! LARGE COVERED PATIO! Step inside this well-maintained, move-in-ready, single-story home with 3 bedrooms and 2 baths. Just off the entry, a light-filled room offers space to host holiday dinners, arrange a formal sitting area, or set up a game room or home office. Continue into the spacious kitchen, which flows seamlessly into the dining area and living room. Prep dinner at the kitchen island while guests gather around the table or settle in by the cozy fireplace. The primary suite features a large walk-in closet, and a private bath with a soaking tub and separate shower. Two spacious secondary split bedrooms share a full hall bath. Step outside to a large, covered patio, with room for both a dining table and lounge seating. Sip your morning coffee in the shade or invite your friends for dinner as the evening cools down. A gate at the back of the spacious fenced yard opens directly onto the greenbelt, with no homes directly behind you. Alliance Town Center is approximately one mile away, featuring shopping, dining, entertainment, movie theaters, and nearby H-E-B. Costco, along with more shops and restaurants, is a short drive away at Presidio Towne Crossing. Enjoy easy access to I-35W and Loop 820 for your daily commute. A beautiful home, a spacious backyard with greenbelt privacy, and your favorite stops just minutes away. Come see it before someone else calls it home!

4048 Summerhill Ln, Fort Worth

10773 Bloodstone Dr, Fort Worth
$369,830
4 Beds ⋅ 3 Baths ⋅ 21435130 MLS
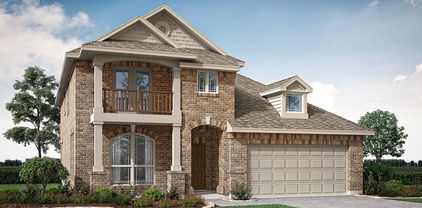
Beautiful new D.R. Horton home in the Rock Creek Ranch community in Fort Worth and Crowley ISD! The two-story Ozark floor plan, Elevation C, with estimated Winter completion, offers 4 bedrooms, 3 bathrooms, a spacious game room, and a 2-car garage designed for comfort and versatility. A welcoming front porch opens to a defined foyer, where a secondary bedroom and full bath create the perfect space for guests, multigenerational living, or a private home office. The open-concept layout features a spacious living room that flows seamlessly into the dining area and contemporary kitchen, creating an inviting setting for entertaining and everyday living. The kitchen is equipped with quartz countertops, 36-inch painted cabinets, stainless steel appliances, an electric range, stainless steel sink, center island, and pantry. Privately situated at the rear of the home, the primary suite offers an ensuite bath with dual quartz vanities, an oversized 5-foot shower, and a large closet. Upstairs, two additional bedrooms, a full bath with quartz vanity top, and an oversized game room provide flexible space for recreation, study, or hobbies. Luxury vinyl plank flooring enhances the main living areas and wet zones for durability and easy maintenance. Built with energy-efficient construction, this home also includes America’s Smart Home® Technology. Exterior features include a covered back patio, landscape package, full sprinkler system with rain sensor, and privacy fencing. Planned community amenities include a future resort-style pool, parks, playgrounds, and scenic trails. Conveniently located approximately two miles from Benbrook Lake with easy access to shopping, dining, entertainment, Fort Worth attractions, and nearby schools.

10773 Bloodstone Dr, Fort Worth

1552 Dublin Cir, Grapevine
$415,000
3 Beds ⋅ 3 Baths ⋅ 21432126 MLS
Corner Lot, perfectly positioned in one of Grapevine's most sought-after locations, this well-maintained home offers the lifestyle buyers want. Imagine morning walks to Dove Elementary, afternoons at Dove Park or Grapevine Lake trails, and evenings enjoying the charm of Historic Grapevine Main Street just minutes away with its shopping, dining, festivals, and entertainment. Inside, the home welcomes you with an open and inviting layout designed for both everyday living and effortless entertaining. The spacious living area centers around a stunning new modern fireplace. The kitchen also features granite countertops, stainless steel appliances, a large prep island, abundant storage, and a seamless flow into the dining and living spaces. Natural light fills the home, creating a warm and comfortable atmosphere throughout. Upstairs, the private primary retreat offers a relaxing escape with dual sinks, a separate shower, a walk-in closet, and a soaking tub perfectly positioned beneath a window to take in peaceful natural light. Two additional bedrooms provide flexibility for family, guests, or a home office. Thoughtful recent updates-including popcorn ceiling removal, a new water heater, new garage doors, fresh paint on doors and trim, and additional bath improvements-add modern style and peace of mind. Outside, enjoy a spacious backyard with patio space ideal for gatherings, grilling, or quiet evenings under the trees. With easy access to Hwy 114, Hwy 26, and DFW International Airport, this home truly combines comfort, convenience, and an unbeatable Grapevine location.

1552 Dublin Cir, Grapevine

1013 Standing Point Dr, Fort Worth
$369,685
4 Beds ⋅ 2 Baths ⋅ 21434636 MLS
Welcome home to Rosewood at Beltmill! This beautiful D.R. Horton Justin floor plan offers 4 bedrooms and easy single-story living in a thoughtfully planned community within EMS ISD, with anticipated winter completion. The bright, open-concept design connects the spacious living and dining areas with a large kitchen featuring granite countertops, an island with seating, abundant cabinetry and counter space, stainless steel appliances, a gas range, and walk-in pantry. A secondary bedroom at the front of the home offers flexibility for a home office or guest space. The private primary suite features a spacious walk-in closet and oversized 5-foot shower. Luxury vinyl flooring flows through the entry, hallways, and wet areas, while America's Smart Home Technology Package adds everyday convenience. Enjoy a covered front porch and back patio, 6-foot wood privacy fence, full sod, landscaping, and sprinkler system. Community amenities include a pool, park, dog park, and on-site elementary school. Make this beautiful new home yours in time for winter!

1013 Standing Point Dr, Fort Worth

1710 Parkwood Dr, Grapevine
$700,000
5 Beds ⋅ 3 Baths ⋅ 21432389 MLS
OPEN HOUSE SAT. 1-3 PM. This beautifully updated 5-bedroom, 3-bathroom home offers 3,077 square feet of inviting living space, three spacious living areas, and a versatile floor plan designed for both comfortable everyday living and entertaining. Located in the desirable Parkwood subdivision, this spectacular home combines thoughtful updates, exceptional functionality, and an incredible backyard retreat. Inside, you'll find a fully renovated interior featuring updated flooring, a beautifully remodeled kitchen including cabinetry, countertops, and modern appliances, plus a reverse-osmosis water filtration system. Fresh interior paint and updated lighting create a bright, welcoming feel throughout. Additional improvements include 15 brand-new windows installed in 2024, custom window treatments with automatic shades in the front, manual shades, and elegant plantation shutters in the primary bedroom. The flexible floor plan offers five bedrooms, with custom built-ins in the 5th that allow this room to double as a study, three distinct living spaces and abundant storage throughout. Whether you need room to work from home, entertain, or accommodate guests, this home offers the space and flexibility to fit your lifestyle. Just outside the back door you will also find your private backyard oasis, complete with a swimming pool and beautiful waterfall feature, along with a covered outdoor kitchen complete with a stone oven, grill, and mini fridge. A fire pit creates the perfect setting for relaxing evenings and entertaining friends and family. Additional features include a second powered garage door, pre-wiring for a Tesla vehicle charger, professionally trimmed trees, a freshly painted storage shed, and a refreshed side yard with a gravel and rock pathway. With its extensive updates, flexible living spaces, and resort-style backyard, this Grapevine home is one you won't want to miss!

1710 Parkwood Dr, Grapevine

2401 Johnny Cash Dr, Fort Worth
$374,990
4 Beds ⋅ 2 Baths ⋅ 21435012 MLS
Beautiful new D.R. Horton home in the Longhorn Estates community located in Fort Worth and Crowley ISD! The two-story Midland floor plan, Elevation C, with an estimated Winter completion, offers 4 bedrooms, 3 bathrooms, a versatile loft, and a 2-car garage, thoughtfully designed to provide flexible living space for modern lifestyles. The main level features an open-concept layout where the living room, dining area, and contemporary kitchen connect seamlessly, creating an inviting setting for everyday living and entertaining. The kitchen is well-appointed with quartz countertops, 36” painted cabinets, stainless steel Frigidaire appliances, an electric range, stainless steel sink, center island, and pantry for convenient storage. The private primary suite is located on the first floor and includes an en-suite bath with dual quartz vanities, a 5-foot oversized shower, and a spacious closet located just off the bathroom. A secondary bedroom and full bathroom on the main level provide added flexibility for guests or a home office. Upstairs, a spacious loft offers a second living area, along with two additional bedrooms and a full bathroom featuring a quartz vanity top. RevWood flooring enhances the main living areas and wet zones for durability and easy maintenance. Built with energy-efficient construction and equipped with America’s Smart Home Technology. Exterior highlights include a landscape package, full sprinkler system with rain sensor, privacy fencing, and more. Longhorn Estates is more than a neighborhood. It offers a beautiful new Amenity Center and a welcoming community atmosphere with convenient access to shopping, dining, and major commuter routes. it's a community designed with your future in mind.

2401 Johnny Cash Dr, Fort Worth

2313 Johnny Cash Dr, Fort Worth
$357,990
4 Beds ⋅ 2 Baths ⋅ 21434825 MLS
Stunning new D.R. Horton home in the Longhorn Estates community located in Fort Worth and Crowley ISD! The single-story Kingston floor plan, Elevation C, with an estimated Winter completion, offers 4 bedrooms, 2 bathrooms, and a 2-car garage, thoughtfully designed to balance open-concept living with comfortable private spaces. The heart of the home features a seamless flow between the family room, dining area, and contemporary kitchen, creating a warm and inviting environment ideal for everyday living and entertaining. The kitchen is well-appointed with quartz countertops, 36” painted cabinets, stainless steel appliances, a gas range, stainless steel sink, center island, and a walk-in pantry for added functionality. The private primary suite includes an en-suite bath with dual quartz vanities, a 5-foot oversized shower, and a walk-in closet conveniently located off the bathroom. Three secondary bedrooms and a full bathroom with a quartz vanity top provide flexible space for family, guests, or a home office. Luxury vinyl plank flooring enhances the main living areas and wet zones for durability and easy maintenance. Built with energy-efficient construction and equipped with America’s Smart Home Technology. Exterior highlights include a landscape package, full sprinkler system with rain sensor, privacy fencing, and more. Longhorn Estates is more than a neighborhood. It offers a beautiful new Amenity Center and a welcoming community atmosphere with convenient access to shopping, dining, and major commuter routes. it's a community designed with your future in mind.

2313 Johnny Cash Dr, Fort Worth

11101 Folsom Ave, Fort Worth
$347,990
4 Beds ⋅ 2 Baths ⋅ 21434258 MLS
Beautiful new D.R. Horton home in the Longhorn Estates community, located in Fort Worth and Crowley ISD! Single-story Texas Cali floor plan, Elevation C, with an estimated Winter completion, offers 4 bedrooms, 2 bathrooms, and a 2-car garage. Designed with a spacious open-concept layout, this home is ideal for both everyday living and entertaining. The main living area, dining nook, and contemporary kitchen flow seamlessly together, creating a bright and inviting central gathering space. The thoughtfully appointed kitchen features quartz countertops, 36-inch painted cabinets, stainless steel Frigidaire appliances, a gas range, a stainless-steel sink, a center island, and a pantry for convenient storage. The private owner's suite includes an en-suite bath with dual quartz vanities, an oversized 5-foot shower, and a spacious wardrobe closet. Three secondary bedrooms and a full bathroom with a quartz vanity top provide flexible space for guests, a home office, or additional household needs. RevWood flooring enhances the main living areas and wet zones for durability and easy maintenance. Built with energy-efficient construction and equipped with America's Smart Home® Technology package. Exterior highlights include a landscaping package, full sprinkler system with rain sensor, privacy fencing, and more. Longhorn Estates is more than a neighborhood. It offers a beautiful new Amenity Center and a welcoming community atmosphere with convenient access to shopping, dining, and major commuter routes. it's a community designed with your future in mind.

11101 Folsom Ave, Fort Worth

9204 Giselle Dr, Fort Worth
$529,900
4 Beds ⋅ 4 Baths ⋅ 21434970 MLS
Welcome to executive-style living in Lakes of River Trails! Built by David Weekley Homes, this impressive 4-bedroom, 3.5-bath home offers 2,749 square feet of thoughtfully designed living space in a prime DFW location. With convenient access to major highways and the airport, this home makes commuting and travel a breeze. Step on to a welcoming front porch and inside the spacious entry way in to a living area with soaring 20-foot ceilings, abundant natural light, and a spacious open-concept living designed for both everyday comfort and entertaining. The generous kitchen provides plenty of room to gather, while the formal dining room adds an elegant touch for special occasions. A split-bedroom layout creates privacy, and the wrought-iron staircase adds architectural character. Down stairs has an additional space with French doors currently being used as an exercise room that would also make a great office. Upstairs, one bedroom features its own attached full bath, creating an ideal private retreat for guests, extended family, or a potential mother-in-law suite. Outside, enjoy a large private backyard, with a full sprinkler system and charming covered patio. For pet owners, the air-conditioned outdoor storage kennel provides a unique bonus for keeping your four-legged family members comfortable year-round. With space, style, flexibility, and exceptional DFW connectivity, this home is ready to fit the demands of a busy executive lifestyle or growing family. Schedule your private showing today and discover everything this Lakes of River Trails home has to offer!

9204 Giselle Dr, Fort Worth

1013 Roundrock Dr, Saginaw
$350,000
4 Beds ⋅ 2 Baths ⋅ 21435329 MLS
Welcome home to this beautifully maintained and updated 4-bedroom, 2-bath home in the desirable Parkwest neighborhood of Saginaw! Offering approximately 2,017 square feet, this inviting home blends timeless character with stylish updates and comfortable living spaces. The updated kitchen is sure to impress, featuring crisp white cabinetry, a center island, beautiful backsplash, and abundant storage. The updated bathrooms add a fresh, modern touch. Soaring vaulted ceilings and a cozy fireplace add warmth and character throughout. Enjoy the large living room that can also be separated to accommodate a formal living and dining space. Enjoy the convenience of no carpet throughout, offering easy maintenance and an ideal option for pet owners and those seeking a more allergy-conscious living environment. Step outside to discover an oversized backyard featuring mature trees and an extended patio creating the perfect setting for outdoor gatherings or peaceful evenings at home. Complete with an attached two-car garage and NO HOA, this home offers the space, updates, and features today's buyers are looking for. Conveniently located near shopping, dining, parks, and major commuter routes. Come see all that this wonderful Saginaw home has to offer!

1013 Roundrock Dr, Saginaw

10126 Mount Pheasant Rd, Fort Worth
$350,000
3 Beds ⋅ 3 Baths ⋅ 21435168 MLS
3 spacious bedrooms, 2.5 baths, and approximately 2,580 square feet give this two-story Falcon Ridge home plenty of room to spread out. Set on an oversized corner lot in West Fort Worth, the home features two living areas and two dining areas. On the main level, the open-concept layout connects the living area to a large kitchen with generous counter space and a breakfast bar. Upstairs, all three bedrooms are generously sized, including an oversized primary bedroom with space for a sitting area or desk. The second living area offers enough space to create a media room, game room, or casual family room. Sliding glass doors off the dining area lead to an extended patio with space for outdoor dining and poolside seating. The fenced backyard pairs an in-ground pool and water feature with open lawn space for yard games or a garden. Located near a school with easy access to Loop 820, Lockheed Martin, and NAS JRB Fort Worth, plus convenient routes to downtown Fort Worth and Weatherford.

10126 Mount Pheasant Rd, Fort Worth

116 Brentwood Cir, Southlake
$2,479,000
5 Beds ⋅ 6 Baths ⋅ 21428750 MLS
Simply Stunning! Set on a spacious .89-acre cul-de-sac lot in Carroll ISD, this impressive home blends timeless architectural details with refreshed interiors. The home has been refreshed, including updates to the kitchen, living area, and primary suite, creating a bright, inviting feel throughout. Designed for everyday living and entertaining, the kitchen features high-end appliances and opens to a spacious family room with a stone fireplace and soaring beamed cathedral ceiling. The primary suite and a guest suite are conveniently located downstairs, while three additional bedrooms, each with an attached bath, await upstairs. A generous game room and dedicated media room offer additional spaces to gather and unwind. Outside, the expansive backyard features a saltwater pool and spa with plenty of room to relax and entertain. A gated porte-cochere and four-car garage complete this exceptional property.

116 Brentwood Cir, Southlake

6236 Granite Creek Dr, Fort Worth
$285,000
3 Beds ⋅ 2 Baths ⋅ 21431604 MLS
Beautifully Maintained One-Owner Home! Welcome to this inviting 3-bedroom, 2-bath home with a dedicated office and 1,770 square feet of comfortable living space. Pride of ownership shines throughout this thoughtfully maintained property, featuring beautiful wood flooring in the living room, a cozy fireplace, and a spacious kitchen with upgraded 42-inch cabinetry. The generous primary suite offers an exceptionally large walk-in closet, while the separate office provides an ideal space for working from home or enjoying a quiet retreat. Additional highlights include attractive flooring throughout, smooth ceilings, and an oversized two-car garage offering extra storage space. Step outside to enjoy the open backyard patio, perfect for relaxing or entertaining. Major improvements include a roof replaced in 2021, a Lennox HVAC system installed in 2022, a backyard fence replaced approximately five years ago, and recently resodded front lawn. With its desirable floor plan, spacious rooms, and numerous updates, this lovingly cared-for home is ready to welcome its next owner!

6236 Granite Creek Dr, Fort Worth

700 Cross Ridge Ct, Fort Worth
$265,000
3 Beds ⋅ 2 Baths ⋅ 21433542 MLS
A little charm, a lot of comfort, & NO HOA? Now we're talking! Welcome to 700 Cross Ridge Court in Sandy Ridge Estates, where you'll find 3 bedrooms, 2 full bathrooms, approximately 1,379 square feet, & plenty of reasons to feel right at home! Step inside & let the soaring vaulted living room ceiling make a big impression! Fresh white walls keep things light & bright, while the wood-burning fireplace brings just the right amount of cozy. The eat-in area next to the kitchen opens to the living room, so whether you're whipping up dinner or catching up with friends, you're never far from the conversation. The primary suite? Two walk-in closets (because one just isn't always enough) plus an ensuite bath with a separate shower & soaking tub for those well-deserved moments of relaxation. Love a little outdoor living? You're in luck! With a spacious back porch AND a covered deck overlooking the private, fenced backyard, there's room for morning coffee, weekend cookouts, or simply kicking back and enjoying the fresh air. Location? Another win! Conveniently situated near I-30 and Loop 820, this home puts DFW connections right within reach! Need to tackle your shopping list? The Eastchase retail area offers favorites like Target, Walmart, Sam's Club, plus plenty of dining options. Looking for a little fresh air? Nearby Cobblestone Trail Park & Mallard Cove Park offer opportunities to get outside & enjoy some green space. From everyday errands along John T. White Road to weekend plans around the Metroplex, convenience is definitely part of the package! Two walk-in closets, two great outdoor spaces, & NO HOA? That's a whole lot to love! Come see 700 Cross Ridge Court for yourself—your next chapter might just start here!

700 Cross Ridge Ct, Fort Worth

4608 Bellflower Way, Fort Worth
$320,000
4 Beds ⋅ 2 Baths ⋅ 21432746 MLS
OPEN HOUSE ON 11.14, SAT, AT 1-3PM & 11.15, SUN AT 1-3PM!! Welcome to this inviting single-story home in Columbus Heights Addition, offering 4 bedrooms, 2 full baths, and a flexible floor plan designed for comfortable everyday living. With multiple gathering spaces and a generously sized backyard, this home offers room to relax, entertain, and make it your own. Step inside to a welcoming foyer that leads to the formal dining room and spacious living area. The living room features a fireplace, a ceiling fan, and an open connection to the kitchen, creating a comfortable setting for everyday moments and gatherings. The kitchen offers abundant cabinetry, generous counter space, a center island with sink, and a convenient breakfast nook overlooking the backyard. A separate dining room provides additional space for hosting meals and special occasions, while the versatile flex room can accommodate a home office, hobby area, or additional living space. The primary suite offers a private retreat with an ensuite bath featuring dual sinks, a garden tub, a separate shower, and a walk-in closet. Three additional bedrooms and a full bath provide comfortable accommodations for family and guests. Outside, enjoy the fenced backyard with a patio area, grassy space, and room for outdoor activities or weekend gatherings. The brick exterior and established landscaping add to the home's welcoming curb appeal. Conveniently located in Crowley ISD, with access to nearby shopping, dining, parks, and everyday conveniences, this home offers a wonderful combination of space, functionality, and comfort.

4608 Bellflower Way, Fort Worth

5388 Lake Chelen Dr, Fort Worth
$345,000
3 Beds ⋅ 2 Baths ⋅ 21435139 MLS
Beautifully maintained and truly move in ready, this stunning one story brick home offers the look and feel of new construction with the warmth and charm of an established neighborhood. From the moment you step inside, the attention to detail and pride of ownership are immediately apparent. Arched entryways, quality hardwood and tile flooring, fresh paint, and gorgeous remodeled bathrooms create an inviting and updated atmosphere throughout. The spacious kitchen offers abundant counter space and a pantry, providing plenty of room for everyday living and entertaining. A flexible floorplan includes a dedicated dining room and office space to accommodate a variety of needs. The spacious primary suite features dual vanities, a garden tub, separate shower, and a walk in closet. Step outside to enjoy the beautifully manicured lawn, desirable corner lot, and expanded flagstone patio, perfect for relaxing or entertaining. Plus a new roof in 2026 and newer windows provide you with energy efficiency and insurance benefits! Conveniently located near Arcadia Trails, parks, shopping, and restaurants, this home combines exceptional care, thoughtful updates, and a fantastic location. Don't miss your opportunity to see all this beautiful home has to offer. Schedule your private showing today!

5388 Lake Chelen Dr, Fort Worth

2932 Arbusto, Grand Prairie
$619,000
5 Beds ⋅ 4 Baths ⋅ 21432562 MLS
Beautiful, well-appointed home located in the desirable Mira Lagos subdivision, showcasing an upgraded brick & rock elevation, attractive landscaping, and a spacious three-car garage. Step inside to discover an impressive interior featuring rich wood flooring throughout the entry, extended entry, family room, study, dining room, and living areas. The grand foyer makes a memorable first impression with its elegant curved staircase and balcony, creating an open and inviting atmosphere. The spacious family room is highlighted by a dramatic floor-to-ceiling stone fireplace, providing a stunning focal point for everyday living and entertaining. The kitchen is thoughtfully designed with a California-style layout, abundant cabinetry and counter space, and a 36-inch gas cooktop, offering both functionality and an ideal gathering space. The private primary suite provides a relaxing retreat, complete with a spacious bath featuring a jetted soaking tub. Additional bedrooms and living spaces offer flexibility for family, guests, or a home office. Step outside to enjoy the covered patio, complete with a gas stub for your grill, making outdoor cooking and entertaining a breeze. Located in the sought-after Mira Lagos community, this home combines distinctive architectural details, generous living spaces, and desirable features to create an exceptional place to call home.

2932 Arbusto, Grand Prairie

8302 Atherton St, Arlington
$335,000
3 Beds ⋅ 2 Baths ⋅ 21434348 MLS
Vaulted ceilings and sunlight streaming through the windows give the living room an airy feel, with plenty of space to settle in or have friends over. The open floor plan connects the living area to the updated kitchen, where granite countertops, a center island and generous prep space make it easy to cook while keeping the conversation going. The adjoining breakfast nook is a cozy spot for a slow morning or a quick weeknight dinner. The spacious primary suite features an en suite bath with dual sinks beneath a framed mirror, a garden tub and a separate shower. The home has fresh paint and new carpet, and a new roof is scheduled for installation on Friday, November 13. Out back, there’s room to set up a grill and a dining table on the large patio, with space left over to pull up a few extra chairs. A few trees offer shady spots in the backyard, leaving plenty of open lawn to enjoy.

8302 Atherton St, Arlington

5721 Mountain Bluff Dr, Fort Worth
$394,900
4 Beds ⋅ 3 Baths ⋅ 21434241 MLS
Beautiful, original-owner, Fox & Jacobs-built home on a corner lot with meticulously maintained landscaping! This bright and spacious home offers 4 bedrooms, 2.5 baths, two living areas, and two dining areas. The primary suite is downstairs, with a huge second living area upstairs. Breathtaking private backyard oasis featuring a heated gunite pool and spa with convenient smartphone controls, plus a covered patio perfect for relaxing or entertaining! Recent improvements include a 2021 roof, plantation shutters, updated flooring, and more. The home also features a PEX plumbing manifold system with individual water shutoffs. See the attached list of updates and improvements for additional details. Enjoy community amenities including a pool, park, playground, and walking trails. Conveniently located near shopping, dining, and entertainment, approximately 30 minutes from DFW Airport. Ready for its new owner. Schedule your showing today!

5721 Mountain Bluff Dr, Fort Worth

5609 Ammons St, Haltom City
$280,000
3 Beds ⋅ 2 Baths ⋅ 21430005 MLS
Welcome home to this beautifully upgraded property in the heart of Haltom City! Featuring a bright, open floorplan filled with natural light, this inviting home offers comfortable living and thoughtful updates throughout. BRAND NEW impact-resistant ROOF going in the week of November 16th! Enjoy laminate flooring, an updated kitchen, and an updated primary bathroom, all completed in 2021. Additional improvements include a new HVAC condenser in 2023, water heater in 2020, and electrical panel in 2018. Step outside to an oversized backyard with plenty of room for entertaining, relaxing, and making memories with family and friends. Conveniently located near major highways, restaurants, golf courses, and a variety of shopping and recreational activities, this home offers the perfect combination of comfort, updates, and convenience. Don't miss the opportunity to make this wonderful home yours!

5609 Ammons St, Haltom City

3916 Lakewood Heights Ct, Fort Worth
$1,195,000
4 Beds ⋅ 4 Baths ⋅ 21425655 MLS
A standout cabana retreat sets this luxury property apart in Waterfront, a gated community on Eagle Mountain Lake. The cabana offers approximately 860 square feet of additional living space, separate from the main home and not included in the advertised square footage. Featuring a guest room, living area, full bath, and kitchenette, this versatile retreat is ideal for hosting guests, accommodating extended family, or enjoying multigenerational living. Its two garage spaces bring the property’s total to five. Built in 2008 and completely remodeled in the last few years. Meticulously cared for and maintained, with a $100,000 roof replacement completed in October 2026. The main dwelling offers four bedrooms and 3 baths, with both the primary suite and a guest suite downstairs. A modern, open floor plan centers around a spectacular kitchen thoughtfully redesigned for gathering, entertaining, and everyday living. Solid iron entry doors, cathedral ceilings, and 10-foot ceilings throughout complement the refined finishes. The spacious primary suite features a beautifully appointed bath with modern floating vanities and an expansive shower showcasing striking tilework. Oversized bedrooms, walk-in closets, and a dedicated study provide room to spread out. Upstairs, a game room, balcony, and separate media room offer inviting spaces for recreation and relaxation. Built-in speakers enhance the main living area and game room, with additional entertainment areas prewired for sound. Exceptional outdoor living continues with an extended covered patio and stylish pergola overlooking the heated saltwater pool, complete with a tanning ledge and in-pool seating. A roll-out entertainment unit makes catching the game poolside part of the appeal. Enjoy access to the community boat launch, dock, parks, greenbelts, and tennis courts, with downtown Fort Worth approximately 20 minutes away.

3916 Lakewood Heights Ct, Fort Worth

4205 York Dr, Colleyville
$850,000
4 Beds ⋅ 3 Baths ⋅ 21419080 MLS
Welcome home to this beautifully remodeled Colleyville property, featuring thoughtful updates, inviting living spaces, and a spacious backyard designed for enjoying time outdoors. Recent improvements include updated kitchen and bathrooms, fresh interior paint, new lighting, and hardwood flooring throughout. Upon entry, a dining room with a bay window offers a welcoming space for gatherings. The oversized living room features a wood-burning fireplace and plenty of room to relax or entertain. The updated galley kitchen showcases white cabinetry, a double oven, and a ceiling-height backsplash, with an adjoining breakfast area overlooking the backyard. The primary bedroom provides a comfortable retreat, complemented by an updated bathroom featuring a walk-in shower and garden tub. Three additional bedrooms offer flexibility for guests, a home office, or additional living needs. A spacious laundry room includes built-in cabinetry and a sink, while abundant storage throughout the home adds everyday convenience. Additional living space can be found in the sunroom, offering versatility for a home office, reading area, or bonus room. Step outside to a generously sized, tree-lined backyard with a large pergola that provides additional space for outdoor seating, dining, and entertaining. A separate back house with electricity and air conditioning offers additional flexible space for guests, a home office, hobby room, or other uses. A private well provides water for the irrigation system only. This home offers access to highly regarded schools, nearby shopping, dining, and everyday conveniences.

4205 York Dr, Colleyville

2632 Magnolia Cir, Westlake
$5,985,000
5 Beds ⋅ 6 Baths ⋅ 21424118 MLS
MODERN ARCHITECTURAL MASTERPIECE by Manda Developers and Builders! This Exclusive Gated Community in Westlake Ranch offers ACTIVE LIFESTYLE LIVING featuring 3-Indoor Pickleball Courts, Private Clubhouse and more! This meticulously designed 6,200+ Sq Ft custom smart home showcases expansive glass and metal oversized doors and windows, open concept floor plan, safe room, white oak wood, stone accents, and designer lighting. Choose from a floating staircase which serves as sculptural centerpiece, or the convenience of your own elevator to access this multilevel designed home. Step into the premiere kitchen, featuring a custom island with high-end appliances and panoramic outdoor views. The owner’s retreat also showcases views and access to your outdoor living through grand glass and metal windows and a door, a spa-like ensuite, and custom walk-in closet. This home truly offers entertainment without limits, flaunting a game room with full bar, expansive covered patio with floor to ceiling fireplace, gourmet outdoor kitchen with gas grill, custom pool with spa, and more! Westlake Academy, Keller ISD & Open Enrollment to Southlake Carroll ISD!

2632 Magnolia Cir, Westlake

1000 Windsong Dr, Crowley
$526,560
5 Beds ⋅ 4 Baths ⋅ 21434997 MLS
NEW! NEVER LIVED IN. Estimated completion February 2027. A corner homesite and a family room with high-rising ceilings give Bloomfield Homes’ Rose II an impressive setting for 5 bedrooms, 4 full baths and a 2-car garage in Hunters Ridge. Stone accents distinguish the facade, and an upgraded 8-foot ornamental front door introduces the home’s spacious interior. The family room draws the eye upward with a wood-burning fireplace wrapped in tile to the ceiling. Upgraded laminate and tile flooring add to the finish selections throughout the home. The kitchen runs alongside the family room, keeping the island connected to the main gathering space. Wood cabinetry, quartz countertops, a gas cooktop and an electric oven create a practical cooking setup with plenty of visual appeal. The adjoining dining area sits at the rear, with windows on multiple sides and a door to the covered patio. Set out dinner outdoors or add a few chairs for a quieter end to the day. The primary bedroom occupies a rear corner of the main floor and includes a window seat, dual sinks, a soaking tub, separate shower and walk-in closet. A second bedroom near the front entry has a full bath nearby, giving the first floor another bedroom area away from the primary suite. Double doors off the family room open to a separate flex room for work, reading or hobbies. Three more bedrooms and 2 full baths share the upper floor with a game room and dedicated media room. One bath uses a Jack and Jill arrangement with separate sink areas, while the media room keeps movie night apart from the game room. Laundry is located on the main floor near the garage entry. Visit Bloomfield Homes at Hunters Ridge today to discover the Rose II! *Photos are a representation of finished product. Materials will vary.*

1000 Windsong Dr, Crowley

1132 Meadow Vista Dr, Crowley
$421,740
4 Beds ⋅ 2 Baths ⋅ 21434974 MLS
NEW! NEVER LIVED IN. Estimated completion February 2027. A 12-foot-high vaulted ceiling with a painted beam gives Bloomfield Homes’ Hawthorne an impressive gathering space, with 4 bedrooms, 2 full baths, a study and a 2-car garage arranged on one level in Hunters Ridge. The stone-accented exterior and upgraded 8-foot ornamental glass front door make a distinctive introduction. Double doors define the study off the foyer, giving work, reading or creative projects a room of their own. Laminate flooring connects the shared living areas, where the family room opens to the kitchen and breakfast area. A wood-burning fireplace with a gas starter and tile extending to the mantel adds texture to the family room. The Deluxe Kitchen features wood cabinetry, quartz countertops, a gas cooktop and an electric oven, with an island positioned to keep meal prep part of the conversation. A walk-in pantry provides storage beyond the cabinets, and the adjoining breakfast area includes a window seat. The spacious covered patio extends the gathering space outdoors. Add comfortable seating and let an afternoon stretch into an evening. The primary bedroom sits apart from the secondary bedrooms and includes a window seat, walk-in closet and bath with dual sinks, a soaking tub and separate shower. Three secondary bedrooms occupy the rear portion of the plan, sharing a full bath with dual sinks and a tub and shower combination. Laundry is positioned near the kitchen and garage entry, keeping daily tasks along a convenient route. Set on an interior homesite, this Hawthorne pairs defined bedroom spaces with an open central living area. Visit Bloomfield Homes at Hunters Ridge today to explore the Hawthorne! *Photos are a representation of finished product. Materials will vary.*

1132 Meadow Vista Dr, Crowley

1710 Powell Dr, Arlington
$420,000
5 Beds ⋅ 4 Baths ⋅ 21434746 MLS
Enjoy oversized bedrooms, incredible storage, 3 FULL bathrooms, a downstairs primary suite, separate office, and a sparkling swimming pool - all at a price rarely found for this much space in the neighborhood! Natural light fills the home with large windows, showcasing a spacious, functional layout with room to truly spread out. Storage is abundant, with space for everything from Costco runs to Christmas decor! Outside, a ready-to-enjoy pool with charming water statues sets the mood for summer entertaining and for holiday gatherings. Freshly cleaned, beautiful, and absolutely livable as-is, this home offers the opportunity to make cosmetic improvements over time if desired. Priced competitively to reflect its condition, although this is not a fixer upper property. There have been two brand new water heaters recently installed and the HVAC unit is newer. Sellers will not be making any repairs. Homes offering this much room and these amenities typically come at a premium, but this one offers exceptional potential at a more approachable price. Pictures only tell part of the story. Come experience the feeling in person!

1710 Powell Dr, Arlington

1924 Forest Park Blvd, Fort Worth
$495,000
2 Beds ⋅ 2 Baths ⋅ 21433047 MLS
Beautifully updated 2-bedroom, 2-bath home ideally situated near Downtown Fort Worth, the Fort Worth Zoo, and TCU. A welcoming front porch creates an inviting first impression, while the thoughtfully designed open-concept floor plan offers a seamless flow for everyday living and entertaining. Updated throughout, the home features a refined blend of modern finishes and comfortable living spaces, including a spacious primary suite with a well-appointed ensuite bath. An extended driveway provides ample off-street parking, adding both convenience and functionality. With its desirable location, stylish updates, and inviting character, this home offers an exceptional opportunity to enjoy all that Fort Worth has to offer.

1924 Forest Park Blvd, Fort Worth

4428 Copper Point Dr, Fort Worth
$469,184
4 Beds ⋅ 3 Baths ⋅ 21434874 MLS
NEW! NEVER LIVED IN. Estimated completion February 2027. An extended covered patio gives Bloomfield Homes’ Bayberry another place to gather, complementing a two-story layout with 4 bedrooms, 2 full baths, a powder bath, a study and a 2-car garage in Hulen Trails. Set on an interior homesite, the home makes its first impression through an upgraded 8-foot front door with glass and iron detailing. The study sits just off the foyer behind double doors, with space to keep a desk, books or ongoing projects separate from the family room. Laminate flooring continues through the shared living areas, where a corner fireplace combines tile to the ceiling, a cedar mantel and a gas starter. The angled kitchen island faces the family room, giving the cook a view into the conversation. Two pendant lights highlight the workspace in this Deluxe Kitchen, finished with quartz countertops, a gas cooktop and an electric oven. A walk-in pantry keeps groceries organized, while the breakfast area beside the kitchen connects directly to the patio. Add an outdoor table and let dinner linger a little longer. The primary suite is on the main floor, with a bath featuring dual sinks, a soaking tub, separate shower and a walk-in closet. A nearby powder bath serves the shared spaces, and laundry is positioned along the route from the garage. Three secondary bedrooms occupy the upper level with a full bath that separates the dual-sink vanity from the bathing area. The game room adds a second living space at the front of the upper floor, giving games, hobbies or a second television a place of their own. Visit Bloomfield Homes at Hulen Trails today to discover the Bayberry! *Photos are a representation of finished product. Materials will vary.*

4428 Copper Point Dr, Fort Worth

Listings provided by North Texas Real Estate Information Systems (NTREIS). Listing data has been deemed reliable but is not guaranteed to be accurate by the MLS.

Last updated:

How much is your home worth?

Get instant property value now!