Refine Search
Sort by
1132 Meadow Vista Dr, Crowley
$421,740
4 Beds ⋅ 2 Baths ⋅ 21434974 MLS
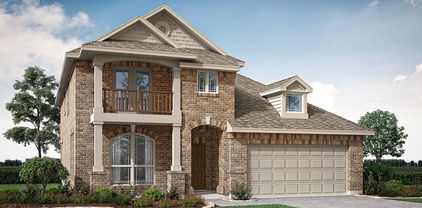
NEW! NEVER LIVED IN. Estimated completion February 2027. A 12-foot-high vaulted ceiling with a painted beam gives Bloomfield Homes’ Hawthorne an impressive gathering space, with 4 bedrooms, 2 full baths, a study and a 2-car garage arranged on one level in Hunters Ridge. The stone-accented exterior and upgraded 8-foot ornamental glass front door make a distinctive introduction. Double doors define the study off the foyer, giving work, reading or creative projects a room of their own. Laminate flooring connects the shared living areas, where the family room opens to the kitchen and breakfast area. A wood-burning fireplace with a gas starter and tile extending to the mantel adds texture to the family room. The Deluxe Kitchen features wood cabinetry, quartz countertops, a gas cooktop and an electric oven, with an island positioned to keep meal prep part of the conversation. A walk-in pantry provides storage beyond the cabinets, and the adjoining breakfast area includes a window seat. The spacious covered patio extends the gathering space outdoors. Add comfortable seating and let an afternoon stretch into an evening. The primary bedroom sits apart from the secondary bedrooms and includes a window seat, walk-in closet and bath with dual sinks, a soaking tub and separate shower. Three secondary bedrooms occupy the rear portion of the plan, sharing a full bath with dual sinks and a tub and shower combination. Laundry is positioned near the kitchen and garage entry, keeping daily tasks along a convenient route. Set on an interior homesite, this Hawthorne pairs defined bedroom spaces with an open central living area. Visit Bloomfield Homes at Hunters Ridge today to explore the Hawthorne! *Photos are a representation of finished product. Materials will vary.*

1132 Meadow Vista Dr, Crowley

1710 Powell Dr, Arlington
$420,000
5 Beds ⋅ 4 Baths ⋅ 21434746 MLS
Enjoy oversized bedrooms, incredible storage, 3 FULL bathrooms, a downstairs primary suite, separate office, and a sparkling swimming pool - all at a price rarely found for this much space in the neighborhood! Natural light fills the home with large windows, showcasing a spacious, functional layout with room to truly spread out. Storage is abundant, with space for everything from Costco runs to Christmas decor! Outside, a ready-to-enjoy pool with charming water statues sets the mood for summer entertaining and for holiday gatherings. Freshly cleaned, beautiful, and absolutely livable as-is, this home offers the opportunity to make cosmetic improvements over time if desired. Priced competitively to reflect its condition, although this is not a fixer upper property. There have been two brand new water heaters recently installed and the HVAC unit is newer. Sellers will not be making any repairs. Homes offering this much room and these amenities typically come at a premium, but this one offers exceptional potential at a more approachable price. Pictures only tell part of the story. Come experience the feeling in person!

1710 Powell Dr, Arlington

1924 Forest Park Blvd, Fort Worth
$495,000
2 Beds ⋅ 2 Baths ⋅ 21433047 MLS
Beautifully updated 2-bedroom, 2-bath home ideally situated near Downtown Fort Worth, the Fort Worth Zoo, and TCU. A welcoming front porch creates an inviting first impression, while the thoughtfully designed open-concept floor plan offers a seamless flow for everyday living and entertaining. Updated throughout, the home features a refined blend of modern finishes and comfortable living spaces, including a spacious primary suite with a well-appointed ensuite bath. An extended driveway provides ample off-street parking, adding both convenience and functionality. With its desirable location, stylish updates, and inviting character, this home offers an exceptional opportunity to enjoy all that Fort Worth has to offer.

1924 Forest Park Blvd, Fort Worth

4428 Copper Point Dr, Fort Worth
$469,184
4 Beds ⋅ 3 Baths ⋅ 21434874 MLS
NEW! NEVER LIVED IN. Estimated completion February 2027. An extended covered patio gives Bloomfield Homes’ Bayberry another place to gather, complementing a two-story layout with 4 bedrooms, 2 full baths, a powder bath, a study and a 2-car garage in Hulen Trails. Set on an interior homesite, the home makes its first impression through an upgraded 8-foot front door with glass and iron detailing. The study sits just off the foyer behind double doors, with space to keep a desk, books or ongoing projects separate from the family room. Laminate flooring continues through the shared living areas, where a corner fireplace combines tile to the ceiling, a cedar mantel and a gas starter. The angled kitchen island faces the family room, giving the cook a view into the conversation. Two pendant lights highlight the workspace in this Deluxe Kitchen, finished with quartz countertops, a gas cooktop and an electric oven. A walk-in pantry keeps groceries organized, while the breakfast area beside the kitchen connects directly to the patio. Add an outdoor table and let dinner linger a little longer. The primary suite is on the main floor, with a bath featuring dual sinks, a soaking tub, separate shower and a walk-in closet. A nearby powder bath serves the shared spaces, and laundry is positioned along the route from the garage. Three secondary bedrooms occupy the upper level with a full bath that separates the dual-sink vanity from the bathing area. The game room adds a second living space at the front of the upper floor, giving games, hobbies or a second television a place of their own. Visit Bloomfield Homes at Hulen Trails today to discover the Bayberry! *Photos are a representation of finished product. Materials will vary.*

4428 Copper Point Dr, Fort Worth

3312 Stoneway Dr, Grand Prairie
$399,999
4 Beds ⋅ 3 Baths ⋅ 21408022 MLS
Room to spread out, and a story worth continuing. As the neighborhood's original model home, this one was designed to impress, with soaring ceilings, a two-story living room, and natural light pouring in from every direction. The open floor plan flows easily from one space to the next, and the layout flexes to fit however you live. A main-level office works as a private workspace or a fifth bedroom, and the primary suite downstairs keeps everyday life simple. Upstairs, a large game room gives everyone a place to hang out, whether that's movie nights, a playroom, or a spot for guests to land. Out back, the spacious yard has plenty of room to play, garden, or entertain. The bones are here and the light is already perfect. What it needs now is someone with vision to make it theirs.

3312 Stoneway Dr, Grand Prairie

216 Ogden Dr, Fort Worth
$548,980
5 Beds ⋅ 4 Baths ⋅ 21434377 MLS
Built by M-I Homes. Located at 216 Ogden Drive in Haslet, this new construction home offers thoughtfully designed living space across 2 stories. With 5 bedrooms and 4 bathrooms, the floorplan accommodates families of varying sizes and provides flexibility for guests, a home office, or additional gathering areas. The main level centers on an open-concept living space that connects the kitchen, dining area, and family room. This layout supports both daily routines and larger gatherings, allowing for clear sightlines and natural movement between rooms. Quality construction details are evident throughout, reflecting the building standards M-I Homes applies to each home it builds. Key features include: 5 bedrooms and 4 bathrooms across 2 levels Open-concept kitchen, dining, and living area Owner's bedroom with en-suite bathroom Covered patio for outdoor seating and dining New construction with pre-selected finishes The covered patio extends the usable square footage outdoors, providing a shaded area for meals, seating, or relaxing during warmer months. The second level offers additional bedrooms and bathroom access, separating sleeping quarters from the primary entertaining areas below. This home sits within an established neighborhood setting with nearby parks available for walking, recreation, and outdoor activity. The combination of generous square footage, a practical floorplan, and attention to design quality makes this home a solid option for buyers seeking space and functionality. Schedule your visit today!

216 Ogden Dr, Fort Worth

4432 Copper Point Dr, Fort Worth
$445,162
4 Beds ⋅ 3 Baths ⋅ 21434849 MLS
NEW! NEVER LIVED IN. Estimated completion February 2027. Bloomfield Homes’ Cypress II gives the primary bedroom room to be more than a place to sleep, with a sitting area and window seat built into this two-story plan with 4 bedrooms, 3 full baths and a 2-car garage in Hulen Trails. The suite occupies its own area on the main floor, with a walk-in closet and a bath featuring dual sinks, a soaking tub and separate shower. Two additional bedrooms sit at the rear beside a shared full bath. The fourth bedroom and third bath join a game room on the upper level, creating another gathering space away from the family room. The main living area keeps the kitchen, breakfast area and family room connected. Laminate flooring provides a consistent finish, and a fireplace with tile to a cedar mantel and a gas starter adds definition to the family room. The Deluxe Kitchen features quartz countertops, a gas cooktop and an electric oven, with 2 pendant lights highlighting the island. Prep dinner while keeping up with the conversation, then gather at the breakfast table beside its window seat. A walk-in pantry keeps groceries close, and the laundry room is positioned near the kitchen and garage entry. A separate room off the foyer provides space for a home office or reading area behind double doors. The upgraded 8-foot front door adds glass and iron detailing to the covered entry. At the rear, a covered patio offers shade for outdoor seating and opens to the backyard of this interior homesite. Visit Bloomfield Homes at Hulen Trails today to explore the Cypress II! *Photos are a representation of finished product. Materials will vary.*

4432 Copper Point Dr, Fort Worth

4444 Copper Point Dr, Fort Worth
$394,934
4 Beds ⋅ 2 Baths ⋅ 21434826 MLS
NEW! NEVER LIVED IN. Estimated completion February 2027. Bloomfield Homes’ Cypress keeps the layout on one level while making room for 4 bedrooms, 2 full baths, a study and a 2-car garage on an interior homesite in Hulen Trails. A brick-covered front porch and upgraded 8-foot door with glass and iron detailing give the arrival a finished look. The study sits immediately off the foyer behind double doors, keeping a workspace or reading room separate from the main gathering area. Laminate flooring leads through the shared spaces to a family room lined with windows along the exterior wall. A fireplace with tile extending to a cedar mantel and a gas starter adds a focal point. The kitchen, breakfast area and family room connect openly, so setting out food doesn’t mean stepping away from the conversation. Two pendant lights highlight the island in the Deluxe Kitchen, where quartz countertops, a gas cooktop and an electric oven support the daily routine. A walk-in pantry adds storage, and the island provides another surface for prep or serving. A window seat gives the breakfast area a little extra personality. The primary bedroom is set apart from the secondary bedrooms and includes a window seat, walk-in closet and bath with dual sinks, a soaking tub and separate shower. Three secondary bedrooms occupy the rear side of the plan, with a full bath accessible from the hall. Laundry sits near the kitchen and garage entry, keeping the route from groceries to pantry short. A covered rear patio extends the living space outdoors for shaded seating or an evening meal. Visit Bloomfield Homes at Hulen Trails today to take a closer look at the Cypress! *Photos are a representation of finished product. Materials will vary.*

4444 Copper Point Dr, Fort Worth

4412 Brentfield Dr, Fort Worth
$419,845
5 Beds ⋅ 4 Baths ⋅ 21434800 MLS
NEW! NEVER LIVED IN. Estimated completion February 2027. Bloomfield Homes’ Gardenia spreads 5 bedrooms and 4 full baths across a two-story layout with a 2-car garage on an interior homesite in Hulen Trails. Two bedrooms occupy the main floor, while 3 more surround an upper-level game room, giving the home distinct places to gather and unwind. An upgraded 8-foot front door with 5 glass panels brightens the arrival, and a built-in seat near the foyer offers a spot to pause and set things down. Laminate flooring connects the main living areas, where the family room opens directly to the kitchen and breakfast area. Two pendant lights highlight the island, with quartz countertops providing prep space and a pull-out trash cabinet keeping a daily necessity neatly contained. A gas cooktop and gas oven support the cooking setup, and a walk-in pantry provides storage beyond the cabinets. The breakfast area includes a window seat and access to the extended rear patio. Bring the table outdoors when dinner calls for a change of scenery. The main-floor primary suite sits at the rear and includes an upgraded Deluxe Bath with dual sinks, a soaking tub, separate shower and a generous walk-in closet. The second main-floor bedroom is near the entry with a full bath nearby. The laundry room sits between the kitchen and bedroom hall for convenient daily access. The upper level adds 3 bedrooms with walk-in closets and 2 full baths, including one connected to a bedroom. The game room provides a separate place for a second television, hobbies or a game table. Visit Bloomfield Homes at Hulen Trails today to learn more about the Gardenia! *Photos are a representation of finished product. Materials will vary.*

4412 Brentfield Dr, Fort Worth

1809 Rockwood Ln, Mansfield
$736,497
4 Beds ⋅ 4 Baths ⋅ 21434693 MLS
NEW! NEVER LIVED IN. Estimated completion February 2027. Nail-down hardwood floors and a stone-to-ceiling fireplace give Bloomfield Homes’ Magnolia II a richly finished gathering space, with 4 bedrooms, 3 full baths, a powder bath and a 3-car garage on an oversized homesite in Rockwood. The lot spans approximately 0.33 acres, offering room to enjoy the covered patio and fenced backyard. A gas stub is included for outdoor cooking, and a balcony off the upper-level game room adds another place to take a break. Glass French doors enclose the study near the entry, while formal dining provides a separate setting for dinner. Hardwood continues through the first-floor common areas and primary bedroom, complemented by 8-foot doors. The kitchen features upgraded quartz countertops, a raised-panel island front, an apron-front stainless sink, upgraded backsplash and under-cabinet lighting. A Professional Series appliance package includes double electric ovens and a 5-burner gas cooktop. The rear primary suite includes separate vanities, a soaking tub, separate shower and an enlarged walk-in closet. Patterned tile and mosaic accents bring extra attention to the bath. An expanded utility room with upper cabinets and a mudroom adds storage beside the garage. The upper floor groups the secondary bedrooms with 2 full baths, a game room and a separate media room. Surround-sound prewiring is included. Full railing with box newel posts and square balusters opens the staircase, and patterned carpet adds texture beyond the hardwood areas. Premium brick and stone, wood garage doors, an 8-foot front door and exterior lighting complete the home. Visit Bloomfield Homes at Rockwood today to explore the Magnolia II! *Photos are a representation of finished product. Materials will vary.*

1809 Rockwood Ln, Mansfield

2314 Hawk Meadow Ct, Mansfield
$784,942
6 Beds ⋅ 5 Baths ⋅ 21434656 MLS
NEW! NEVER LIVED IN. Estimated completion February 2027. A private balcony off a spacious upper-level suite gives Bloomfield Homes’ Magnolia III a standout retreat, with 6 bedrooms, 5 full baths and a 3-car garage on an oversized cul-de-sac homesite in Rockwood. Brick and stone, wood garage doors and an 8-foot front door establish the exterior, while nail-down wood flooring brings richness to the first-floor common areas and primary bedroom. The family room features a gas fireplace framed by geometric tile and a painted Shaker-style mantel with legs. White Shaker cabinets, matte black fixtures and quartz countertops set a crisp direction in the Deluxe Kitchen. A basketweave backsplash and stainless apron sink add texture, and the Professional Series appliance package includes double electric ovens and a 5-burner gas cooktop. The island faces the family room, keeping conversation close during meal prep. A breakfast area leads to the covered patio with a gas stub, and formal dining provides another setting near the entry. The main-floor primary suite pairs separate vanities with a soaking tub, clear-glass shower and walk-in closet. Herringbone floor tile and polished chevron accents give the bath a distinctive finish. A shower added to the former powder bath creates another full bathroom on the main level. The upper floor includes a game room and the spacious suite with a private bath, walk-in closet and covered balcony. Quartz surfaces and individual tile selections carry through the secondary baths, while laundry uppers add storage. Wood privacy fencing, landscaping and sprinklers complete the setting. Visit Bloomfield Homes at Rockwood today to explore the Magnolia III! *Photos are a representation of finished product. Materials will vary.*

2314 Hawk Meadow Ct, Mansfield

632 Fox Run Trl, Saginaw
$318,000
3 Beds ⋅ 2 Baths ⋅ 21429573 MLS
Open House Sunday, Nov 15th from 1:00PM to 2:30PM! Welcome home to this inviting single-story 3-bed, 2-bath home in an established Saginaw neighborhood! A NEW ROOF with Class 3 shingles (Nov 26) provides peace of mind, while new LVP flooring (no carpet!), baseboards, and recent interior & exterior paint (all in 2026) provide a fresh, updated look. With a thoughtfully designed floorplan, comfortable living spaces, and a spacious backyard, this home is ready to welcome its next owner. An inviting formal dining room at the front of the home offers flexibility as a private home office, study or additional living space. The open-concept living room and eat-in kitchen flow seamlessly together, creating a warm, connected space for everyday living. The kitchen features a breakfast bar overlooking the living room, stainless steel appliances, a pantry, and convenient access to the formal dining area. The spacious living room is highlighted by a cozy fireplace and provides direct access to the backyard patio. The private primary suite features an ensuite bath with a relaxing garden tub, separate shower, generous cabinet storage and a walk-in closet. Two secondary bedrooms are thoughtfully split from the primary bedroom, each offering sizeable closets and convenient access to a full hall bath. Enjoy outdoor living in the fenced backyard, complete with an oversized patio perfect for grilling, relaxing or entertaining. An additional concrete pad provides a ready-made spot for a storage shed or hot tub. Conveniently located in the heart of Saginaw, this home is close to the Saginaw Recreation Center and Aquatic Center, as well as Willow Creek Park with its playground, walking trails, dog park, basketball, tennis and pickleball courts, and softball field. Easy access to Hwy 820 makes commuting and getting around the DFW Metroplex a breeze. A wonderful opportunity to enjoy comfortable single-story living with parks, recreation and everyday conveniences close to home!

632 Fox Run Trl, Saginaw

10149 Birchpoint Dr, Fort Worth
$438,400
4 Beds ⋅ 3 Baths ⋅ 21433428 MLS
Estimated January 2027 completion! Ask us about our Trade In Trade Up program, we can buy your home! Our new 2-story floor plan will have you wondering how you lived so long without all this space. The 4-bedroom, 2.5-bathroom home offers designated space for living, winding down, working and, of course, sleeping. The perfect place for a family with pre-teens and teenagers eager to have their own retreat, the Navasota design invites a plethora of options. Entering the foyer from the front porch, you’ll be greeted by a flex room on your left. This space could function as a home office for the aspiring entrepreneur or a study space for kids working on homework. Continuing on, an L-shape kitchen is situated in the corner of an open floor plan. Extended countertops, walk-in pantry, and large island create a great layout for holiday dinners. The seamlessly connected dining and family room reflect the desirable open concept, which means you’ll never be left out of the conversation. At the end of a long day of gathering and celebration, escape to your haven in the owner’s suite, tucked strategically in the back corner. This room has ample amounts of natural lighting and double doors into the bathroom for added luxury. Entering this bathroom is like walking into a spa with a private water closet, tub, and extended dual vanity. At the end of this long galley lies a dream closet for any shopaholic and shoe lover. Sharing won’t be a problem with plenty of room for his-and-hers clothing. Venturing to the second floor, you will enter into an open game room. This could be the cool hangout spot amongst your teens and their friends by adding a flat screen, pool table, and great lounge furniture. Three equally sized rooms and four walk-in closets mean everyone will have their own space, including your guests. Enjoy everything this two-story floor plan has to offer and start planning your get-togethers now!

10149 Birchpoint Dr, Fort Worth

2204 Brookside Dr, Arlington
$345,000
4 Beds ⋅ 3 Baths ⋅ 21434589 MLS
Move-In-Ready Single-Story Home in North Arlington 4 Bedrooms, 2.5 Baths At 2204 Brookside Drive, there’s a covered porch at each end of the house and covered parking beyond the two-car garage. This move-in-ready, single-story home in Arlington, TX 76012 offers four bedrooms, two full bathrooms, and a half bath, all on one level. Use all four bedrooms for sleeping or set one aside for a home office, a hobby room, or a dedicated space for overnight guests. Set out a pair of chairs on the covered front porch for morning coffee, or make the covered back porch your spot for dinner outdoors and evenings in the shade. The two porches give you separate places to sit outside, whether you’re greeting neighbors out front or spending a quiet afternoon out back. A two-car garage and two additional covered parking areas give you flexibility for daily drivers, an extra vehicle, or visitors. Butler Elementary School is within walking distance, adding to the appeal of this North Arlington location. Schedule a showing at 2204 Brookside Drive to see how the four-bedroom layout, covered outdoor spaces, and extra parking fit your day-to-day needs.

2204 Brookside Dr, Arlington

1426 Holley Creek Ln, Mansfield
$425,000
3 Beds ⋅ 3 Baths ⋅ 21431292 MLS
Thoughtfully prepared for its new owners, this 3-bedroom home in Mansfield is move-in ready with never before lived on carpeting and fresh paint throughout. The work has been done, and you can focus on making yourself at home. Captivating open flowing floorplan where informal elegance meets everyday functionality. Continuous wood-look tile flooring enhances the seamless flow while offering easy maintenance. In the heart of the home this kitchen shares open spaces where the family will gather. The result is a home that feels connected, comfortable and ready to accommodate relaxed living and gatherings with family and friends. Generous sized game room offers plenty of space to accommodate a pool table and sizable viewing area to watch the big game. Thoughtfully split primary suite creates a serene, private retreat. Tucked away from the hustle and bustle of the household, a wall of windows fills the sitting area with natural light while framing a picturesque view of the inviting back yard. Whether envisioned as a peaceful reading nook, a comfortable sitting area or a private home office, you are given the flexibility to create your own personal space. Worlds away from the hustle and bustle the inviting play pool takes center stage for outdoor entertainment surrounded by just under half an acre of private grounds. Towering trees create a picturesque natural backdrop for leisurely afternoons and memorable gatherings. The three-car garage offers exceptional versatility, providing plenty of room for the ever-growing needs of a busy household, your prized automobile, extra storage or maybe a hobby.

1426 Holley Creek Ln, Mansfield

10312 Cherrytree Ln, Fort Worth
$350,990
4 Beds ⋅ 3 Baths ⋅ 21434060 MLS
Beautiful new D.R. Horton home in the Townes Landing community located in Fort Worth and Everman ISD! The single-story Lakeway floor plan Elevation A with an estimated Winter completion, offers 4 bedrooms, 3 bathrooms, a versatile study, and a 2-car garage with a thoughtfully designed open-concept layout perfect for both relaxation and entertaining. The family room, dining area, and modern kitchen blend together effortlessly, creating a spacious and inviting central living space. The chef-inspired kitchen showcases quartz countertops, 36” upper cabinets with hardware, stainless steel appliances, a gas range, stainless steel sink, center island, and a walk-in pantry for convenient storage. The private primary suite features an en-suite bath with dual quartz vanities, a 5-foot oversized shower, and a walk-in closet located off the bathroom. Three secondary bedrooms and two additional full bathrooms provide comfortable accommodations for family and guests. Luxury vinyl plank flooring extends throughout the main living areas and wet zones, combining durability with easy maintenance. This home is built with energy-efficient construction and includes America’s Smart Home Technology for modern comfort and everyday convenience. Exterior features include a professional landscape package, full sprinkler system with rain sensor, privacy fencing, and more. Residents of Townes Landing enjoy convenient access to I-35W, making commuting to major employers, shopping, dining, and entertainment a breeze. Downtown Fort Worth is just a short drive away, and DFW International Airport is approximately 30 minutes from your doorstep, placing you right in the heart of Tarrant County living.

10312 Cherrytree Ln, Fort Worth

10313 Cherrytree Ln, Fort Worth
$343,445
4 Beds ⋅ 2 Baths ⋅ 21434007 MLS
Beautiful new D.R. Horton home in the Townes Landing community located in Fort Worth and Everman ISD! The single-story Kingston floor plan Elevation X, with an estimated Winter completion, offers 4 bedrooms, 2 bathrooms, and a 2-car garage with a modern open-concept design ideal for everyday living and comfortable entertaining. The family room, dining area, and kitchen flow together seamlessly, creating a bright and inviting central gathering space. The chef-inspired kitchen features quartz countertops, 36” upper cabinets with hardware, stainless steel appliances, a gas range, stainless steel sink, a center island, and a walk-in pantry for ample storage. The private primary suite includes an en-suite bath with dual quartz vanities, a 5-foot oversized shower, and a walk-in closet located directly off the bathroom. Secondary bedrooms are thoughtfully positioned in their own wing for added privacy. The additional bathroom also includes a quartz vanity top, and luxury vinyl plank flooring is installed throughout all main living areas and wet zones for durability and easy maintenance. This home is built with energy-efficient construction and equipped with America’s Smart Home Technology for added convenience. Exterior features include a landscape package, full sprinkler system with rain sensor, privacy fencing, and more to complete the move-in-ready experience. Townes Landing offers quick access to I-35W and major Fort Worth thoroughfares, with nearby shopping, dining, parks, grocery options, and everyday conveniences, all within a peaceful community setting.

10313 Cherrytree Ln, Fort Worth

4113 Sunny Branch Ln, Fort Worth
$306,990
4 Beds ⋅ 2 Baths ⋅ 21433844 MLS
Gorgeous new D.R. Horton home in the Sunnycreek community located in Crowley and Crowley ISD! The single-story Baylor floor plan, Elevation C, with an estimated winter completion, offers 4 bedrooms, 2 bathrooms, and a 2-car garage with a thoughtfully designed layout that maximizes comfort, functionality, and modern living. The open-concept design features a spacious living room that flows seamlessly into the dining area and contemporary kitchen, creating an inviting space for everyday living and entertaining. The well-appointed kitchen includes quartz countertops, 36inch upper cabinets, stainless steel appliances, a gas range, center island, stainless steel sink, and a pantry for convenient storage. Privately situated at the rear of the home, the primary suite features an en-suite bath with dual quartz vanities, a 5-foot oversized shower, and a spacious walk-in closet. Three secondary bedrooms are positioned separately from the primary suite and share a full bathroom, providing flexibility for guests, a home office, hobbies, or everyday living needs. A centrally located laundry room adds convenience, while luxury vinyl plank flooring enhances the main living areas and wet zones for durability and easy maintenance. Built with energy-efficient construction and equipped with America’s Smart Home Technology, this home also includes a landscape package, full sprinkler system with rain sensor, and privacy fencing. Residents of Sunnycreek can enjoy mobility-friendly trails and two dog parks. Nestled conveniently within minutes of I-35W, Chisholm Trail Parkway, Chisholm Trail Park, numerous shopping destinations, dining options, and everyday conveniences, Sunnycreek offers the perfect blend of connectivity and community living.

4113 Sunny Branch Ln, Fort Worth

2204 Castle View Rd, Mansfield
$959,900
4 Beds ⋅ 5 Baths ⋅ 21434477 MLS
Beautiful custom-built home in Kings Mill, ideally situated next to the neighborhood fishing pond and backing directly to Oliver Nature Park, offering scenic views and exceptional privacy. The inviting backyard is designed for outdoor living and entertaining, featuring an expansive patio, built-in grill and outdoor kitchen, gunite pool and spa, and convenient outdoor bath. Inside, the spacious floorplan showcases hand-scraped hardwood floors, plantation shutters and an abundance of natural light. The generous living room features a fireplace and plenty of space for relaxing or entertaining, while a private study offers a second fireplace and custom built-ins. The well-appointed kitchen includes a built-in refrigerator, gas cooktop, center island and double ovens. The downstairs primary suite provides a relaxing retreat with a sitting area, dual vanities, soaking tub and spacious walk-in shower. Upstairs, you'll find three additional bedrooms, two full baths and a versatile second living area or game room with built-ins. A dedicated laundry room with extensive built-in cabinetry and ample storage throughout add everyday convenience. Additional highlights include a storm room securely braced to the garage floor.

2204 Castle View Rd, Mansfield

4429 Misty Shadows Dr, Fort Worth
$394,900
4 Beds ⋅ 3 Baths ⋅ 21433419 MLS
$10,000 SELLER INCENTIVE TOWARD AN INTEREST RATE BUYDOWN OR CLOSING COSTS! Why wait for new construction when you can enjoy a beautifully maintained, barely lived in home built in 2023? Located in Hulen Trails, this 4 bedroom, 3 bathroom home offers 2,454 square feet of thoughtfully designed living space with room to spread out. The layout is so functional: a split, open floor plan with a dedicated office, the primary suite and two secondary bedrooms downstairs, and a third secondary bedroom, third full bathroom, and game room upstairs. The open kitchen is the heart of the home, featuring a large island, gas cooktop, double ovens, generous cabinetry, and an easy flow into the main living area. Step outside to a covered patio and private backyard with room to relax or entertain. Hulen Trails residents enjoy access to a community pool, playground, and walking and biking trails. With its lightly lived in condition, functional layout, and $10,000 seller incentive, this home deserves a spot on your list before committing to new construction. Schedule your private showing and see the value for yourself!

4429 Misty Shadows Dr, Fort Worth

4116 Sunny Branch Ln, Fort Worth
$329,990
5 Beds ⋅ 3 Baths ⋅ 21433682 MLS
Available for a quick move-in! Beautiful new D.R. Horton home in Sunnycreek, located in Crowley and Crowley ISD! Complete and move-in ready! The two-story Callahan floor plan, Elevation A, offers 5 bedrooms, 2.5 bathrooms, a spacious game room, and a 2-car garage, thoughtfully designed to provide flexibility for a variety of lifestyles. The open-concept main level features a bright living room, dining area, and contemporary kitchen that flow seamlessly together, creating an inviting space for everyday living and entertaining. The stylish kitchen includes quartz countertops, 36” painted cabinets, stainless steel appliances, a gas range, stainless steel sink, center island, and pantry for convenient storage. Privately situated on the first floor, the primary suite features an en-suite bath with dual quartz vanities, a 5-foot oversized shower, and a spacious closet. A convenient powder bath and laundry room complete the main level. Upstairs, a versatile game room provides additional living space, along with four secondary bedrooms and a full bathroom featuring dual sinks and a quartz vanity top. Luxury vinyl plank flooring enhances the main living areas and wet zones for durability and easy maintenance. Built with energy-efficient construction and equipped with America’s Smart Home Technology. Exterior features include a landscape package, full sprinkler system with rain sensor, privacy fencing, and more. Residents of Sunnycreek enjoy mobility-friendly trails and two dog parks, all conveniently located near I-35, Chisholm Trail Parkway, Chisholm Trail Park, and an abundance of shopping, dining, and entertainment options.

4116 Sunny Branch Ln, Fort Worth

10752 Black Onyx Dr, Fort Worth
$334,425
4 Beds ⋅ 2 Baths ⋅ 21433283 MLS
Beautiful new D.R. Horton home in the Rock Creek Ranch community, located in Fort Worth and within Crowley ISD! The single-story Justin floor plan, Elevation W, with an estimated Winter completion, offers 4 bedrooms, 2 bathrooms, and a 2-car garage, featuring a thoughtfully designed layout that blends open-concept living with well-defined private spaces. The living room, dining area, and contemporary kitchen flow together seamlessly, creating a warm and inviting atmosphere ideal for everyday living and entertaining. The well-appointed kitchen includes quartz countertops, 36-inch painted cabinets, stainless steel appliances, a gas range, a stainless-steel sink, a center island, and a pantry for added functionality. The private primary suite features an en-suite bath with dual quartz vanities, an oversized 5-foot shower, and a spacious closet conveniently located off the bathroom. Three secondary bedrooms and a full bathroom with a quartz vanity top provide flexible space for guests, a home office, a hobby room, or other lifestyle needs. Luxury vinyl plank flooring enhances the main living areas and wet zones, offering durability and easy maintenance. Built with energy-efficient construction and equipped with America's Smart Home® technology, this home is designed for modern comfort and convenience. Exterior highlights include a landscaping package, a full sprinkler system with a rain sensor, privacy fencing, and more. Planned community amenities include a future pool, parks, a playground, and trails. Located just two miles from Benbrook Lake, with convenient access to shopping, dining, Fort Worth attractions, and nearby schools.

10752 Black Onyx Dr, Fort Worth

10701 Black Onyx Dr, Fort Worth
$371,335
4 Beds ⋅ 3 Baths ⋅ 21433305 MLS
Beautiful new D.R. Horton home in the Rock Creek Ranch community located in Fort Worth and Crowley ISD! The two-story Midland floor plan Elevation C, with an estimated Winter completion, offers 4 bedrooms, 3 bathrooms, a versatile loft, and a 2-car garage, thoughtfully designed to provide flexible living space for modern lifestyles. The main level features an open-concept layout where the family room, dining area, and contemporary kitchen connect seamlessly, creating an inviting setting for everyday living and entertaining. The well-appointed kitchen includes quartz countertops, 36” painted cabinets, stainless steel appliances, a gas range, stainless steel sink, center island, and a walk-in pantry for added functionality. The private primary suite is located on the first floor and includes an en-suite bath with dual quartz vanities, a 5-foot oversized shower, and a walk-in closet located just off the bathroom. A secondary bedroom and full bathroom on the main level provide added flexibility for guests or a home office. Upstairs, a spacious loft offers a second living area, along with two additional bedrooms and a full bathroom featuring a quartz vanity top. Luxury vinyl plank flooring extends throughout the main living areas and wet zones, combining durability with easy maintenance. This home is built with energy-efficient construction and includes America’s Smart Home Technology for modern comfort and everyday convenience. Exterior features include a professional landscape package, full sprinkler system with rain sensor, privacy fencing, and more. Planned community amenities include a future pool, parks, playground, and walking trails. Located just two miles from Benbrook Lake with easy access to shopping, Fort Worth attractions, and nearby schools.

10701 Black Onyx Dr, Fort Worth

10721 Black Onyx Dr, Fort Worth
$358,705
4 Beds ⋅ 3 Baths ⋅ 21433166 MLS
Beautiful new D.R. Horton home in the Rock Creek Ranch community located in Fort Worth and Crowley ISD! The two-story Midland floor plan Elevation B, with an estimated Winter completion, offers 4 bedrooms, 3 bathrooms, a versatile loft, and a 2-car garage, thoughtfully designed to provide flexible living space for modern lifestyles. The main level features an open-concept layout where the family room, dining area, and contemporary kitchen connect seamlessly, creating an inviting setting for everyday living and entertaining. The well-appointed kitchen includes quartz countertops, 36” painted cabinets, stainless steel appliances, a gas range, stainless steel sink, center island, and a walk-in pantry for added functionality. The private primary suite is located on the first floor and includes an en-suite bath with dual quartz vanities, a 5-foot oversized shower, and a walk-in closet located just off the bathroom. A secondary bedroom and full bathroom on the main level provide added flexibility for guests or a home office. Upstairs, a spacious loft offers a second living area, along with two additional bedrooms and a full bathroom featuring a quartz vanity top. Luxury vinyl plank flooring extends throughout the main living areas and wet zones, combining durability with easy maintenance. This home is built with energy-efficient construction and includes America’s Smart Home Technology for modern comfort and everyday convenience. Exterior features include a professional landscape package, full sprinkler system with rain sensor, privacy fencing, and more. Planned community amenities include a future pool, parks, playground, and walking trails. Located just two miles from Benbrook Lake with easy access to shopping, Fort Worth attractions, and nearby schools.

10721 Black Onyx Dr, Fort Worth

10713 Black Onyx Dr, Fort Worth
$365,830
4 Beds ⋅ 3 Baths ⋅ 21433265 MLS
Beautiful new D.R. Horton home in the Rock Creek Ranch community in Fort Worth and Crowley ISD! The two-story Ozark floor plan, Elevation W, with estimated Winter completion, offers 4 bedrooms, 3 bathrooms, a spacious game room, and a 2-car garage designed for comfort and versatility. A welcoming front porch opens to a defined foyer, where a secondary bedroom and full bath create the perfect space for guests, multigenerational living, or a private home office. The open-concept layout features a spacious living room that flows seamlessly into the dining area and contemporary kitchen, creating an inviting setting for entertaining and everyday living. The kitchen is equipped with quartz countertops, 36-inch painted cabinets, stainless steel appliances, an electric range, stainless steel sink, center island, and pantry. Privately situated at the rear of the home, the primary suite offers an ensuite bath with dual quartz vanities, an oversized 5-foot shower, and a large closet. Upstairs, two additional bedrooms, a full bath with quartz vanity top, and an oversized game room provide flexible space for recreation, study, or hobbies. Luxury vinyl plank flooring enhances the main living areas and wet zones for durability and easy maintenance. Built with energy-efficient construction, this home also includes America’s Smart Home® Technology. Exterior features include a covered back patio, landscape package, full sprinkler system with rain sensor, and privacy fencing. Planned community amenities include a future resort-style pool, parks, playgrounds, and scenic trails. Conveniently located approximately two miles from Benbrook Lake with easy access to shopping, dining, entertainment, Fort Worth attractions, and nearby schools.

10713 Black Onyx Dr, Fort Worth

2308 Johnny Cash Dr, Fort Worth
$378,990
4 Beds ⋅ 2 Baths ⋅ 21432976 MLS
Beautiful new D.R. Horton home in the Longhorn Estates community located in Fort Worth and Crowley ISD! The two-story Midland floor plan, Elevation C, with an estimated Winter completion, offers 4 bedrooms, 3 bathrooms, a versatile loft, and a 2-car garage, thoughtfully designed to provide flexible living space for modern lifestyles. The main level features an open-concept layout where the living room, dining area, and contemporary kitchen connect seamlessly, creating an inviting setting for everyday living and entertaining. The kitchen is well-appointed with quartz countertops, 36” painted cabinets, stainless steel Frigidaire appliances, an electric range, stainless steel sink, center island, and pantry for convenient storage. The private primary suite is located on the first floor and includes an en-suite bath with dual quartz vanities, a 5-foot oversized shower, and a spacious closet located just off the bathroom. A secondary bedroom and full bathroom on the main level provide added flexibility for guests or a home office. Upstairs, a spacious loft offers a second living area, along with two additional bedrooms and a full bathroom featuring a quartz vanity top. RevWood flooring enhances the main living areas and wet zones for durability and easy maintenance. Built with energy-efficient construction and equipped with America’s Smart Home Technology. Exterior highlights include a landscape package, full sprinkler system with rain sensor, privacy fencing, and more. Longhorn Estates is more than a neighborhood; it's a community designed with your future in mind.

2308 Johnny Cash Dr, Fort Worth

Listings provided by North Texas Real Estate Information Systems (NTREIS). Listing data has been deemed reliable but is not guaranteed to be accurate by the MLS.

Last updated:

How much is your home worth?

Get instant property value now!