Refine Search
Sort by
403 Cowboy Way, Anna
$275,000
4 Beds ⋅ 2 Baths ⋅ 21394691 MLS
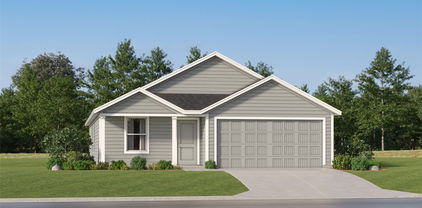
MOVE IN READY! Adorable single-story in Anna Crossing with beautiful brick and stone elevation! Inside you will find 4 bedrooms, 2 full baths, and 2-car garage! Upgrades and amenities include luxury vinyl flooring throughout main living areas and carpeting in all bedrooms, modern paint tones, open concept living and kitchen area perfect for entertaining, cozy family room fireplace, split secondary bedrooms for added privacy, and MORE! Kitchen boasts granite countertops with a subway tile backsplash, abundant cabinetry and counter space, stainless appliances including a gas range, and adjacent dining area with additional breakfast bar seating. Primary bedroom at the rear of the home offers an ensuite bath with dual sink vanity, garden tub with separate shower, and walk-in closet. Large backyard is complete with a covered patio area!

403 Cowboy Way, Anna

2014 Tanur Cascade Dr, Anna
$275,000
4 Beds ⋅ 3 Baths ⋅ 21312646 MLS
INCREDIBLE BUYER INCENTIVES: $5,000 MORTGAGE CONCESSION. Opendoor Home Loans will contribute up to $5,000 towards a permanent interest rate buy-down if you finance with Opendoor Home Loans LLC. 2014 Tanur Cascade Dr is a 2-story Anna single- home built in 2003 on a lot of roughly 8,276 square feet within an HOA community that includes a shared pool. The kitchen features wood cabinetry, stone countertops, and stainless steel appliances, with a breakfast bar that opens toward the adjacent living space. A fireplace anchors the wood-floored main living area, adding warmth and a focal point. The primary bathroom a double-sink vanity, a separate soaking tub, and a walk-in closet for organized storage, while additional bedrooms are served by full bathrooms with single-sink vanities and tub-and-shower combinations plus a convenient half bath. A covered rear patio and fully fenced backyard extend the living space outdoors, and a 2-car attached garage completes this well-maintained residence with practical amenities throughout. This home has been virtually staged to illustrate its potential.. Home comes with a 100-Day Home Warranty

2014 Tanur Cascade Dr, Anna

22 Hurricane Creek Cir, Anna
$275,000
21264578 MLS
1.04 Acre lot ready for your dream home on an easily buildable lot. Rare opportunity in rapidly growing Anna, Texas in the prestigious private golf course community of Hurricane Creek! One lot that is part of a rare three-lot assemblage, offering a spacious corner setting and backing to trees for added privacy. Tucked away on a quiet circle near a seasonal creek, this property offers mature trees, peaceful surroundings, and open space while remaining minutes from US-75, McKinney, Melissa, Denison, Sherman, Frisco, and North Dallas commuting routes. With no dense subdivision behind you, enjoy country-style living with room for horses, workshops, RV storage, or additional structures (buyer to verify restrictions). Located in one of Collin County’s fastest-appreciating growth corridors, this property combines land, utilities in place, and strong long-term investment potential. Ideal for buyers seeking a private estate, or future redevelopment near the path of growth. Hard-to-find small acreage opportunity with creek access inside Anna city limits opportunities like this are increasingly scarce. Conveniently located minutes from The Home Depot, shopping, grocery stores, H-E-B, and entertainment.

22 Hurricane Creek Cir, Anna

1409 Slate St, Princeton
$275,000
4 Beds ⋅ 2 Baths ⋅ 21240737 MLS
Welcome to this beautifully maintained single-story home built in 2017, offering 1,681 square feet of thoughtfully designed living space with 4 bedrooms and 2 full baths. From the moment you walk in, you’ll notice the care, pride, and attention that has been poured into this home. The open-concept layout seamlessly connects a spacious family room with a bright kitchen and generous dining area—perfect for both everyday living and entertaining. A desirable split-bedroom floorplan provides added privacy for the primary suite, while charming architectural touches like the stone archway at the entry add warmth and character. This home is strategically priced below current market value, making it an exceptional opportunity for buyers looking to gain instant equity in a rapidly growing area. Located in Princeton—recognized as one of the fastest-growing cities in the nation—you’ll benefit from continued development, strong appreciation potential, and increasing demand. The property offers convenient access to Highway 380, placing you just minutes from major retail, dining, and everyday essentials including Walmart and expanding shopping centers. Positioned in a prime location within the city—not too far out—this home combines accessibility, growth, and value in one compelling package.

1409 Slate St, Princeton

836 Springwell Dr, Princeton
$274,990
4 Beds ⋅ 3 Baths ⋅ 21381241 MLS
MLS# 21381241 - Built by Imagination Homes - Ready Now! ~ Imagination Homes proudly presents The Verse Floorplan. Welcome to this spacious and thoughtfully designed two - story home offering flexible living spaces and room for everyone. This is a 4 Bedroom, 2.5 Baths, and 2 Car Garage at 1,718 SF. The first floor features an open - concept layout that seamlessly connects the family room, dining area, and kitchen—creating the perfect setting for everyday living and entertaining. The well - appointed kitchen includes ample counter space, a huge pantry, and a central island overlooking the family room, so you’re always part of the conversation. A convenient powder bath is located just off the entry for guests, while the generous two - car garage provides plenty of storage and easy access to the home. Upstairs, you’ll find a private owner’s retreat complete with a spacious primary bedroom, walk - in closet, and en - suite bath featuring dual vanities, larger shower, and linen shelves. Three additional secondary bedrooms offer flexibility for family, guests, or a home office, and share a well - placed full bath. The upstairs utility room adds everyday convenience, keeping laundry close to all bedrooms. Enjoy outdoor living on the covered patio—perfect for relaxing evenings or weekend gatherings. With its open layout, smart bedroom separation, and functional design, this home offers comfort, style, and versatility for modern living. Nestled in a quiet community just one mile south of 380 in Princeton - offering both convenience and tranquility. Don’t miss your chance to own the comfort, quality, and style of The Verse floorplan. Schedule your tour today!

836 Springwell Dr, Princeton

742 Gentle Bird Dr, Lavon
$274,990
3 Beds ⋅ 2 Baths ⋅ 21353631 MLS
Built by M-I Homes. Welcome to 742 Gentle Bird Drive, Lavon, Texas — a new construction home built by M-I Homes. This single-story home offers a thoughtfully designed living space with 3 bedrooms and 2 bathrooms, delivering quality construction and a well-planned floorplan throughout. Home Highlights 1-story new construction home built by M-I Homes 3 bedrooms, a home office and 2 bathrooms Open-concept living space ideal for everyday living and entertaining Quality design and construction by a trusted national homebuilder This home features an open-concept living space that creates a seamless flow between the main living areas. The floorplan is designed with both comfort and function in mind, offering generous room sizes and a layout that makes daily life effortless. The owner's bedroom includes a private en-suite bathroom, providing a comfortable retreat at the end of the day. Neighborhood and Surroundings: The neighborhood surrounding this home offers a welcoming atmosphere with convenient proximity to parks and recreational spaces, making it an appealing setting for families, outdoor enthusiasts, and anyone who values an active lifestyle. Schedule your visit today!

742 Gentle Bird Dr, Lavon

2504 Yo Ranch Rd, Anna
$274,990
3 Beds ⋅ 2 Baths ⋅ 21027616 MLS
MLS# 21027616 - Built by HistoryMaker Homes - Ready Now! ~ “Fall into savings. Lowest prices of the year!” **HUGE YARD** This is a Tarrant floorplan, Elevation H. This plan includes 1,750 square feet, three Bedrooms, two bathrooms and is an open concept home. Inside you will see canvas color 42-inch cabinets, and a cocoa island wrap, which adds a beautiful touch of color to the kitchen. All stainless steel whirlpool appliances,parma quartz countertops. The main areas will have a springfield oak luxury vinyl flooring and all bedrooms will have carpet. The primary will include a 60-inch shower, dual sinks, and a large walk in closet. If you like the outdoors you will have just enough space for some fun, or even some fury friends! Amenities include 2 pools, 2 pickleball courts, and a covered playground.

2504 Yo Ranch Rd, Anna

3422 Hillingdon Rd, Anna
$273,990
3 Beds ⋅ 2 Baths ⋅ 21278409 MLS
Welcome home to the Daisy—a beautifully designed single-story Beazer Home where style meets comfort. This 3 bedroom, 2 bathroom home features a large walk-in closet in the primary bedroom, mud room with bench, linen closet and a covered patio. This home comes with washer, dryer, refrigerator and blinds! Designed with the latest trends in mind, this home showcases quartz countertops, rich hardwood flooring, and striking backsplash. Nestled in the small, charming town of Anna, Churchill is a peaceful community surrounded by nature, where mature trees and a tranquil pond set the tone for everyday serenity. Residents enjoy a well-appointed amenity center featuring a sparkling pool, pickleball courts, and inviting playgrounds—perfect for active lifestyles and family fun. Churchill offers a strong sense of community with small-town charm, while students benefit from attending the highly ranked Van Alstyne schools. It’s an ideal blend of natural beauty, recreation, and top-tier education. Estimated completion: Now!! Days on market reflect the start of new home construction

3422 Hillingdon Rd, Anna

3500 Bridgeport Dr, Farmersville
$271,885
4 Beds ⋅ 3 Baths ⋅ 21267501 MLS
BRAND NEW energy - efficient home Jul 2026! Turn the kids loose in the second-story loft space while hosting downstairs in the open concept living area. White cabinets with veined white quartz countertops, muted beige EVP flooring with light taupe carpet. Lakehaven is a master-planned community located at the edge of Lavon Lake, featuring all of the modern amenities. Family time will turn into lake time during the warm Texas summers. The Spring Series will boast six floorplans from our National Park Collection that range in size from approximately 1,270 sq. ft. to 2,255 sq. ft. Each of our homes is built with innovative, energy-efficient features designed to help you enjoy more savings, better health, real comfort and peace of mind.

3500 Bridgeport Dr, Farmersville

5986 County Road 593, Nevada
$270,000
3 Beds ⋅ 2 Baths ⋅ 21411191 MLS
Country living meets everyday convenience on 2 cleared acres in Nevada, TX, in Community ISD! This 3-bedroom, 2-bath home offers a little over 1,900 sq ft of comfortable living space with an eat-in kitchen, a dedicated laundry room, and a flexible office space that is ideal for working from home. The eat-in kitchen makes daily meals and casual gatherings easy, while the dedicated laundry room keeps household chores simple and out of the way. Three bedrooms provide flexibility for guests, hobbies, or extra storage, and two bathrooms keep busy mornings running smoothly. Step outside to a wide-open, cleared lot with room to garden, entertain, or add a workshop, barn, or pool. Whether you want space for hobbies, outdoor projects, or simply a little more breathing room, this acreage gives you the freedom to make it your own. A storage shed provides extra room for tools, lawn equipment, and outdoor gear, keeping everything organized and close at hand. The property is served by city water and a private septic system, offering practical utilities for rural living. Enjoy the peace and privacy of life on acreage while staying connected to Collin County shopping, dining, and commuter routes. Buyers searching for a home on acreage, a cleared lot, or a work-from-home setup in Nevada, TX will appreciate the space and flexibility this property offers. Schedule your showing today and see everything this Community ISD home on 2 acres has to offer!

5986 County Road 593, Nevada

610 Hemingway Ln, Lowry Crossing
$270,000
4 Beds ⋅ 2 Baths ⋅ 21375651 MLS
Welcome to 610 Hemingway Lane in Lowry Crossing—a beautifully maintained, barely lived-in home offering the ideal combination of modern comfort, convenience, and location. This 4-bedroom residence is an excellent opportunity for buyers looking for a move-in-ready home with a fresh, well-cared-for feel without the wait and expense of new construction. From the moment you arrive, you’ll appreciate the inviting curb appeal and the sense of pride of ownership throughout. Inside, the thoughtfully designed floor plan provides plenty of space for everyday living, entertaining, working from home, or accommodating guests. The four spacious bedrooms offer flexibility for a growing household, home office, or additional living needs. The home has been barely lived in, allowing the next owner to enjoy a like-new atmosphere while benefiting from a home that is already established and ready to enjoy. Even better, the sale includes the washer, dryer, and refrigerator, making your move even easier and eliminating the need to purchase these essential appliances separately. Location is another standout feature. Situated in Lowry Crossing with convenient access to Highway 380, this home provides an easy connection to surrounding communities, shopping, dining, and everyday amenities. Whether you’re commuting, running errands, or enjoying everything the North Texas area has to offer, you’ll appreciate the accessibility this location provides. If you’ve been searching for a spacious 4-bedroom home that feels practically new, includes the major appliances you need, and offers a convenient location, 610 Hemingway Lane deserves a spot at the top of your list. Don’t miss this opportunity to own a barely lived-in home in a growing and desirable area. Schedule your private showing today and experience all this home has to offer!

610 Hemingway Ln, Lowry Crossing

2195 Agarita Way, Princeton
$269,990
4 Beds ⋅ 3 Baths ⋅ 21400711 MLS
ASSUMABLE INTEREST RATE OF 2.875% FOR THOSE LOOKING FOR A STELLAR RATE!!! Welcome Home! This 2021 single-story home is ready for its newest owners. 2195 Agarita Way is a 4 bedroom, 3 full bathroom, home with over 2000 square feet of living space. An open concept provides ample space for comfortable living and entertaining. There is a flex space (bonus room) that is prime for an office, play or craft area, or media space needs. The kitchen offers modern stainless steel appliances, a large kitchen island and a pantry for your cooking needs. The Primary Bedroom features dual sinks, a separate shower and a spacious walk-in closet off of the Primary Bathroom. Close to amenities make this home good-to-go! Schedule your showing today!

2195 Agarita Way, Princeton

2124 Sue Ellen St, Anna
$269,900
3 Beds ⋅ 2 Baths ⋅ 21435349 MLS
Better than new! + Large lender incentive buy-down offered with preferred lender, contact listing agent for details! Built in 2023 and maintained in immaculate condition, this move-in-ready Anna home offers modern finishes, an inviting open floor plan, and the added benefits of an already established home! Large backyard, and extremely clean home featuring 3 bedrooms, 2 bathrooms, and a 2-car garage, this home has been exceptionally well cared for and is in outstanding condition. The bright, open floor plan features a spacious living room with an attractive fireplace accent wall, a kitchen with stainless steel appliances and a decorative herringbone backsplash, and a comfortable dining area. The private primary suite is thoughtfully separated from the secondary bedrooms, while the backyard offers plenty of room to relax, play, or entertain. Window blinds are already installed, providing an added benefit over purchasing new construction! Enjoy neighborhood amenities including a community pool and playground, plus convenient access to a nearby 22-acre city park, additional playground, and dog park. Even more exciting is the tremendous commercial growth happening nearby, with a new Kroger Marketplace, Aldi, Academy Sports, Hobby Lobby, HomeGoods, TJ Maxx, restaurants, fitness facilities, and additional shopping planned at the Rosamond retail developments near Highway 75. An incredibly well-kept, move-in-ready home in a growing community with exciting new conveniences on the way!

2124 Sue Ellen St, Anna

1824 Mesquite Ln, Anna
$269,500
3 Beds ⋅ 2 Baths ⋅ 21383146 MLS
OWN FOR LESS PER MONTH! Fully Paid-Off Solar Panels at Closing with an Average Utility Bill around $100 a month. This immaculately maintained 3 bed, 2 bath ONE STORY is completely move in ready and packed with premium upgrades. Better than new construction. Skip the builder wait lists and hidden fees! Step through the wide entryway into an expansive living area boasting soaring ceilings and zero carpet throughout. Open kitchen featuring rich wood cabinetry, high-end granite countertops, a large center island perfect for entertaining or catching up on the day. Note the window over the sink isn't that a nice touch? The private primary suite features new pristine luxury plank vinyl flooring, an expansive vanity, and a separate walk-in shower. The split bedroom layout gives the primary suite added privacy, while the two secondary bedrooms, also with new luxury vinyl plank flooring, provide space for family, guests, hobbies or a home office. Backyard oasis and energy efficiency. Enjoy ultimate privacy in your large, securely fenced backyard complete with a covered patio, beautiful mature trees, and professional grading for flawless drainage. Best of all? Cut your utility bills down with fully installed solar panels! The solar system will be 100% paid off by the seller at closing, handing the new owner pure monthly savings from day one with a proven average utility cost of approximately $100 a month with PDF proof available.Unbeatable location in Anna, TX with a low annual HOA fee of just $387. Community amenities include the community pool, walking trails, parks and playgrounds. There is also a nearby dog park. Located near Sue Evelyn Rattan Elementary with two different route access to Hwy 5 and US-75. No carpet in home. Move in ready yard: Fully fenced private yard, covered patio, green grass, established trees are something most new builds do not have and are thousand of dollars extra. Blinds already included with this home. Contact agent for more info.

1824 Mesquite Ln, Anna

4242 N Capistrano Dr Unit 177, Dallas
$268,000
2 Beds ⋅ 2 Baths ⋅ 21358704 MLS
For walkthrough video, visit Evan Downey Real Estate Youtube Short channel. Nestled in the desirable Parkway Village, this beautifully maintained 2-bedroom, 2-bathroom, 2-story condo offers the perfect blend of comfort, convenience, and low-maintenance living. Ideally located near George Bush Turnpike and the North Dallas Tollway and zoned to highly regarded Plano ISD, this corner unit features a flexible floor plan with soaring ceilings and modern updates throughout. The bright, open interior offers versatile living options, including two primary suites and a spacious loft. Step outside to enjoy the low-maintenance backyard, complete with an oversized patio and privacy fence; perfect for relaxing or entertaining. The backyard also provides direct access to the one-car garage for added convenience. Residents can enjoy resort-style amenities, including a clubhouse, fitness center, sauna, swimming pool, pickleball courts, and scenic pond. With its thoughtful layout, desirable location, and exceptional amenities, this home is an ideal retreat for those seeking a comfortable, convenient lifestyle with easy access to all that Dallas has to offer.

4242 N Capistrano Dr Unit 177, Dallas

Listings provided by North Texas Real Estate Information Systems (NTREIS). Listing data has been deemed reliable but is not guaranteed to be accurate by the MLS.

Last updated:

How much is your home worth?

Get instant property value now!