Refine Search
Sort by
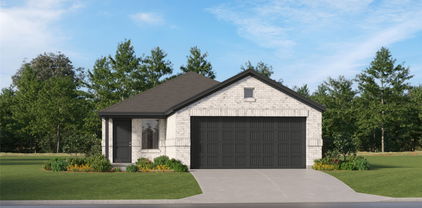
2124 Sue Ellen St, Anna
$269,900
3 Beds ⋅ 2 Baths ⋅ 21435349 MLS
Better than new! + Large lender incentive buy-down offered with preferred lender, contact listing agent for details! Built in 2023 and maintained in immaculate condition, this move-in-ready Anna home offers modern finishes, an inviting open floor plan, and the added benefits of an already established home! Large backyard, and extremely clean home featuring 3 bedrooms, 2 bathrooms, and a 2-car garage, this home has been exceptionally well cared for and is in outstanding condition. The bright, open floor plan features a spacious living room with an attractive fireplace accent wall, a kitchen with stainless steel appliances and a decorative herringbone backsplash, and a comfortable dining area. The private primary suite is thoughtfully separated from the secondary bedrooms, while the backyard offers plenty of room to relax, play, or entertain. Window blinds are already installed, providing an added benefit over purchasing new construction! Enjoy neighborhood amenities including a community pool and playground, plus convenient access to a nearby 22-acre city park, additional playground, and dog park. Even more exciting is the tremendous commercial growth happening nearby, with a new Kroger Marketplace, Aldi, Academy Sports, Hobby Lobby, HomeGoods, TJ Maxx, restaurants, fitness facilities, and additional shopping planned at the Rosamond retail developments near Highway 75. An incredibly well-kept, move-in-ready home in a growing community with exciting new conveniences on the way!

2124 Sue Ellen St, Anna

1824 Mesquite Ln, Anna
$269,500
3 Beds ⋅ 2 Baths ⋅ 21383146 MLS
OWN FOR LESS PER MONTH! Fully Paid-Off Solar Panels at Closing with an Average Utility Bill around $100 a month. This immaculately maintained 3 bed, 2 bath ONE STORY is completely move in ready and packed with premium upgrades. Better than new construction. Skip the builder wait lists and hidden fees! Step through the wide entryway into an expansive living area boasting soaring ceilings and zero carpet throughout. Open kitchen featuring rich wood cabinetry, high-end granite countertops, a large center island perfect for entertaining or catching up on the day. Note the window over the sink isn't that a nice touch? The private primary suite features new pristine luxury plank vinyl flooring, an expansive vanity, and a separate walk-in shower. The split bedroom layout gives the primary suite added privacy, while the two secondary bedrooms, also with new luxury vinyl plank flooring, provide space for family, guests, hobbies or a home office. Backyard oasis and energy efficiency. Enjoy ultimate privacy in your large, securely fenced backyard complete with a covered patio, beautiful mature trees, and professional grading for flawless drainage. Best of all? Cut your utility bills down with fully installed solar panels! The solar system will be 100% paid off by the seller at closing, handing the new owner pure monthly savings from day one with a proven average utility cost of approximately $100 a month with PDF proof available.Unbeatable location in Anna, TX with a low annual HOA fee of just $387. Community amenities include the community pool, walking trails, parks and playgrounds. There is also a nearby dog park. Located near Sue Evelyn Rattan Elementary with two different route access to Hwy 5 and US-75. No carpet in home. Move in ready yard: Fully fenced private yard, covered patio, green grass, established trees are something most new builds do not have and are thousand of dollars extra. Blinds already included with this home. Contact agent for more info.

1824 Mesquite Ln, Anna

4242 N Capistrano Dr Unit 177, Dallas
$268,000
2 Beds ⋅ 2 Baths ⋅ 21358704 MLS
For walkthrough video, visit Evan Downey Real Estate Youtube Short channel. Nestled in the desirable Parkway Village, this beautifully maintained 2-bedroom, 2-bathroom, 2-story condo offers the perfect blend of comfort, convenience, and low-maintenance living. Ideally located near George Bush Turnpike and the North Dallas Tollway and zoned to highly regarded Plano ISD, this corner unit features a flexible floor plan with soaring ceilings and modern updates throughout. The bright, open interior offers versatile living options, including two primary suites and a spacious loft. Step outside to enjoy the low-maintenance backyard, complete with an oversized patio and privacy fence; perfect for relaxing or entertaining. The backyard also provides direct access to the one-car garage for added convenience. Residents can enjoy resort-style amenities, including a clubhouse, fitness center, sauna, swimming pool, pickleball courts, and scenic pond. With its thoughtful layout, desirable location, and exceptional amenities, this home is an ideal retreat for those seeking a comfortable, convenient lifestyle with easy access to all that Dallas has to offer.

4242 N Capistrano Dr Unit 177, Dallas

1207 Toledo Bend Dr, Princeton
$266,000
5 Beds ⋅ 3 Baths ⋅ 21370690 MLS
INCREDIBLE BUYER INCENTIVES: $4,000 MORTGAGE CONCESSION. Opendoor Home Loans will contribute up to $4,000 towards a permanent interest rate buy-down if you finance with Opendoor Home Loans LLC. 1207 Toledo Bend Dr is a two-story Princeton home with an open main level connecting the kitchen, living, and dining spaces. The kitchen centers on an island with stainless steel appliances and cabinetry that support meal preparation and storage. The living room features a fireplace with a natural flow to the kitchen and dining area. Upstairs, the primary bedroom provides a walk-in closet, and the bathrooms include a double vanity with a separate tub and shower. Additional bedrooms across two levels provide closet storage and ceiling fans. An owned solar system supports energy use, a fenced backyard extends the usable outdoor space, and an attached two-car garage adds parking and storage. Clean interior finishes complete this well-maintained residence with practical amenities in every room. Home

1207 Toledo Bend Dr, Princeton

1409 E Brown St, Wylie
$265,000
3 Beds ⋅ 2 Baths ⋅ 21379779 MLS
Welcome to 1409 E Brown Street, a charming single-story home in Wylie’s Wyndham Estates community! This 3-bedroom, 2-bath home offers 1,389 square feet of comfortable living space with a practical layout designed for everyday living. The inviting interior features a spacious living area with a wood-burning fireplace, creating a warm focal point for gatherings and relaxing evenings. The kitchen offers convenient access to the dining area, while three well-sized bedrooms provide flexibility for guests, a home office, or other needs. Additional highlights include luxury vinyl and ceramic tile flooring, ceiling fans, window coverings, and a separate utility area. Outside, enjoy a fenced backyard and the convenience of a rear-entry two-car garage. Located with easy access to SH 78, FM 544, shopping, dining, parks, and the attractions of Historic Downtown Wylie, this home offers a convenient location with plenty of nearby amenities. A wonderful opportunity to make this Wylie property your own!

1409 E Brown St, Wylie

3361 P Ave, Plano
$265,000
4 Beds ⋅ 2 Baths ⋅ 21118097 MLS
Multiple offers received; please submit hightest and best offers by noon on Tuesday, Nov. 25th. A strong investment opportunity with major improvements already completed, this property offers a solid foundation for future updates and value enhancement. Located within walking distance of a nearby park and just a short drive to Oak Point Park & Nature Preserve, the home is well-situated for owners or investors seeking convenience, outdoor recreation, and long-term appeal. Significant structural and mechanical upgrades have already been handled, reducing the workload for the next owner. A new roof, completed foundation repairs and full replacement of all plumbing beneath the home provide peace of mind and eliminate several of the largest expenses typically associated with renovations. With these critical elements in place, attention can be directed toward finishing updates that will elevate both functionality and market value. The updated bedrooms provide a comfortable and refreshed starting point, while the fully renovated primary bath adds modern style and immediate usability. With much of the heavy lifting already done, the property represents an appealing option for investors, first-time buyers seeking equity-building potential, or anyone eager to personalize a home with strong foundational improvements. Its combination of completed essential repairs, adaptable interior spaces, and a well-placed location makes it an exceptional opportunity to create long-term value. Schedule a tour and explore the possibilities this promising property has to offer.

3361 P Ave, Plano

341 Millwood Rd, Lavon
$264,990
3 Beds ⋅ 2 Baths ⋅ 21350025 MLS
MLS# 21350025 - Built by Trophy Signature Homes - Ready Now! ~ The birch tree represents new beginnings and what better place to start anew than with a floor plan bearing the same name? Invite new neighbors over for a housewarming party featuring stuffed mushrooms. The secret ingredient is the gourmet kitchen you used to make them in. There’s plenty of room to entertain in the airy great room, but with the patio door open, guests can enjoy fresh air. When conversation turns to work, take them to see the bedroom you converted into a home office. The spacious closet is perfect for storing supplies. After the party, snuggle with your spouse in the lovely primary suite. You made some great new friends today.

341 Millwood Rd, Lavon

516 Green Gables Dr, Princeton
$259,990
3 Beds ⋅ 2 Baths ⋅ 21378392 MLS
MLS# 21378392 - Built by Trophy Signature Homes - Ready Now! ~ The birch tree represents new beginnings and what better place to start anew than with a floor plan bearing the same name? Invite new neighbors over for a housewarming party featuring stuffed mushrooms. The secret ingredient is the gourmet kitchen you used to make them in. There’s plenty of room to entertain in the airy great room, but with the patio door open, guests can enjoy fresh air. When conversation turns to work, take them to see the bedroom you converted into a home office. The spacious closet is perfect for storing supplies. After the party, snuggle with your spouse in the lovely primary suite. You made some great new friends today.

516 Green Gables Dr, Princeton

845 Poppy Cove Ln, Princeton
$259,500
4 Beds ⋅ 3 Baths ⋅ 21405015 MLS
Welcome home to this charming 4-bedroom, 2.5-bath two-story home in the Lake Meadow community of Princeton. The open floorplan offers a bright, inviting living area with plenty of natural light, a dining area, and a kitchen equipped with essential appliances and a pantry, perfect for everyday meals and entertaining. Upstairs, each bedroom offers generous closet and storage space, including a primary suite with an ensuite bath, plus a convenient utility room. Luxury vinyl plank flooring, smart home features, and a two-car attached garage add comfort and convenience. Enjoy the private, wood-fenced backyard for relaxing or hosting gatherings, and community amenities including a pool and playground. Located close to schools, parks, and shopping for easy access to daily needs. Listing agent is related to the seller. Buyer's agent to verify all details.

845 Poppy Cove Ln, Princeton

400 Hay Field Dr, Blue Ridge
$255,900
3 Beds ⋅ 2 Baths ⋅ 21382771 MLS
Situated on an interior lot, the Hawthorn at 400 Hay Field Drive offers 3 bedrooms, 2 bathrooms, 1,301 square feet of thoughtfully designed living space and an attached two-car garage. The open-concept layout seamlessly connects the kitchen, dining area and spacious family room, creating an inviting space for everyday living and entertaining. The kitchen features stainless-steel Whirlpool® appliances, beautiful countertops, ample cabinetry and stylish finishes. The private primary suite offers a relaxing retreat, while two secondary bedrooms provide flexible space for guests, a home office, workout room or hobbies. Spacious closets and thoughtfully planned storage make it easy to keep everything organized. Outside, enjoy a professionally landscaped and fenced yard with plenty of space to relax and enjoy the outdoors. Located in Blue Ridge Crossing near Highway 78, this home offers convenient access to shopping, dining and recreation and is zoned to Blue Ridge ISD. Community amenities include a children's playground, cornhole, a gazebo, picnic areas, BBQ grills, walking and jogging trails, and a pond. With desirable upgrades included and a functional single-story design, the Hawthorn offers comfortable, convenient living in the heart of Blue Ridge.

400 Hay Field Dr, Blue Ridge

Listings provided by North Texas Real Estate Information Systems (NTREIS). Listing data has been deemed reliable but is not guaranteed to be accurate by the MLS.

Last updated:

How much is your home worth?

Get instant property value now!